DON'T MISS this fantastic 3-bedroom, 2-bath ranch with so much to love! Step inside and instantly feel the solid construction and quality. Beautiful hardwood floors welcome you in and add warmth throughout the home. The spacious kitchen opens to the family room, featuring a cozy fireplace. Step outside to a wonderful sunroom—the perfect spot for morning coffee, relaxing or entertaining while overlooking the fenced backyard. The primary suite is a standout, featuring a walk-in closet and a BEAUTIFULLY remodeled bath with a gorgeous walk-in shower. You'll also love the convenience of main-level laundry! Need more space? The basement gives you a head start! Wall studs and electrical are already in place, full bath nearly completed, plus there's a sink in place for a kitchenette or bar. It won't take much to finish and double your living space! This solid built home is hard to find. Check it out while it lasts!
Pending
$375,000
18404 Ash St, Gardner, KS 66030
3beds
1,626sqft
Single Family Residence
Built in 2001
9,863 Square Feet Lot
$-- Zestimate®
$231/sqft
$29/mo HOA
What's special
- 15 days
- 410
- 24
Likely to sell faster than
Zillow last checked:
Listing updated:
Listed by:
Sheri Long 913-406-7485,
Keller Williams Realty Partners Inc.
Source: Heartland MLS as distributed by MLS GRID,MLS#: 2642393
Facts & features
Interior
Bedrooms & bathrooms
- Bedrooms: 3
- Bathrooms: 2
- Full bathrooms: 2
Primary bedroom
- Features: All Carpet, Ceiling Fan(s), Walk-In Closet(s)
- Level: First
- Dimensions: 16 x 14
Bedroom 2
- Features: All Carpet, Built-in Features, Ceiling Fan(s)
- Level: First
- Dimensions: 12 x 12
Bedroom 3
- Features: All Carpet
- Level: First
- Dimensions: 12 x 11
Primary bathroom
- Features: Double Vanity, Luxury Vinyl, Shower Only
- Level: First
- Dimensions: 9 x 8
Bathroom 2
- Features: Linoleum, Shower Over Tub
- Level: First
- Dimensions: 9 x 5
Family room
- Features: All Carpet, Ceiling Fan(s), Fireplace
- Level: First
- Dimensions: 20 x 16
Kitchen
- Features: Ceiling Fan(s), Pantry
- Level: First
- Dimensions: 23 x 12
Heating
- Electric
Cooling
- Central Gas
Appliances
- Included: Dishwasher, Disposal, Humidifier, Microwave, Electric Range
- Laundry: Electric Dryer Hookup, Off The Kitchen
Features
- Ceiling Fan(s), Pantry, Vaulted Ceiling(s), Walk-In Closet(s)
- Flooring: Carpet, Luxury Vinyl, Wood
- Windows: Window Coverings
- Basement: Concrete,Full,Bath/Stubbed,Sump Pump
- Number of fireplaces: 1
- Fireplace features: Family Room, Gas
Interior area
- Total structure area: 1,626
- Total interior livable area: 1,626 sqft
- Finished area above ground: 1,626
Property
Parking
- Total spaces: 2
- Parking features: Attached, Garage Door Opener
- Attached garage spaces: 2
Features
- Patio & porch: Porch, Screened
- Fencing: Wood
Lot
- Size: 9,863 Square Feet
- Features: City Lot
Details
- Parcel number: CP79000006 0002
Construction
Type & style
- Home type: SingleFamily
- Architectural style: Traditional
- Property subtype: Single Family Residence
Materials
- Stone Veneer, Wood Siding
- Roof: Composition
Condition
- Year built: 2001
Utilities & green energy
- Sewer: Public Sewer
- Water: Public
Community & HOA
Community
- Security: Smoke Detector(s)
- Subdivision: Sherman Lake Estates
HOA
- Has HOA: Yes
- Amenities included: Other
- Services included: Trash
- HOA fee: $350 annually
- HOA name: Sherman Lakes HOA
Location
- Region: Gardner
Financial & listing details
- Price per square foot: $231/sqft
- Tax assessed value: $285,000
- Annual tax amount: $3,957
- Date on market: 9/27/2026
- Listing terms: Cash,Conventional,FHA,VA Loan
- Ownership: Private
- Road surface type: Paved
Estimated market value
Not available
Estimated sales range
Not available
Not available
Price history
| Date | Event | Price |
|---|---|---|
| 9/28/2026 | Pending sale | $375,000$231/sqft |
Source:  Heartland MLS as distributed by MLS GRID #2642393 Report a problem Heartland MLS as distributed by MLS GRID #2642393 Report a problem | ||
| 9/27/2026 | Listed for sale | $375,000+114.3%$231/sqft |
Source: Heartland MLS as distributed by MLS GRID #2642393 Report a problem | ||
| 6/6/2009 | Listing removed | $175,000$108/sqft |
Source: Listhub #1606265 Report a problem | ||
| 4/16/2009 | Listed for sale | $175,000$108/sqft |
Source: Listhub #1606265 Report a problem | ||
| 5/31/2001 | Sold | -- |
Source: Agent Provided Report a problem | ||
Public tax history
| Year | Property taxes | Tax assessment |
|---|---|---|
| 2025 | $3,957 -1.8% | $32,775 -0.9% |
| 2024 | $4,029 +0.6% | $33,063 +3.8% |
| 2023 | $4,004 +3.7% | $31,867 +4.9% |
| 2022 | $3,860 | $30,372 +12.3% |
| 2021 | -- | $27,049 -0.1% |
| 2020 | $3,679 | $27,082 +0.7% |
| 2019 | -- | $26,887 +6.4% |
| 2018 | -- | $25,277 +4.8% |
| 2017 | $3,267 +12% | $24,127 +12.6% |
| 2016 | $2,918 +3% | $21,425 +1.3% |
| 2015 | $2,835 +7.9% | $21,149 +10.7% |
| 2013 | $2,627 -3.2% | $19,102 +2.3% |
| 2012 | $2,715 -3.5% | $18,676 -4.5% |
| 2010 | $2,812 +2.3% | $19,550 -4.4% |
| 2009 | $2,750 -4% | $20,459 -5.7% |
| 2008 | $2,863 +0% | $21,689 |
| 2007 | $2,862 +2.8% | $21,689 +2.8% |
| 2006 | $2,784 | $21,091 +6.2% |
| 2005 | -- | $19,860 |
Find assessor info on the county website
Monthly payment
Est. payment
Payment breakdown
Explore the cost of this home by adjusting the details. Changes won't be saved.Climate risks
Neighborhood: 66030
Nearby schools
Schools provided by the listing agent
- Elementary: Nike
- Middle: Pioneer Ridge
- High: Gardner Edgerton
Source: Heartland MLS as distributed by MLS GRID. This data may not be complete. We recommend contacting the local school district to confirm school assignments for this home.
Similar homes
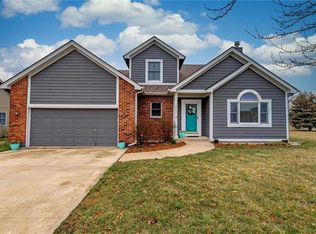
- $375,0004 bd3 ba1.7k sqft945 E Cottage Creek Dr, Gardner, KS 66030For Sale
 MLS ID #2642319, Debbie Fernandez, ReeceNichols - Overland Park. Heartland MLS as distributed by MLS GRID
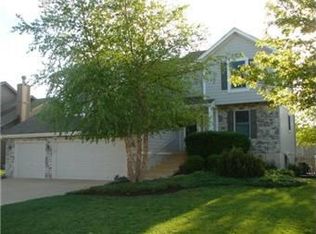
 - $379,9504 bd3 ba2.3k sqft223 W Colleen Ct, Gardner, KS 66030For Sale
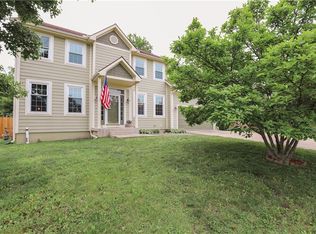 MLS ID #2645092, Jim Casson, William Brantley Real Estate LLC. Heartland MLS as distributed by MLS GRID
 - $355,0003 bd3 ba1.7k sqft16749 Ingalls St, Gardner, KS 66030For Sale
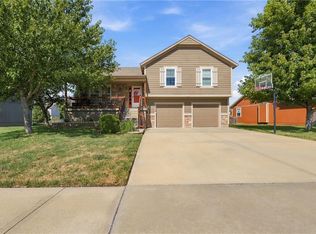 MLS ID #2645720, Teresa Brenner, Real Broker, LLC. Heartland MLS as distributed by MLS GRID
 - $335,0003 bd2 ba1.7k sqft1045 E Pumpkin Ridge St, Gardner, KS 66030For Sale
 MLS ID #2631064, Monica Miller-Seibolt, Compass Realty Group. Heartland MLS as distributed by MLS GRID
