Located on Lot 79 in Riverstone Valley, this stunning 1.5 Story plan by New Mark Homes is uniquely designed to create the feeling of first floor living while still being functional for any family. The Haley is designed with a very open entrance appealing to all. It has a great kitchen and wonderful pantry. Additionally the first floor offers a lovely primary suite plus a bedroom/office and half bathroom. The back staircase is tucked away giving the appearance of hidden living quarters upstairs. While upstairs you will find a spacious loft and 3 bedrooms each with a walk-in closet and private bath. Don't miss the second laundry hookup!
Pending
$781,550
18408 Long St, Overland Park, KS 66013
5beds
3,276sqft
:
Get pre-qualified$5,112/mo
Single Family Residence
Built in 2026
9,730 Square Feet Lot
$-- Zestimate®
$239/sqft
$81/mo HOA
What's special
Wonderful pantryLovely primary suiteVery open entranceGreat kitchen
- 123 days |
- 11 |
- 0 |
Zillow last checked:
Listing updated:
Listed by:
Cary Kauffman 913-424-5878,
Weichert, Realtors Welch & Co.,
Jenni Reecht 913-515-1369,
Weichert, Realtors Welch & Co.
Source: Heartland MLS as distributed by MLS GRID,MLS#: 2608579
Facts & features
Interior
Bedrooms & bathrooms
- Bedrooms: 5
- Bathrooms: 5
- Full bathrooms: 4
- 1/2 bathrooms: 1
Primary bedroom
- Level: Main
Bedroom 2
- Level: Upper
Bedroom 3
- Level: Upper
Bedroom 4
- Level: Upper
Bedroom 5
- Level: Main
Primary bathroom
- Level: Main
Bathroom 2
- Level: Upper
Bathroom 3
- Level: Upper
Bathroom 4
- Level: Upper
Dining room
- Level: Main
Great room
- Level: Main
Half bath
- Level: Main
Kitchen
- Level: Main
Laundry
- Level: Main
Laundry
- Level: Upper
Loft
- Level: Upper
Heating
- Natural Gas
Cooling
- Electric
Appliances
- Included: Cooktop, Dishwasher, Disposal, Exhaust Fan, Microwave, Gas Range
- Laundry: Main Level, Upper Level
Features
- Kitchen Island, Walk-In Closet(s)
- Flooring: Carpet, Tile, Wood
- Basement: Unfinished
- Number of fireplaces: 1
- Fireplace features: Great Room
Interior area
- Total structure area: 3,276
- Total interior livable area: 3,276 sqft
- Finished area above ground: 3,276
- Finished area below ground: 0
Property
Parking
- Total spaces: 3
- Parking features: Attached
- Attached garage spaces: 3
Lot
- Size: 9,730 Square Feet
- Features: Level
Details
- Parcel number: NP47330000 0079
- Special conditions: Standard
- Other equipment: Back Flow Device
Construction
Type & style
- Home type: SingleFamily
- Architectural style: Traditional
- Property subtype: Single Family Residence
Materials
- Frame, Stone Veneer, Wood Siding
- Roof: Composition
Condition
- Under Construction
- New construction: Yes
- Year built: 2026
Details
- Builder model: The Haley
- Builder name: New Mark Homes
Utilities & green energy
- Sewer: Public Sewer
- Water: Public
Community & HOA
Community
- Subdivision: Riverstone Valley
HOA
- Has HOA: Yes
- Amenities included: Clubhouse, Play Area, Pool
- Services included: All Amenities, Curbside Recycle, Trash
- HOA fee: $975 annually
Location
- Region: Overland Park
Financial & listing details
- Price per square foot: $239/sqft
- Annual tax amount: $11,723
- Date on market: 3/22/2026
- Listing terms: Cash,Conventional
- Ownership: Private
- Road surface type: Paved
Estimated market value
Not available
Estimated sales range
Not available
Not available
Price history
| Date | Event | Price |
|---|---|---|
| 3/22/2026 | Pending sale | $781,550$239/sqft |
Source:  Heartland MLS as distributed by MLS GRID #2608579 Report a problem Heartland MLS as distributed by MLS GRID #2608579 Report a problem | ||
| 3/22/2026 | Listed for sale | $781,550$239/sqft |
Source: Heartland MLS as distributed by MLS GRID #2608579 Report a problem | ||
Public tax history
Tax history is unavailable.
Monthly payment
Est. payment
Payment breakdown
Explore the cost of this home by adjusting the details. Changes won't be saved.Climate risks
Neighborhood: 66013
Nearby schools
GreatSchools rating
- 9/10Aspen Grove ElementaryGrades: K-5Distance: 0.4 mi
- 10/10Aubry Bend Middle SchoolGrades: 6-8Distance: 1 mi
- 9/10Blue Valley Southwest High SchoolGrades: 9-12Distance: 1.1 mi
Schools provided by the listing agent
- Elementary: Aspen Grove
- Middle: Wolf Springs
- High: Blue Valley Southwest
Source: Heartland MLS as distributed by MLS GRID. This data may not be complete. We recommend contacting the local school district to confirm school assignments for this home.
- $935,7805 bd5 ba3.6k sqft12501 W 184th St, Overland Park, KS 66013New Construction

- $--5 bd5 ba3.5k sqft12505 W 184th St, Overland Park, KS 66013Sold

- $890,2005 bd5 ba3.2k sqft12412 W 184th St, Overland Park, KS 66013Pending

- $799,9505 bd4 ba2.6k sqft12506 W 184th Ter, Overland Park, KS 66013New Construction
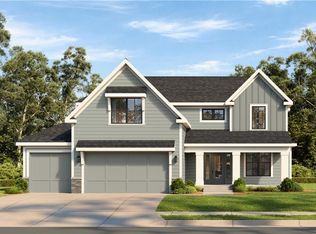
- $825,0005 bd4 ba2.9k sqft12413 W 184th St, Overland Park, KS 66013New Construction
- $931,8005 bd5 ba3.5k sqft12510 W 184th Ter, Bucyrus, KS 66013Pending
- $769,9505 bd4 ba2.6k sqft18425 Long St, Bucyrus, KS 66013New Construction
- $--4 bd3 ba3.1k sqft12515 W 184th Ter, Overland Park, KS 66013Sold
A local agent can set up tours, give advice and negotiate with sellers.
A local lender can help you make sure your offer is ready when you are.
Similar homes
- $825,0005 bd4 ba2.9k sqft12413 W 184th St, Overland Park, KS 66013New Construction
 MLS ID #2621160, Jenni Reecht, Weichert, Realtors Welch & Co.. Heartland MLS as distributed by MLS GRID
 - $844,9505 bd5 ba3.2k sqft12206 W 184th St, Overland Park, KS 66013New ConstructionMLS ID #2625835, Cary Kauffman, Weichert, Realtors Welch & Co.. Heartland MLS as distributed by MLS GRID
- $823,9505 bd5 ba3.2k sqft12411 W 183rd Ter, Overland Park, KS 66013New ConstructionMLS ID #2558205, Jenni Reecht, Weichert, Realtors Welch & Co.. Heartland MLS as distributed by MLS GRID
- $875,0005 bd4 ba2.9k sqft12403 W 183rd Ter, Overland Park, KS 66013New Construction
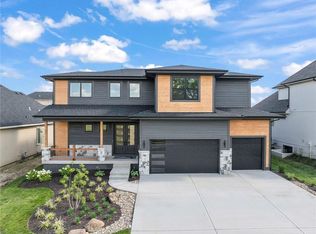 MLS ID #2621120, Jenni Reecht, Weichert, Realtors Welch & Co.. Heartland MLS as distributed by MLS GRID
 - $840,9704 bd4 ba3k sqft18401 Monrovia St, Overland Park, KS 66013New ConstructionMLS ID #2526430, Michelle Capek, Rodrock & Associates Realtors. Heartland MLS as distributed by MLS GRID
- $754,9154 bd3 ba3k sqft12713 W 174th St, Overland Park, KS 66221New ConstructionMLS ID #2623742, Bill Gerue, Weichert, Realtors Welch & Co.. Heartland MLS as distributed by MLS GRID
- $728,7244 bd3 ba3k sqft17412 Richards St, Overland Park, KS 66221New ConstructionHeartland MLS as distributed by MLS GRID
- $921,3055 bd5 ba3.1k sqft17520 Carter St, Overland Park, KS 66221New ConstructionMLS ID #2626702, Debbie Fleet, Weichert, Realtors Welch & Co.. Heartland MLS as distributed by MLS GRID
- $760,3055 bd4 ba3.1k sqft17218 S Heatherwood St, Olathe, KS 66062New ConstructionHeartland MLS as distributed by MLS GRID
- $899,0005 bd5 ba4.2k sqft17705 Knox St, Overland Park, KS 66221New ConstructionMLS ID #2561816, Debbie Fleet, Weichert, Realtors Welch & Co.. Heartland MLS as distributed by MLS GRID
- $962,5006 bd5 ba4.4k sqft10702 W 171st Ter, Overland Park, KS 66221For SaleMLS ID #2619688, Rick Binkley, Compass Realty Group. Heartland MLS as distributed by MLS GRID
- $891,7184 bd3 ba3.4k sqft17401 Parkhill St, Overland Park, KS 66221New ConstructionHeartland MLS as distributed by MLS GRID
- $815,0005 bd5 ba2.8k sqft22040 W 99th Ter, Lenexa, KS 66220New ConstructionMLS ID #2624454, Kelsey Patterson, Weichert, Realtors Welch & Co.. Heartland MLS as distributed by MLS GRID
- from $523,2004 bd3 ba2.8k sqftSheffield - Reverse Plan, Wolf Run, Bucyrus, KS 66013New ConstructionSummit Homes KC
- $744,9505 bd4 ba2.7k sqft18501 Pawnee Ln, Stilwell, KS 66085New ConstructionMLS ID #2597459, Macoubrie Zimmerman, Weichert, Realtors Welch & Co.. Heartland MLS as distributed by MLS GRID
- $704,3484 bd3 ba2.7k sqft4218 W 158th Ter, Overland Park, KS 66224New ConstructionHeartland MLS as distributed by MLS GRID
- $718,1074 bd3 ba2.7k sqft4215 W 158th Ter, Overland Park, KS 66224New ConstructionHeartland MLS as distributed by MLS GRID
- $822,1844 bd3 ba3.1k sqft18473 Mohawk Ln, Overland Park, KS 66085New ConstructionMLS ID #2619750, Macoubrie Zimmerman, Weichert, Realtors Welch & Co.. Heartland MLS as distributed by MLS GRID
- $746,7954 bd3 ba3k sqft17171 S Laurelwood St, Olathe, KS 66062New ConstructionHeartland MLS as distributed by MLS GRID
- $735,7805 bd4 ba2.7k sqft18620 Reinhardt St, Stilwell, KS 66085New ConstructionMLS ID #2592377, Macoubrie Zimmerman, Weichert, Realtors Welch & Co.. Heartland MLS as distributed by MLS GRID
