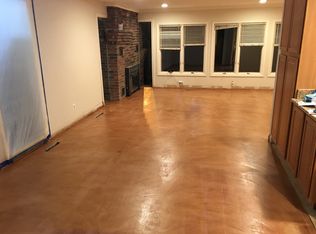
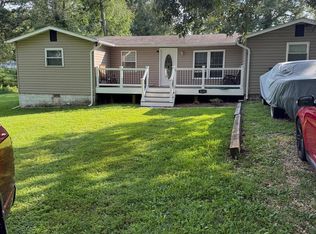
Welcome to your storybook escape in Triangle! This charming cottage blends cozy character with modern flair, featuring an open floor plan and an updated kitchen with stainless steel appliances that will make even casual cooks feel like chefs. The main level offers two inviting bedrooms and a full bath, while the upper-level loft opens up a world of possibilities. Use it as a dreamy den, a focused study, or a welcoming guest retreat. Step outside to your own private oasis: a fully fenced yard, an expansive deck made for summer cookouts, and a screened-in porch that's perfect for morning coffee, evening wine, or simply soaking in the seasons. Tucked away for peace and privacy, yet just minutes from Quantico Base, I-95, the VRE, and Amtrak, this hidden gem delivers the rare combo of serenity and seriously easy commuting. Come see it. You'll want to stay.
Pending
$359,000
18418 Woodland Dr, Triangle, VA 22172
2beds
1,324sqft
:
Get pre-qualified$2,235/mo
Single Family Residence
Built in 1955
0.48 Acres Lot
$362,000 Zestimate®
$271/sqft
$-- HOA
What's special
Charming cottageUpper-level loftFully fenced yardPrivate oasisOpen floor planTwo inviting bedrooms
- 17 days |
- 857 |
- 62 |
Likely to sell faster than
Zillow last checked:
Listing updated:
Listed by:
Dale Brundage 703-965-5381,
Real Property Management Pros (703) 424-7767
Source: Bright MLS,MLS#: VAPW2120068
Facts & features
Interior
Bedrooms & bathrooms
- Bedrooms: 2
- Bathrooms: 1
- Full bathrooms: 1
- Main level bathrooms: 1
- Main level bedrooms: 2
Rooms
- Room types: Living Room, Bedroom 2, Kitchen, Bedroom 1, Laundry, Loft, Recreation Room, Full Bath
Bedroom 1
- Features: Flooring - HardWood
- Level: Main
Bedroom 2
- Features: Flooring - HardWood
- Level: Main
Other
- Level: Main
Kitchen
- Level: Main
Laundry
- Level: Main
Living room
- Level: Main
Loft
- Level: Upper
Recreation room
- Level: Upper
Heating
- Forced Air, Natural Gas
Cooling
- Central Air, Electric
Appliances
- Included: Dishwasher, Disposal, Dryer, Microwave, Refrigerator, Cooktop, Washer, Electric Water Heater
- Laundry: Laundry Room
Features
- Kitchen - Country, Entry Level Bedroom, Floor Plan - Traditional
- Has basement: No
- Has fireplace: No
Interior area
- Total structure area: 1,324
- Total interior livable area: 1,324 sqft
- Finished area above ground: 1,324
- Finished area below ground: 0
Property
Parking
- Parking features: Driveway
- Has uncovered spaces: Yes
Accessibility
- Accessibility features: Accessible Approach with Ramp
Features
- Levels: Two
- Stories: 2
- Patio & porch: Deck, Enclosed
- Pool features: None
- Has view: Yes
- View description: Trees/Woods
Lot
- Size: 0.48 Acres
Details
- Additional structures: Above Grade, Below Grade
- Parcel number: 8188759191
- Zoning: R4
- Special conditions: Standard
Construction
Type & style
- Home type: SingleFamily
- Architectural style: Cottage
- Property subtype: Single Family Residence
Materials
- Asphalt, Combination
- Foundation: Crawl Space
Condition
- New construction: No
- Year built: 1955
Utilities & green energy
- Sewer: Public Sewer
- Water: Public
Community & HOA
Community
- Subdivision: Graham Park J L Cato
HOA
- Has HOA: No
Location
- Region: Triangle
Financial & listing details
- Price per square foot: $271/sqft
- Tax assessed value: $312,600
- Annual tax amount: $3,080
- Date on market: 7/6/2026
- Listing agreement: Exclusive Right To Sell
- Listing terms: Negotiable
- Ownership: Fee Simple
Estimated market value
$362,000
$344,000 - $380,000
$1,771/mo
Price history
| Date | Event | Price |
|---|---|---|
| 7/12/2026 | Pending sale | $359,000$271/sqft |
Source:  Bright MLS #VAPW2120068 Report a problem Bright MLS #VAPW2120068 Report a problem | ||
| 7/6/2026 | Listed for sale | $359,000+59.6%$271/sqft |
Source: Bright MLS #VAPW2120068 Report a problem | ||
| 3/3/2025 | Listing removed | $2,299$2/sqft |
Source: Zillow Rentals Report a problem | ||
| 2/22/2025 | Listed for rent | $2,299$2/sqft |
Source: Zillow Rentals Report a problem | ||
| 10/18/2018 | Sold | $225,000$170/sqft |
Source: Public Record Report a problem | ||
| 9/6/2018 | Pending sale | $225,000$170/sqft |
Source: Keller Williams Realty McLean #1002347028 Report a problem | ||
| 8/31/2018 | Listed for sale | $225,000+60.7%$170/sqft |
Source: Keller Williams Realty #1002347028 Report a problem | ||
| 11/22/2011 | Sold | $140,000-9.4%$106/sqft |
Source: Public Record Report a problem | ||
| 9/28/2011 | Pending sale | $154,500$117/sqft |
Source: RE/MAX ALLEGIANCE #PW7621568 Report a problem | ||
| 7/1/2011 | Price change | $154,500-3.4%$117/sqft |
Source: RE/MAX ALLEGIANCE #PW7621568 Report a problem | ||
| 6/18/2011 | Price change | $159,900+0.6%$121/sqft |
Source: RE/MAX ALLEGIANCE #PW7621568 Report a problem | ||
| 10/10/2010 | Listed for sale | $159,000$120/sqft |
Source: RE/MAX Allegiance #PW7456576 Report a problem | ||
Public tax history
| Year | Property taxes | Tax assessment |
|---|---|---|
| 2025 | $2,978 +4% | $303,700 +5.5% |
| 2024 | $2,864 -2.1% | $288,000 +2.4% |
| 2023 | $2,927 -2.8% | $281,300 +7.5% |
| 2022 | $3,012 +1.5% | $261,700 +9.6% |
| 2021 | $2,968 +6.3% | $238,700 +7.5% |
| 2020 | $2,791 +130.1% | $222,100 +10.6% |
| 2019 | $1,213 -43.3% | $200,900 +13.3% |
| 2018 | $2,141 +1.6% | $177,300 +1.5% |
| 2017 | $2,108 -2.6% | $174,700 +1.6% |
| 2016 | $2,164 +5.9% | $171,900 -0.8% |
| 2015 | $2,044 | $173,300 +9.3% |
| 2014 | $2,044 | $158,500 +12.9% |
| 2013 | -- | $140,400 +9.8% |
| 2012 | -- | $127,900 +8.5% |
| 2010 | -- | $117,900 -11.3% |
| 2009 | -- | $132,900 -32.6% |
| 2008 | -- | $197,300 -13.4% |
| 2007 | -- | $227,800 -7.5% |
| 2006 | -- | $246,200 +33.2% |
| 2005 | -- | $184,900 +40.9% |
| 2004 | -- | $131,200 +25% |
| 2003 | -- | $105,000 +9% |
| 2002 | -- | $96,300 +9.6% |
| 2001 | -- | $87,900 |
Find assessor info on the county website
Monthly payment
Est. payment
Payment breakdown
Explore the cost of this home by adjusting the details. Changes won't be saved.Climate risks
Neighborhood: 22172
Nearby schools
GreatSchools rating
- 3/10Triangle Elementary SchoolGrades: PK-5Distance: 0.8 mi
- 4/10Graham Park Middle SchoolGrades: 6-8Distance: 0.5 mi
- 7/10Forest Park High SchoolGrades: 9-12Distance: 4.7 mi
Schools provided by the listing agent
- Elementary: Triangle
- Middle: Graham Park
- High: Forest Park
- District: Prince William County Public Schools
Source: Bright MLS. This data may not be complete. We recommend contacting the local school district to confirm school assignments for this home.
- $667,8004 bd4 ba2.9k sqft18420 Woodland Dr, Triangle, VA 22172Off Market

- $434,1003 bd2 ba1.4k sqft18416 Woodland Dr, Triangle, VA 22172Off Market
- $456,0003 bd2 ba2k sqft18422 Woodland Dr, Triangle, VA 22172Off Market
- $128,1000.658 Acres18325 Chestnut Dr, Triangle, VA 22172Off Market
- $311,5002 bd1 ba1.1k sqft18414 Woodland Dr, Triangle, VA 22172Off Market
- $567,0004 bd3 ba2k sqft18360 Sharon Rd, Triangle, VA 22172Off Market
- $307,2004 bd3 ba1.5k sqft18409 Old Triangle Rd, Triangle, VA 22172Off Market
- $411,5004 bd2 ba1.2k sqft18415 Woodland Dr, Triangle, VA 22172Off Market
A local agent can set up tours, give advice and negotiate with sellers.
Similar homes
- $525,0003 bd2 ba1.6k sqft18301 Cabin Rd, Triangle, VA 22172For Sale

 MLS ID #VAPW2124326, Laurie Falk, The Hogan Group Real Estate. Bright MLS
 - $359,9003 bd3 ba1.2k sqft1914 Fort Monroe Ct, Dumfries, VA 22026For Sale
 MLS ID #VAPW2125992, Jesse Price, CENTURY 21 New Millennium. Bright MLS
 - $374,9002 bd2 ba1.7k sqft3160 Mazewood Pl, Nanjemoy, MD 20662For Sale
 MLS ID #MDCH2057506, Lisa Wills, RE/MAX One. Bright MLS
 - $359,0004 bd2 ba1.2k sqft5195 Creeds Mill Rd, Marbury, MD 20658For Sale
 MLS ID #MDCH2051372, Gerry Gray, CENTURY 21 New Millennium. Bright MLS
 - $385,5003 bd3 ba1.3k sqft2248 Fort Pickens Ct, Dumfries, VA 22026For SaleMLS ID #VAPW2121756, Windy Harris, Hunt Country Sotheby's International Realty. Bright MLS
- $384,9003 bd2 ba1.3k sqft14061 Fallbrook Ln, Woodbridge, VA 22193For SaleMLS ID #VAPW2125990, Abuzar Waleed, RE/MAX Galaxy. Bright MLS
- $349,0003 bd2 ba1.2k sqft203 Shackelford Well Rd, Fredericksburg, VA 22406For SaleMLS ID #VAST2050774, Cristian Sams, Samson Properties. Bright MLS
- $425,0003 bd2 ba1.7k sqft51 Brent Point Rd, Stafford, VA 22554For SaleMLS ID #VAST2050150, Carolyn Young, Samson Properties. Bright MLS
- $384,9003 bd2 ba1.1k sqft107 Boundary Dr, Stafford, VA 22556For SaleMLS ID #VAST2051162, Rita Franklin, Berkshire Hathaway HomeServices PenFed Realty. Bright MLS
- $415,0003 bd3 ba1.5k sqftRiver Oaks, Woodbridge, VA 22191For SaleMLS ID #VAPW2125654, Roberto Garcia, Serhant. Bright MLS
- $390,0003 bd3 ba1.4k sqft3529 Beale Ct, Woodbridge, VA 22193For SaleMLS ID #VAPW2124636, Kelly Wallace, CENTURY 21 New Millennium. Bright MLS
- $489,9004 bd3 ba1.8k sqft240 Norman Rd, Stafford, VA 22554For SaleMLS ID #VAST2051370, Gitte Long, Redfin Corporation. Bright MLS
- $529,9004 bd3 ba1.8k sqft53 Bloomington Ln, Stafford, VA 22554For SaleMLS ID #VAST2049948, Junius Currier, Berkshire Hathaway HomeServices PenFed Realty. Bright MLS
- $450,0003 bd3 ba1.9k sqft64 Greenridge Dr, Stafford, VA 22554For SaleMLS ID #VAST2051452, Lindsey Harrington, Berkshire Hathaway HomeServices PenFed Realty. Bright MLS
- $500,0003 bd3 ba1.6k sqft3314 Mountain Laurel Loop, Dumfries, VA 22026For SaleMLS ID #VAPW2122282, Ron Chronister, Real Broker, LLC. Bright MLS
- $535,0003 bd2 ba1.1k sqft15300 Nottingham Dr, Manassas, VA 20112For SaleMLS ID #VAPW2120580, Patty Shaw, Long & Foster Real Estate, Inc.. Bright MLS
- $430,0004 bd3 ba1.9k sqft281 Truslow Rd, Fredericksburg, VA 22405For SaleMLS ID #VAST2051790, Sarah Stelmok, Nest Realty Fredericksburg. Bright MLS
- $425,0003 bd1 ba1.1k sqft3203 Normandy Ave, Fredericksburg, VA 22401For SaleMLS ID #VAFB2010496, Clay Murray, Pathway Realty, Inc.. Bright MLS
- $399,9003 bd3 ba1.2k sqft3523 Castle Hill Dr, Woodbridge, VA 22193For SaleMLS ID #VAPW2123252, Kathy Melecio, LPT Realty, LLC. Bright MLS
- $425,0003 bd2 ba1.2k sqft9641 Pamunkey Dr, King George, VA 22485For SaleMLS ID #VAKG2008222, Lisa G Bartley, Keller Williams Capital Properties. Bright MLS
