**Open house canceled** Get ready to fall in love with this 4-bedroom, 3.5-bath colonial in the Autumn Woods subdivision and award-winning Hartland School District! Beautifully maintained and truly move-in ready, this home features fresh paint throughout, creating a bright, clean, and welcoming atmosphere from the moment you step inside. The flowing floor plan is highlighted by loads of natural light and soaring vaulted ceilings at the entry, and 9-foot ceilings throughout the main level, offering an airy and spacious feel that's perfect for everyday living and entertaining. The generously sized kitchen is a dream, featuring a gas cooktop and double oven (Bosch), a walk-in pantry, and a seamless flow into the breakfast nook and family room. Overlooking the cozy, pine-lined backyard, the family room features a cozy gas fireplace, while the composite deck provides the perfect low-maintenance space to relax or entertain outdoors. Upstairs, the spacious primary suite offers a huge walk-in closet and a luxurious 5-piece bath with double vanities. The additional hall bath also includes double vanities, making busy mornings a breeze. The professionally finished daylight basement expands your living space with huge den w/wet bar, abundant natural light, and a flex room that could serve as a 5th bedroom, home office, or guest suite—providing endless possibilities to fit your lifestyle. Ideally located with easy freeway access and just minutes from Hartland schools, shopping, dining, and everyday conveniences, this exceptional home combines thoughtful updates, quality finishes, and an unbeatable location. Don't miss your opportunity to make it yours!
Pending
$494,900
1842 Autumn Glen Dr, Howell, MI 48843
4beds
4,088sqft
:
Get pre-qualified$3,116/mo
Single Family Residence
Built in 2002
8,712 Square Feet Lot
$494,400 Zestimate®
$121/sqft
$-- HOA
What's special
- 28 days |
- 249 |
- 7 |
Zillow last checked:
Listing updated:
Listed by:
Jennifer Webb 810-522-7076,
Remerica United Realty-Brighton 810-202-1850
Source: Realcomp II,MLS#: 20261044835
Facts & features
Interior
Bedrooms & bathrooms
- Bedrooms: 4
- Bathrooms: 4
- Full bathrooms: 3
- 1/2 bathrooms: 1
Primary bedroom
- Level: Second
- Area: 432
- Dimensions: 24 X 18
Bedroom
- Level: Basement
- Area: 135
- Dimensions: 15 X 9
Bedroom
- Level: Second
- Area: 130
- Dimensions: 13 X 10
Bedroom
- Level: Second
- Area: 110
- Dimensions: 11 X 10
Bedroom
- Level: Second
- Area: 132
- Dimensions: 12 X 11
Primary bathroom
- Level: Second
- Area: 80
- Dimensions: 10 X 8
Other
- Level: Basement
- Area: 60
- Dimensions: 5 X 12
Other
- Level: Second
- Area: 63
- Dimensions: 9 X 7
Other
- Level: Entry
- Area: 24
- Dimensions: 6 X 4
Bonus room
- Level: Basement
- Area: 924
- Dimensions: 42 X 22
Other
- Level: Entry
- Area: 169
- Dimensions: 13 X 13
Dining room
- Level: Entry
- Area: 110
- Dimensions: 11 X 10
Family room
- Level: Entry
- Area: 320
- Dimensions: 20 X 16
Kitchen
- Level: Entry
- Area: 182
- Dimensions: 14 X 13
Laundry
- Level: Entry
- Area: 42
- Dimensions: 7 X 6
Library
- Level: Entry
- Area: 100
- Dimensions: 10 X 10
Living room
- Level: Entry
- Area: 187
- Dimensions: 17 X 11
Heating
- Forced Air, Natural Gas
Cooling
- Central Air
Appliances
- Included: Built In Electric Oven, Dishwasher, Dryer, Electric Cooktop, Free Standing Refrigerator, Microwave, Range Hood, Washer
Features
- Basement: Daylight,Finished
- Has fireplace: Yes
- Fireplace features: Family Room, Gas
Interior area
- Total interior livable area: 4,088 sqft
- Finished area above ground: 2,788
- Finished area below ground: 1,300
Video & virtual tour
Property
Parking
- Total spaces: 2
- Parking features: Two Car Garage, Attached, Electricityin Garage, Side Entrance
- Attached garage spaces: 2
Features
- Levels: Two
- Stories: 2
- Entry location: GroundLevel
- Patio & porch: Covered, Deck, Porch
- Pool features: None
Lot
- Size: 8,712 Square Feet
- Dimensions: 74 x 124 x 82 x 120
Details
- Parcel number: 0829103038
- Special conditions: Short Sale No,Standard
Construction
Type & style
- Home type: SingleFamily
- Architectural style: Colonial
- Property subtype: Single Family Residence
Materials
- Brick, Vinyl Siding
- Foundation: Basement, Poured
- Roof: Asphalt
Condition
- New construction: No
- Year built: 2002
Utilities & green energy
- Sewer: Public Sewer
- Water: Well
- Utilities for property: Underground Utilities
Community & HOA
Community
- Subdivision: AUTUMN WOODS LCCS 183
HOA
- Has HOA: Yes
- HOA fee: $375 semi annually
- HOA phone: 248-923-1880
Location
- Region: Howell
Financial & listing details
- Price per square foot: $121/sqft
- Tax assessed value: $175,171
- Annual tax amount: $5,035
- Date on market: 6/19/2026
- Cumulative days on market: 28 days
- Listing agreement: Exclusive Agency
- Listing terms: Cash,Conventional,FHA,Usda Loan,Va Loan
Estimated market value
$494,400
$470,000 - $519,000
$3,778/mo
Price history
| Date | Event | Price |
|---|---|---|
| 7/2/2026 | Pending sale | $494,900$121/sqft |
Source:  Realcomp II #20261044835 Report a problem Realcomp II #20261044835 Report a problem | ||
| 6/19/2026 | Listed for sale | $494,900+70.7%$121/sqft |
Source: Realcomp II #20261044835 Report a problem | ||
| 1/26/2016 | Sold | $290,000-1.7%$71/sqft |
Source: Public Record Report a problem | ||
| 11/27/2015 | Listed for sale | $295,000+15.7%$72/sqft |
Source: Real Estate One-Brighton #215125885 Report a problem | ||
| 5/19/2008 | Listing removed | $254,900$62/sqft |
Source: Point2 #27025248 Report a problem | ||
| 4/2/2008 | Price change | $254,900-5.6%$62/sqft |
Source: Point2 #27025248 Report a problem | ||
| 3/7/2008 | Price change | $269,900-6.9%$66/sqft |
Source: Point2 #27025248 Report a problem | ||
| 2/19/2008 | Price change | $289,900-7.9%$71/sqft |
Source: Point2 #27025248 Report a problem | ||
| 2/1/2008 | Listed for sale | $314,900$77/sqft |
Source: Point2 #27025248 Report a problem | ||
Public tax history
| Year | Property taxes | Tax assessment |
|---|---|---|
| 2025 | $4,896 -7.6% | $228,800 +9.4% |
| 2024 | $5,301 +12.8% | $209,100 +10.8% |
| 2023 | $4,699 -0.7% | $188,700 +5.7% |
| 2022 | $4,730 | $178,500 +0.7% |
| 2021 | -- | $177,300 +7.3% |
| 2020 | -- | $165,200 +6.6% |
| 2019 | $4,151 +82.7% | $154,900 +9.9% |
| 2018 | $2,271 | $141,000 -9% |
| 2017 | -- | $154,900 +11.6% |
| 2016 | -- | $138,800 +18.2% |
| 2014 | -- | $117,400 +8.1% |
| 2012 | $2,807 | $108,600 +8.8% |
| 2011 | -- | $99,800 -14.8% |
| 2010 | -- | $117,100 -6.2% |
| 2009 | -- | $124,900 -10.8% |
| 2008 | -- | $140,000 -7.2% |
| 2007 | $1,430 +14.8% | $150,800 +1% |
| 2006 | $1,246 -56.9% | $149,300 -1.1% |
| 2005 | $2,892 -3.6% | $151,000 +4.3% |
| 2003 | $2,999 | $144,800 +905.6% |
| 2002 | -- | $14,400 +0.7% |
| 2001 | $834 | $14,300 |
Find assessor info on the county website
Monthly payment
Est. payment
Payment breakdown
Explore the cost of this home by adjusting the details. Changes won't be saved.Climate risks
Neighborhood: 48843
Nearby schools
GreatSchools rating
- 10/10Creekside Elementary SchoolGrades: K-4Distance: 1.9 mi
- 8/10Hartland M.S. At Ore CreekGrades: 7-8Distance: 1.8 mi
- 7/10Hartland High SchoolGrades: 8-12Distance: 1.9 mi
- $496,6004 bd4 ba2.9k sqft1828 Autumn Glen Dr, Howell, MI 48843Off Market

- $451,1004 bd3 ba2.3k sqft1856 Autumn Glen Dr, Howell, MI 48843Off Market
- $432,2004 bd2 ba2k sqft1814 Autumn Glen Dr, Howell, MI 48843Off Market
- $483,8004 bd3 ba2.5k sqft9077 Ambergrove Dr, Howell, MI 48843Off Market
- $421,3004 bd3 ba2k sqft1870 Autumn Glen Dr, Howell, MI 48843Off Market
- $422,2004 bd2 ba2k sqft1384 Four Seasons Dr, Howell, MI 48843Off Market
- $452,4004 bd2 ba2.5k sqft1800 Four Seasons Dr, Howell, MI 48843Off Market
- $440,0004 bd3 ba2.7k sqft1884 Autumn Glen Dr, Howell, MI 48843Sold
A local agent can set up tours, give advice and negotiate with sellers.
Similar homes
- $500,0004 bd3 ba2.5k sqft2110 Claiborne Ct, Brighton, MI 48114For Sale
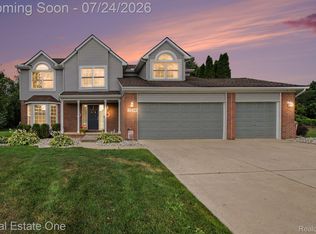
 MLS ID #20261055307, Nicolle L Lasota, Real Estate One-Brighton. Realcomp II
 - $475,0004 bd4 ba3.5k sqft2810 Augusta Dr, Commerce Township, MI 48382For Sale
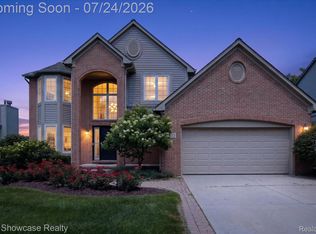 MLS ID #20261055782, Thomas Gaunt, KW Showcase Realty. Realcomp II
 - $400,0003 bd2 ba2.3k sqft4098 Ash Tree Ln, Howell, MI 48843For Sale
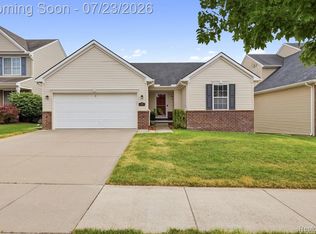 MLS ID #20261055254, William Maniaci, KW Realty Livingston. Realcomp II
 - $524,9003 bd3 ba2.6k sqft2100 Ore Creek Ln, Brighton, MI 48114For Sale
 MLS ID #20261044616, Jasmine Dockery, ICON Realty Experts, LLC. Realcomp II
 - $499,9004 bd3 ba3.2k sqft2915 Dunsary Ln, Brighton, MI 48114For SaleMLS ID #20261032654, Suzanne L Cavanaugh Stabile, Home Realty Partners. Realcomp II
- $489,9004 bd3 ba2.9k sqft9016 Hyacinth Way, Brighton, MI 48116For SaleMLS ID #20261051161, Christine Tiderington, Coldwell Banker Town & Country. Realcomp II
- $535,0004 bd3 ba2.7k sqft7829 Hillside Lakes Dr, Brighton, MI 48116For SaleMLS ID #20261057354, Todd Buckley, The Buckley Jolley R E Team. Realcomp II
- $509,0004 bd3 ba2.3k sqft94 Blackberry Dr, White Lake, MI 48386For SaleMLS ID #20261054812, Anthony Djon, Anthony Djon Luxury Real Estate. Realcomp II
- $575,0004 bd4 ba3.4k sqft5342 Red Fox Dr, Brighton, MI 48114For SaleMLS ID #20261055354, Laura Cattermole, Keller Williams Paint Creek. Realcomp II
- $649,9903 bd2 ba2.1k sqft612 Sunrise Park St, Howell, MI 48843For SaleMLS ID #20261054181, Richard R Barren, KW Showcase Realty. Realcomp II
- $399,9005 bd2 ba2.2k sqft10507 Lafollette Dr, Brighton, MI 48114For SaleMLS ID #20261056211, Simon Posselt, The Buckley Jolley R E Team. Realcomp II
- $470,0007 bd3 ba3.7k sqft8150 Runyan Lake Rd, Fenton, MI 48430For SaleMLS ID #20261031284, Kelly L Currie, Epique Realty. Realcomp II
- $529,9003 bd2 ba2.4k sqft7337 Driftwood Dr, Fenton, MI 48430For SaleMLS ID #20261055325, Schellee Bradford, KW Realty Livingston. Realcomp II
- $520,0003 bd4 ba3.1k sqft9780 Eagle Rd, Davisburg, MI 48350For SaleMLS ID #20261034716, Brittany Graustein, Top Agent Realty. Realcomp II
- $525,0003 bd3 ba2.8k sqft2000 Matthew St, Commerce Township, MI 48390For SaleMLS ID #20261056908, Jason Dabish, Max Broock Realtors. Realcomp II
- $464,9003 bd4 ba2.3k sqft6398 High Valley Dr, White Lake, MI 48383For SaleMLS ID #20261049489, Ashley Smith, EXP Z Real Estate. Realcomp II
- $429,9003 bd3 ba2.5k sqft4740 Fox Chase Dr, White Lake, MI 48383For SaleMLS ID #20261056430, Ashley Coleman, MK Realty Group. Realcomp II
- $465,0003 bd3 ba2.2k sqft2366 Elkridge Cir, Highland, MI 48356For SaleMLS ID #20261048824, Marcus Teague, The Brand Real Estate. Realcomp II
- $518,0003 bd3 ba3.2k sqft43144 Emerson Way, Novi, MI 48377For SaleMLS ID #20261056442, Jamie Scheett, Epique Realty. Realcomp II
- $469,0003 bd3 ba3.3k sqft12427 Foley Rd, Fenton, MI 48430For SaleMLS ID #20261047952, Lida Athearn, Athearn Realty. Realcomp II
