Ideally positioned between the Atlantic Ocean and the Intracoastal Waterway, this newly constructed luxury waterfront retreat offers the rare opportunity to experience breathtaking ocean sunrises and spectacular sunsets over the sound—all from one extraordinary property.
Expansive windows fill the interiors with natural light while framing sweeping water views throughout the home. At the heart of the residence, the open-concept main living area flows seamlessly into a beautifully appointed gourmet kitchen. Shiplap ceilings, natural wood beams, a sculptural driftwood chandelier and thoughtfully curated designer finishes create a sophisticated yet relaxed coastal aesthetic.
A striking sea-glass-blue island serves as the centerpiece of the kitchen, complemented by custom luxury cabinetry, designer hardware, professional-grade appliances and a statement La Cornue range.
The residence features seven beautifully appointed bedrooms, seven full bathrooms and two half bathrooms, providing exceptional accommodations for family and guests. The primary suite offers a spa-inspired bath complete with a soaking tub, while upper-level baths feature beautifully designed zero-entry showers. Premium fixtures, designer tile and carefully selected finishes elevate the bathrooms throughout the home.
Multiple living and gathering spaces provide exceptional flexibility for entertaining, relaxing and hosting family and guests.
Beyond the home’s primary living spaces is an approximately 1,500-square-foot permitted lower-level ancillary area offering exceptional storage, recreation and flexibility for the coastal lifestyle.
Designed to fully embrace its remarkable waterfront setting, the property offers expansive oceanfront decks and terraces, sunset-facing balconies, an elevated sunrise observation deck and multiple outdoor spaces for entertaining and al fresco dining. A private porch with a hot tub off of the primary suite provides an intimate retreat surrounded by the sights and sounds of the coast.
Modern conveniences are seamlessly integrated throughout, including elevator access to every level, smart-home technology, a premium whole-home sound system, high-speed Wi-Fi, large-screen entertainment and generous covered parking. Private beach access leads directly from the residence to the wide, pristine shoreline of Sunset Beach.
For buyers seeking the flexibility of an income-producing property, the residence may also be utilized as a vacation rental. An established rental opportunity is already in place, with the potential for existing reservations for the 2027 summer season to transfer to the new owner, subject to applicable agreements and transfer requirements.
Located just minutes from championship golf, boating, fishing, waterfront dining and the celebrated seafood restaurants of Calabash—and approximately 35 minutes from North Myrtle Beach—this exceptional new-construction estate presents a rare opportunity to own a spectacular retreat on one of North Carolina’s most peaceful barrier islands.
Active
$4,499,000
1842 E Main St, Sunset Beach, NC 28468
7beds
5,652sqft
Single Family Residence
Built in 2025
1.11 Acres Lot
$-- Zestimate®
$796/sqft
$-- HOA
What's special
Designer hardwareHigh-speed wi-fiSmart-home technologyShiplap ceilingsBeautifully appointed gourmet kitchenSculptural driftwood chandelierSeven beautifully appointed bedrooms
- 3 days
- 136
- 6
Zillow last checked:
Listing updated:
Listed by:
Nicholas Peters npeters@yourleaderinluxury.com,
Peters & Associates, Inc,
Miriam Peters,
Peters & Associates, Inc
Source: Canopy MLS as distributed by MLS GRID,MLS#: 4434827
Facts & features
Interior
Bedrooms & bathrooms
- Bedrooms: 7
- Bathrooms: 9
- Full bathrooms: 7
- 1/2 bathrooms: 2
- Main level bedrooms: 5
Primary bedroom
- Features: Ceiling Fan(s), En Suite Bathroom, Walk-In Closet(s)
- Level: Upper
Bedroom s
- Features: Ceiling Fan(s), En Suite Bathroom
- Level: Upper
Bedroom s
- Features: Ceiling Fan(s)
- Level: Main
Bedroom s
- Features: Ceiling Fan(s)
- Level: Main
Bathroom half
- Level: Upper
Bathroom full
- Level: Main
Other
- Features: Ceiling Fan(s), Wet Bar
- Level: Main
Dining room
- Level: Upper
Great room
- Features: Open Floorplan
- Level: Upper
Kitchen
- Features: Kitchen Island
- Level: Upper
Laundry
- Level: Main
Loft
- Level: Upper
Office
- Features: Ceiling Fan(s)
- Level: Upper
Heating
- Forced Air, Heat Pump
Cooling
- Central Air
Appliances
- Included: Bar Fridge, Convection Oven, Dishwasher, Disposal, Dryer, Exhaust Hood, Freezer, Gas Range, Microwave, Propane Water Heater, Refrigerator with Ice Maker, Tankless Water Heater, Washer, Washer/Dryer, Wine Refrigerator
- Laundry: Electric Dryer Hookup, Laundry Room, Main Level
Features
- Elevator, Kitchen Island, Open Floorplan, Pantry, Walk-In Pantry, Wet Bar
- Flooring: Tile, Wood
- Doors: Insulated Door(s), Sliding Doors
- Windows: Insulated Windows
- Has basement: No
- Fireplace features: Family Room
Interior area
- Total structure area: 5,652
- Total interior livable area: 5,652 sqft
- Finished area above ground: 5,652
- Finished area below ground: 0
Property
Parking
- Total spaces: 2
- Parking features: Driveway, Attached Garage, Garage on Main Level
- Attached garage spaces: 2
- Has uncovered spaces: Yes
Accessibility
- Accessibility features: Accessible Elevator Installed
Features
- Levels: Two
- Stories: 2
- Patio & porch: Balcony, Covered, Deck, Front Porch, Patio, Porch
- Exterior features: Elevator, Gas Grill, In-Ground Irrigation, Outdoor Kitchen, Outdoor Shower
- Has private pool: Yes
- Pool features: Fenced, Heated, In Ground, Outdoor Pool, Pool/Spa Combo, Salt Water
- Has spa: Yes
- Spa features: Heated
- Fencing: Back Yard
- Has view: Yes
- View description: Water
- Has water view: Yes
- Water view: Water
- Waterfront features: Beach - Private, Beach - Public, Boat Slip (Deed), Beach Front, Waterfront
- Body of water: Atlantic Ocean
Lot
- Size: 1.11 Acres
Details
- Parcel number: 256MB007
- Zoning: SB-CR-1
- Special conditions: Standard
Construction
Type & style
- Home type: SingleFamily
- Property subtype: Single Family Residence
Materials
- Fiber Cement
- Foundation: Pillar/Post/Pier
- Roof: Metal
Condition
- New construction: Yes
- Year built: 2025
Utilities & green energy
- Sewer: Public Sewer
- Water: City
- Utilities for property: Propane, Underground Power Lines, Underground Utilities, Wired Internet Available
Green energy
- Energy efficient items: Insulation
Community & HOA
Community
- Features: Gated
- Security: Carbon Monoxide Detector(s), Security System, Smoke Detector(s)
- Subdivision: None
HOA
- Has HOA: Yes
Location
- Region: Sunset Beach
Financial & listing details
- Price per square foot: $796/sqft
- Tax assessed value: $1,250,000
- Annual tax amount: $6,295
- Date on market: 10/14/2026
- Cumulative days on market: 20 days
- Road surface type: Gravel, Paved
Estimated market value
Not available
Estimated sales range
Not available
Not available
Price history
| Date | Event | Price |
|---|---|---|
| 10/14/2026 | Listed for sale | $4,499,000+2.3%$796/sqft |
Source:  Canopy MLS as distributed by MLS GRID #4434827 Report a problem Canopy MLS as distributed by MLS GRID #4434827 Report a problem | ||
| 10/8/2026 | Listing removed | $4,399,000$778/sqft |
Source: Canopy MLS as distributed by MLS GRID #4426798 Report a problem | ||
| 10/8/2026 | Price change | $4,399,000-2%$778/sqft |
Source: Canopy MLS as distributed by MLS GRID #4426798 Report a problem | ||
| 9/21/2026 | Listed for sale | $4,490,000+266.5%$794/sqft |
Source: Canopy MLS as distributed by MLS GRID #4426798 Report a problem | ||
| 10/3/2024 | Sold | $1,225,000-9.3%$217/sqft |
Source:  Hive MLS #100390275 Report a problem Hive MLS #100390275 Report a problem | ||
| 8/28/2024 | Contingent | $1,350,000$239/sqft |
Source: Hive MLS #100390275 Report a problem | ||
| 7/15/2024 | Price change | $1,350,000-10%$239/sqft |
Source: Hive MLS #100390275 Report a problem | ||
| 7/10/2024 | Listed for sale | $1,499,900$265/sqft |
Source: Hive MLS #100390275 Report a problem | ||
| 6/15/2024 | Contingent | $1,499,900$265/sqft |
Source: Hive MLS #100390275 Report a problem | ||
| 1/5/2024 | Listed for sale | $1,499,900-11.8%$265/sqft |
Source: Hive MLS #100390275 Report a problem | ||
| 6/18/2023 | Listed for sale | $1,699,900$301/sqft |
Source: Hive MLS #100390275 Report a problem | ||
Public tax history
| Year | Property taxes | Tax assessment |
|---|---|---|
| 2025 | $6,295 | $1,250,000 |
| 2024 | $6,295 +0% | $1,250,000 |
| 2023 | $6,294 -18.9% | $1,250,000 +4.2% |
| 2022 | $7,759 0% | $1,200,000 |
| 2021 | $7,759 | $1,200,000 |
| 2020 | $7,759 | $1,200,000 |
| 2019 | $7,759 | $1,200,000 +66.7% |
| 2018 | -- | $720,000 |
| 2017 | $4,654 | $720,000 |
| 2016 | $4,654 | $720,000 |
| 2015 | $4,654 | $720,000 |
Find assessor info on the county website
Monthly payment
Est. payment
Payment breakdown
Explore the cost of this home by adjusting the details. Changes won't be saved.Climate risks
Neighborhood: 28468
Nearby schools
Schools provided by the listing agent
- Elementary: Jessie Mae Monroe
- Middle: Shallotte
- High: West Brunswick
Source: Canopy MLS as distributed by MLS GRID. This data may not be complete. We recommend contacting the local school district to confirm school assignments for this home.
- $4,051,8007 bd7 ba5.6k sqft1840 E Main St, Sunset Beach, NC 28468Off Market
- $4,307,8006 bd6 ba5.4k sqft1844 E Main St, Sunset Beach, NC 28468Off Market
- $3,427,9005 bd5 ba3.9k sqft1838 E Main St, Sunset Beach, NC 28468Off Market
- $3,220,9006 bd6 ba4.8k sqft1846 E Main St, Sunset Beach, NC 28468Off Market
Similar homes
- $4,150,0006 bd8 ba6.9k sqft2715 Ships Wheel Dr., North Myrtle Beach, SC 29582For Sale
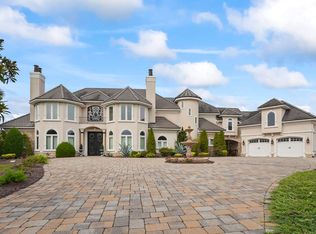
 MLS ID #2624960, Nicholas G Strumke, Century 21 Palms Realty. CCAR
 - $4,625,00010 bd10 ba5.3k sqft387 W First Street, Ocean Isle Beach, NC 28469For Sale
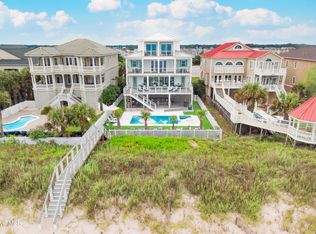
 MLS ID #100591472, Kristen Lueck, Compass Carolinas LLC. Hive MLS
 - $3,900,0006 bd8 ba3k sqft7 Coggeshall Drive W, Ocean Isle Beach, NC 28469For Sale
 MLS ID #100538364, Jo Ann Messick, JoAnn Messick Realty. Hive MLS
 - $3,332,0005 bd5 ba5.6k sqft1324 Harbour Watch SW, Calabash, NC 28467For Sale
 MLS ID #100607048, Debbie L Kinlaw, CENTURY 21 Sunset Realty. Hive MLS
 - $4,200,0004 bd6 ba5.8k sqft3530 Van Buren Street SW, Supply, NC 28462For SaleMLS ID #100604347, McNeely Group, Landmark Sotheby's International Realty. Hive MLS
- $2,995,0007 bd9 ba3.6k sqft36 Duneside Drive, Ocean Isle Beach, NC 28469For SaleMLS ID #100571416, Eddy Jones, Coldwell Banker Sloane Realty OIB. Hive MLS
- $3,275,0006 bd6 ba3.6k sqft349 W First Street, Ocean Isle Beach, NC 28469For SaleMLS ID #100498196, Foster Hill, Keller Williams Innovate-Wilmington. Hive MLS
- $3,497,5005 bd6 ba5.2k sqft2625 Seashore Road SW, Supply, NC 28462For SaleMLS ID #100606502, Kenna Speaks Phillips, Braken, LLC. Hive MLS
- $3,250,0007 bd7 ba3.5k sqft140 E First Street, Ocean Isle Beach, NC 28469For SaleMLS ID #100561409, Frances Warner Real Estate Group, Coldwell Banker Sea Coast Advantage. Hive MLS
- $2,950,0006 bd6 ba3.5k sqft17 Grand View Drive, Ocean Isle Beach, NC 28469New ConstructionMLS ID #100610027, McNeely Group, Landmark Sotheby's International Realty. Hive MLS
- $2,995,0006 bd6 ba4.1k sqft511 54th Ave. N, North Myrtle Beach, SC 29582New ConstructionMLS ID #2625367, Desiree Rowles, Rowles Real Estate. CCAR
- $3,300,0005 bd6 ba2.9k sqft1307 Ocean Boulevard W, Holden Beach, NC 28462For SaleMLS ID #100582989, Mary B Overocker, Coastal Development & Realty. Hive MLS
- $3,425,0005 bd7 ba4.3k sqft285 W Second Street, Ocean Isle Beach, NC 28469For SaleMLS ID #100593152, David Wagner, North Hills Homes, Inc.. Hive MLS
- $3,845,0008 bd8 ba3.2k sqft354 E First Street, Ocean Isle Beach, NC 28469New ConstructionMLS ID #100570262, Baxter Cheek, Keller Williams Innovate-OIB Mainland. Hive MLS
- $5,000,0005 bd6 ba5k sqftTBB Old Sanders Dr. #Lakeshore Resort, North Myrtle Beach, SC 29582New ConstructionMLS ID #2617655, Alissa Carpenter, Realty ONE Group DocksideNorth. CCAR
- $4,400,0004 bd6 ba5.4k sqft2609 Broome Terrace, North Myrtle Beach, SC 29582For SaleMLS ID #2616498, Loretta P Smith, Ace Realty, LLC. CCAR
- $3,745,0008 bd8 ba4k sqft47 Grand View Drive, Ocean Isle Beach, NC 28469For SaleMLS ID #100574915, Baxter Cheek, Keller Williams Innovate-OIB Mainland. Hive MLS
- $3,999,0005 bd5 ba4k sqft160 Bay Ridge Dr., North Myrtle Beach, SC 29582New ConstructionMLS ID #2619822, Deana L Manning, ChrisManningCommunities Realty. CCAR
- $2,550,0004 bd4 ba3.9k sqft2659 Seashore Road SW, Supply, NC 28462For SaleMLS ID #100606802, Sara E Hauser-Bonnett, Hauser Real Estate Company. Hive MLS
- $3,600,0008 bd8 ba4.9k sqft3708 North Ocean Blvd., North Myrtle Beach, SC 29582For SaleMLS ID #2603235, Jameson R Scott, Keller Williams Innovate South. CCAR
