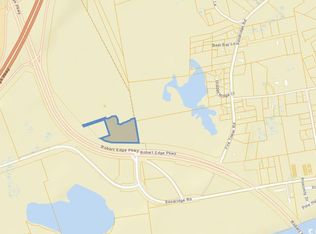
Welcome to Lakeshore Resort, one of only seven exclusive preserved estate tracts offering a rare opportunity to build the luxury dream home you've always envisioned on an extraordinary 44-acre estate just off Robert Edge Parkway, only 2.5 miles from the Main Street beach access in North Myrtle Beach. Approximately half of the property is a stunning private lake, renowned for exceptional fishing and complete with an improved boat ramp. The remaining acreage features beautiful coastal prairie meadows with breathtaking lake views, creating the perfect setting for your custom estate. Build your plan or ours. For those seeking a turnkey luxury experience, a custom home can be built to suit. Our proposed 7,500+ square foot luxury home features a first-floor primary suite, guest suite, chef's kitchen, private office, hurricane/safe room, multiple outdoor living spaces, summer kitchen, and private pool overlooking the lake. Enjoy the privacy of your own estate while remaining minutes from championship golf, shopping, dining, entertainment, medical facilities, and the white sandy beaches of North Myrtle Beach. Rarely does a property offer this combination of estate-sized acreage, private lake ownership, natural beauty, and an unbeatable location. Create a one-of-a-kind luxury estate and a legacy property to be enjoyed for generations.
New construction
Price cut: $3.5M (8/24)
$5,000,000
TBB Old Sanders Dr. #Lakeshore Resort, North Myrtle Beach, SC 29582
5beds
5,024sqft
Single Family Residence
Built in 2027
44.25 Acres Lot
$-- Zestimate®
$995/sqft
$-- HOA
What's special
Private officeGuest suiteEstate-sized acreageImproved boat rampStunning private lakeBeautiful coastal prairie meadowsFirst-floor primary suite
- 92 days
- 357
- 24
Zillow last checked:
Listing updated:
Listed by:
Alissa Carpenter Cell:843-742-8700,
Realty ONE Group DocksideNorth
Source: CCAR,MLS#: 2617655 Originating MLS: Coastal Carolinas Association of Realtors
Originating MLS: Coastal Carolinas Association of RealtorsFacts & features
Interior
Bedrooms & bathrooms
- Bedrooms: 5
- Bathrooms: 6
- Full bathrooms: 5
- 1/2 bathrooms: 1
Rooms
- Room types: Bonus Room, Den, Foyer, In-Law Suite, Other, Utility Room
Primary bedroom
- Features: Tray Ceiling(s), Ceiling Fan(s), Main Level Primary, Walk-In Closet(s)
- Level: First
Primary bathroom
- Features: Bathtub, Dual Sinks, Separate Shower, Vanity
Dining room
- Features: Tray Ceiling(s), Separate/Formal Dining Room
Family room
- Features: Tray Ceiling(s), Ceiling Fan(s), Fireplace
Kitchen
- Features: Dishwasher, Kitchen Exhaust Fan, Kitchen Island, Pantry, Stainless Steel Appliances, Solid Surface Counters
Other
- Features: Bedroom on Main Level, Entrance Foyer, In-Law Floorplan, Library, Other, Utility Room
Heating
- Central, Electric
Cooling
- Central Air
Appliances
- Included: Double Oven, Dishwasher, Disposal, Microwave, Range, Refrigerator, Range Hood
- Laundry: Washer Hookup
Features
- Bathtub, Tray Ceiling(s), Ceiling Fan(s), Dual Sinks, Fireplace, Main Level Primary, Sitting Area in Primary, Separate Shower, Vanity, Walk-In Closet(s), Bedroom on Main Level, Entrance Foyer, In-Law Floorplan, Kitchen Island, Stainless Steel Appliances, Solid Surface Counters
- Flooring: Carpet, Luxury Vinyl, Luxury VinylPlank, Other, Tile, Wood
- Doors: Insulated Doors
- Has fireplace: Yes
Interior area
- Total structure area: 7,510
- Total interior livable area: 5,024 sqft
Property
Parking
- Total spaces: 8
- Parking features: Attached, Three Car Garage, Garage
- Attached garage spaces: 3
Features
- Levels: Two
- Stories: 2
- Patio & porch: Balcony, Rear Porch, Front Porch, Patio
- Exterior features: Balcony, Outdoor Kitchen, Pool, Porch, Patio
- Has private pool: Yes
- Pool features: In Ground, Outdoor Pool, Private
- Has view: Yes
- View description: Lake
- Has water view: Yes
- Water view: Lake
Lot
- Size: 44.25 Acres
- Features: 1 or More Acres, Acreage
Details
- Additional parcels included: ,
- Parcel number: 34900000044
- Zoning: R4, R41
- Special conditions: None
Construction
Type & style
- Home type: SingleFamily
- Architectural style: Mediterranean
- Property subtype: Single Family Residence
Materials
- Stucco
- Foundation: Slab
Condition
- To Be Built
- New construction: Yes
- Year built: 2027
Details
- Builder name: Carpenter Construction
Utilities & green energy
- Sewer: Septic Tank
- Water: Public
- Utilities for property: Cable Available, Phone Available, Septic Available, Underground Utilities, Water Available
Green energy
- Energy efficient items: Doors, Windows
Community & HOA
Community
- Security: Smoke Detector(s)
- Subdivision: Not within a Subdivision
HOA
- Has HOA: No
Location
- Region: North Myrtle Beach
Financial & listing details
- Price per square foot: $995/sqft
- Date on market: 7/13/2026
- Listing terms: Cash,Conventional
Estimated market value
Not available
Estimated sales range
Not available
$4,565/mo
Price history
| Date | Event | Price |
|---|---|---|
| 8/24/2026 | Price change | $1,500,000-70%$299/sqft |
Source:  CCAR #2617643 Report a problem CCAR #2617643 Report a problem | ||
| 7/15/2026 | Price change | $5,000,000+233.3%$995/sqft |
Source: CCAR #2617655 Report a problem | ||
| 7/14/2026 | Listed for sale | $1,500,000$299/sqft |
Source: CCAR #2617643 Report a problem | ||
Public tax history
Tax history is unavailable.
Monthly payment
Est. payment
Payment breakdown
Explore the cost of this home by adjusting the details. Changes won't be saved.Climate risks
Neighborhood: 29582
Nearby schools
Schools provided by the listing agent
- Elementary: Ocean Drive Elementary
- Middle: North Myrtle Beach Middle School
- High: North Myrtle Beach High School
Source: CCAR. This data may not be complete. We recommend contacting the local school district to confirm school assignments for this home.


Similar homes

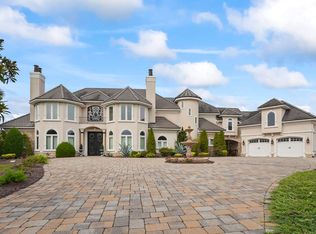
- $4,150,0006 bd8 ba6.9k sqft2715 Ships Wheel Dr., North Myrtle Beach, SC 29582For Sale
 MLS ID #2624960, Nicholas G Strumke, Century 21 Palms Realty. CCAR
 - $3,999,0005 bd5 ba4k sqft160 Bay Ridge Dr., North Myrtle Beach, SC 29582New Construction
 MLS ID #2619822, Deana L Manning, ChrisManningCommunities Realty. CCAR
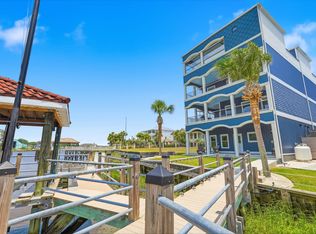
 - $4,400,0004 bd6 ba5.4k sqft2609 Broome Terrace, North Myrtle Beach, SC 29582For Sale
 MLS ID #2616498, Loretta P Smith, Ace Realty, LLC. CCAR
 - $5,175,0005 bd5 ba5k sqft5016 Big Bear Ct., Myrtle Beach, SC 29579For Sale
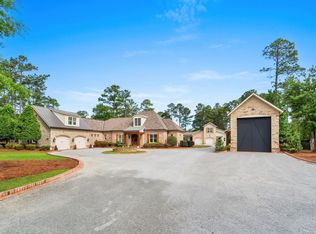 MLS ID #2613580, Jason T Ellis, JTE Real Estate. CCAR
 - $3,500,0005 bd6 ba4.2k sqft1323B Waterway Dr., North Myrtle Beach, SC 29582New ConstructionMLS ID #2616717, Deana L Manning, ChrisManningCommunities Realty. CCAR
- $4,499,0007 bd9 ba5.6k sqft1842 E Main St, Sunset Beach, NC 28468New Construction
 MLS ID #4434827, Nicholas Peters, Peters & Associates, Inc. Canopy MLS as distributed by MLS GRID
 - $3,600,0008 bd8 ba4.9k sqft3302 N Ocean Blvd., North Myrtle Beach, SC 29582For SaleMLS ID #2527704, Bryan R Cox, Realty ONE Group Dockside. CCAR
- $3,600,0008 bd8 ba4.9k sqft3708 North Ocean Blvd., North Myrtle Beach, SC 29582For SaleMLS ID #2603235, Jameson R Scott, Keller Williams Innovate South. CCAR
- $2,589,0008 bd7 ba4k sqft3206 N Ocean Blvd., North Myrtle Beach, SC 29582For SaleMLS ID #2614010, Greg Harrelson Sales Team, Century 21 The Harrelson Group. CCAR
- $3,332,0005 bd5 ba5.6k sqft1324 Harbour Watch SW, Calabash, NC 28467For Sale
 MLS ID #100607048, Debbie L Kinlaw, CENTURY 21 Sunset Realty. Hive MLS
 - $3,689,0005 bd6 ba4.6k sqft9169 Marina Pkwy., Myrtle Beach, SC 29572New ConstructionMLS ID #2609339, Joshua Carter, RE/MAX Executive - Grande Dunes. CCAR
- $5,850,0006 bd7 ba5.2k sqft5106 N Ocean Blvd. #5106 N Ocean Blvd, Myrtle Beach, SC 29572New ConstructionMLS ID #2621521, The Davis Team, EXP Realty LLC. CCAR
- $2,750,0004 bd5 ba5k sqft302 Kingston Rd., Myrtle Beach, SC 29572For SaleMLS ID #2528421, Sandra Jane J Sanderson, Resourceful Realty. CCAR
- $6,998,0007 bd9 ba5.4k sqft8908 N Ocean Blvd., Myrtle Beach, SC 29572For SaleMLS ID #2602364, Ashley Brooks, TheGrandStrandSalesTeamEXP. CCAR
- $3,400,0004 bd5 ba4.2k sqft9097 Marina Pkwy. Bal Harbor Lot 9, Myrtle Beach, SC 29572New ConstructionMLS ID #2619575, Jason Green Team, GRANDE DUNES PROPERTIES. CCAR
- $2,995,0004 bd7 ba5.9k sqft1549 Serena Dr., Myrtle Beach, SC 29579For SaleMLS ID #2623158, Ben Guyton, GRANDE DUNES PROPERTIES. CCAR
- $3,500,0004 bd6 ba4.8k sqft1568 Pachino Dr., Myrtle Beach, SC 29577For SaleMLS ID #2620270, Right Find Homes Team, EXP Realty LLC. CCAR
- $2,750,0005 bd5 ba5.5k sqft9413 Park St., Myrtle Beach, SC 29572New ConstructionMLS ID #2616979, Brandon Arnette, KingOne Properties. CCAR
- $5,800,0005 bd6 ba5.2k sqft3604 Ocean Blvd. N, Myrtle Beach, SC 29577New ConstructionMLS ID #2529233, Shelyn M Lee, Resourceful Realty. CCAR
