Skip main navigation
Pending
  • $485,000

    18420 33rd Ave N, Plymouth, MN 55447

    4beds
    2,547sqft
    : 
    $3,120/mo
    Get pre-qualified
    Single Family
    Built in 1974
    0.32 Acres Lot
    $498,800 Zestimate®
    $190/sqft
    $4/mo HOA

    What's special

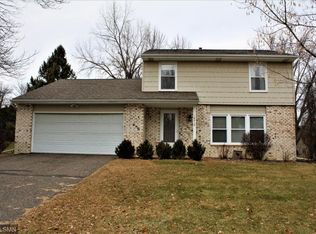
    Welcome to a split-level that breaks the mold, tucked away on a quiet cul-de-sac and filled with character you simply do not find in every home. Spanish and Mediterranean-inspired touches give the exterior its personality, from the textured stucco to the covered front entry tucked among mature landscaping. Inside, warm hardwood floors, black iron railings, and arched beam ceilings carry that character throughout. The upper-level living room is a standout, where a brick fireplace framed by built-in cabinetry creates a natural focal point and large windows fill the space with light. The adjoining kitchen offers abundant cabinetry, generous workspace, and an island with seating, while the dining room opens directly to the deck for easy indoor-outdoor living. Beyond the deck, the backyard is a private oasis with an expansive lawn framed by mature trees. The upper level includes a spacious primary suite with a walk-in closet and private bath, plus an additional bedroom and full bathroom. The lower level adds flexibility with a family room anchored by a second fireplace, two more bedrooms, a dedicated office, a full bathroom, laundry, and storage. With more than 2,500 finished square feet, three bathrooms, a two-car garage, and a layout that balances openness and privacy, this is a home with room to live and a personality all its own.From the arches and beams to the brick, built-ins, hardwood floors, and peaceful backyard setting, there is something memorable around nearly every corner. Heather Ponds Park and Green Oaks Park are nearby, and the home is within walking distance of the association-owned park with tennis and basketball courts, adding even more opportunities to enjoy the outdoors close to home.
    22 days
    626
    71

    Likely to sell faster than

    Zillow last checked:

    Listing updated:

    Listed by:

    The Michael Kaslow Team 612-619-6855,

    Coldwell Banker Realty - Lakes

    Source: NorthstarMLS as distributed by MLS GRID,MLS#: 7129686MLS Logo

      Facts & features

      Interior

      Bedrooms & bathrooms
      • Bedrooms: 4
      • Bathrooms: 3
      • Full bathrooms: 2
      • 3/4 bathrooms: 1
      Bedroom
      • Level: Upper
      • Area: 176 Square Feet
      • Dimensions: 11x16
      Bedroom 2
      • Level: Upper
      • Area: 247 Square Feet
      • Dimensions: 13x19
      Bedroom 3
      • Level: Lower
      • Area: 156 Square Feet
      • Dimensions: 12x13
      Bedroom 4
      • Level: Lower
      • Area: 120 Square Feet
      • Dimensions: 12x10
      Primary bathroom
      • Level: Upper
      • Area: 72 Square Feet
      • Dimensions: 9x8
      Bathroom
      • Level: Upper
      • Area: 64 Square Feet
      • Dimensions: 8x8
      Bathroom
      • Level: Lower
      • Area: 80 Square Feet
      • Dimensions: 8x10
      Deck
      • Level: Upper
      • Area: 144 Square Feet
      • Dimensions: 12x12
      Dining room
      • Level: Upper
      • Area: 143 Square Feet
      • Dimensions: 11x13
      Family room
      • Level: Lower
      • Area: 390 Square Feet
      • Dimensions: 15x26
      Foyer
      • Level: Main
      • Area: 49 Square Feet
      • Dimensions: 7x7
      Kitchen
      • Level: Upper
      • Area: 156 Square Feet
      • Dimensions: 12x13
      Laundry
      • Level: Lower
      • Area: 130 Square Feet
      • Dimensions: 10x13
      Living room
      • Level: Upper
      • Area: 224 Square Feet
      • Dimensions: 16x14
      Office
      • Level: Lower
      • Area: 130 Square Feet
      • Dimensions: 10x13
      Porch
      • Level: Main
      • Area: 160 Square Feet
      • Dimensions: 8x20
      Walk in closet
      • Level: Upper
      • Area: 56 Square Feet
      • Dimensions: 7x8
      Heating
      • Forced Air
      Cooling
      • Central Air
      Appliances
      • Included: Dishwasher, Disposal, Dryer, Exhaust Fan, Humidifier, Gas Water Heater, Microwave, Range, Refrigerator, Water Softener Owned
      • Laundry: Gas Dryer Hookup, Lower Level, Laundry Room, Sink, Washer Hookup
      Features
      • Basement: Block,Daylight,Drain Tiled,Drainage System,Egress Window(s),Finished,Full,Sump Basket,Sump Pump
      • Number of fireplaces: 2
      • Fireplace features: Family Room, Gas, Living Room, Wood Burning
      Interior area
      • Total structure area: 3,662
      • Total interior livable area: 2,547 sqft
      • Finished area above ground: 1,396
      • Finished area below ground: 1,151

      Property

      Parking
      • Total spaces: 2
      • Parking features: Attached, Asphalt, Garage Door Opener
      • Attached garage spaces: 2
      • Has uncovered spaces: Yes
      • Details: Garage Dimensions (23x22)
      Accessibility
      • Accessibility features: None
      Features
      • Levels: Multi/Split
      • Patio & porch: Deck, Front Porch
      • Pool features: None
      • Fencing: None
      Lot
      • Size: 0.32 Acres
      • Dimensions: 90 x 155 x 90 x 155
      • Features: Tree Coverage - Medium
      Details
      • Foundation area: 1408
      • Parcel number: 1911822240025
      • Zoning description: Residential-Single Family

      Construction

      Type & style
      • Home type: SingleFamily
      • Property subtype: Single Family
      Materials
      • Block
      • Roof: Age Over 8 Years,Asphalt
      Condition
      • New construction: No
      • Year built: 1974

      Utilities & green energy

      • Electric: 150 Amp Service
      • Gas: Natural Gas
      • Sewer: City Sewer/Connected
      • Water: City Water/Connected

      Community & HOA

      Community
      • Subdivision: Amber Woods
      HOA
      • Has HOA: Yes
      • Services included: Shared Amenities
      • HOA fee: $50 annually
      • HOA name: Amberwood Homeowners Association
      • HOA phone: 952-922-2500
      Location
      • Region: Plymouth

      Financial & listing details

      • Price per square foot: $190/sqft
      • Tax assessed value: $436,400
      • Annual tax amount: $5,051
      • Date on market: 8/19/2026
      • Cumulative days on market: 20 days

        Estimated market value

        $498,800

        $474,000 - $524,000

        $3,249/mo

        Price history

        DateEventPrice
        8/24/2026Pending sale$485,000$190/sqft
        Source: NorthstarMLS as distributed by MLS GRID #7129686 Report a problem
        8/21/2026Listed for sale$485,000+234.5%$190/sqft
        Source: NorthstarMLS as distributed by MLS GRID #7129686 Report a problem
        12/4/1996Sold$145,000$57/sqft
        Source: Public Record Report a problem

        Public tax history

        YearProperty taxesTax assessment
        2025$4,713 +7.1%$436,400 +2.5%
        2024$4,402 +5.9%$425,800 +3.9%
        2023$4,155 +0.5%$409,800 +7%
        2022$4,133 +5.1%$383,000 +12.3%
        2021$3,932 +5.2%$341,000 +4.3%
        2020$3,738 -4.9%$327,000 +7.6%
        2019$3,932 +5.2%$304,000 -5.3%
        2018$3,738 -1.2%$321,000 +9.2%
        2017$3,784 +4.1%$294,000 +3.9%
        2016$3,635 +1.3%$283,000 +2.9%
        2015$3,590 +0.7%$275,100 +9.4%
        2014$3,564 +10.4%$251,400 +1%
        2013$3,229 -2.9%$248,900 -5.1%
        2012$3,326 +7.6%$262,400 +2.3%
        2011$3,091 +1.5%$256,500 -4.7%
        2010$3,044 -0.5%$269,200 -5%
        2009$3,059 +5.4%$283,500 +5.7%
        2006$2,904 +17%$268,300 +12.8%
        2005$2,481 +10.2%$237,900 +15%
        2004$2,252 +9.8%$206,900 +12%
        2002$2,050 -35%$184,800
        2001$3,153 --
        Find assessor info on the county website

        Monthly payment

        Est. payment

        Payment breakdown

        Explore the cost of this home by adjusting the details. Changes won't be saved.
        All calculations are estimates and provided by Zillow, Inc. for informational purposes only. Actual amounts may vary.
        HOA fees may include property taxes on listings classified as Co-Ops. Contact the listing agent and/or owner for fee details.
        See how much you could borrow to make a competitive offer.

        Climate risks

        Neighborhood: 55447

        Getting around

        4 / 100
        Car-Dependent
        35 / 100
        Somewhat Bikeable

        Nearby schools

        GreatSchools rating

        A local agent can set up tours, give advice and negotiate with sellers.

        Browse local experts