Welcome to one of Eden Prairie’s nicest homes in the Preserve. This home has been lovingly cared for, and it sparkles. You’ll adore the great room addition, the fantastic floor plan and the character & charm of the lower-level. A new roof, newer mechanicals, remodeled bathrooms, new flooring (in many areas) and a refreshed kitchen make this home move-in ready. You’ll love belonging to the Preserve Homeowner’s Association, and the amenities you can enjoy are all just steps away. You’ll appreciate the easy access to shopping, highways, schools and more. Welcome Home!
Pending
$446,000
10900 Hyland Ter, Eden Prairie, MN 55344
3beds
2,277sqft
Single Family
Built in 1976
9,583 Square Feet Lot
$-- Zestimate®
$196/sqft
$33/mo HOA
What's special
- 27 days
- 676
- 53
Zillow last checked:
Listing updated:
Listed by:
Lora L. Bullert 651-214-1042,
Edina Realty, Inc.
Source: NorthstarMLS as distributed by MLS GRID,MLS#: 7139381
Facts & features
Interior
Bedrooms & bathrooms
- Bedrooms: 3
- Bathrooms: 3
- Full bathrooms: 1
- 3/4 bathrooms: 1
- 1/2 bathrooms: 1
Bedroom
- Level: Main
- Area: 156 Square Feet
- Dimensions: 12x13
Bedroom 2
- Level: Main
- Area: 130.56 Square Feet
- Dimensions: 9.6x13.6
Bedroom 3
- Level: Main
- Area: 105.6 Square Feet
- Dimensions: 9.6x11
Other
- Level: Lower
- Area: 146 Square Feet
- Dimensions: 10x14.6
Deck
- Level: Main
- Area: 192 Square Feet
- Dimensions: 12x16
Dining room
- Level: Main
- Area: 110 Square Feet
- Dimensions: 10x11
Other
- Level: Main
- Area: 358.8 Square Feet
- Dimensions: 15.6x23
Foyer
- Level: Main
- Area: 80 Square Feet
- Dimensions: 8x10
Kitchen
- Level: Main
- Area: 132 Square Feet
- Dimensions: 11x12
Living room
- Level: Main
- Area: 216 Square Feet
- Dimensions: 12x18
Media room
- Level: Lower
- Area: 336 Square Feet
- Dimensions: 14x24
Patio
- Level: Main
- Area: 105.6 Square Feet
- Dimensions: 6.6x16
Utility room
- Level: Lower
- Area: 190 Square Feet
- Dimensions: 7.6x25
Other
- Level: Lower
- Area: 170.64 Square Feet
- Dimensions: 10.8x15.8
Heating
- Baseboard, Forced Air, Fireplace(s)
Cooling
- Central Air
Appliances
- Included: Dishwasher, Dryer, Exhaust Fan, Range, Refrigerator, Tankless Water Heater, Washer
- Laundry: Lower Level, Laundry Room, Sink
Features
- Basement: Block,Egress Window(s),Finished,Full,Storage Space,Sump Basket,Sump Pump
- Number of fireplaces: 2
- Fireplace features: Gas, Wood Burning
Interior area
- Total structure area: 2,550
- Total interior livable area: 2,277 sqft
- Finished area above ground: 1,458
- Finished area below ground: 819
Property
Parking
- Total spaces: 2
- Parking features: Attached, Concrete, Garage Door Opener
- Attached garage spaces: 2
- Has uncovered spaces: Yes
Accessibility
- Accessibility features: Grab Bars In Bathroom
Features
- Levels: One
- Stories: 1
- Patio & porch: Deck
- Fencing: None
Lot
- Size: 9,583 Square Feet
- Dimensions: 82 x 120 x 79 x 120
- Features: Tree Coverage - Medium
Details
- Foundation area: 1092
- Parcel number: 1311622330027
- Zoning description: Residential-Single Family
Construction
Type & style
- Home type: SingleFamily
- Property subtype: Single Family
Materials
- Roof: Age 8 Years or Less
Condition
- New construction: No
- Year built: 1976
Utilities & green energy
- Gas: Natural Gas
- Sewer: City Sewer/Connected
- Water: City Water/Connected
Community & HOA
Community
- Subdivision: Northmark 2nd Add
HOA
- Has HOA: Yes
- Services included: Professional Mgmt, Shared Amenities
- HOA fee: $400 annually
- HOA name: The Preserve Association
- HOA phone: 952-941-8400
Location
- Region: Eden Prairie
Financial & listing details
- Price per square foot: $196/sqft
- Tax assessed value: $490,700
- Annual tax amount: $5,857
- Date on market: 9/10/2026
- Cumulative days on market: 24 days
Estimated market value
Not available
Estimated sales range
Not available
Not available
Price history
| Date | Event | Price |
|---|---|---|
| 9/18/2026 | Pending sale | $446,000$196/sqft |
Source:  NorthstarMLS as distributed by MLS GRID #7139381 Report a problem NorthstarMLS as distributed by MLS GRID #7139381 Report a problem | ||
| 9/14/2026 | Listing removed | $446,000$196/sqft |
Source: NorthstarMLS as distributed by MLS GRID #7139381 Report a problem | ||
| 9/10/2026 | Listed for sale | $446,000$196/sqft |
Source: NorthstarMLS as distributed by MLS GRID #7139381 Report a problem | ||
Public tax history
| Year | Property taxes | Tax assessment |
|---|---|---|
| 2026 | $5,857 +3.4% | $490,700 +4% |
| 2025 | $5,665 +10.1% | $471,900 -1% |
| 2024 | $5,145 +0.1% | $476,600 +4% |
| 2023 | $5,141 +16.6% | $458,400 +0.8% |
| 2022 | $4,408 +9.9% | $454,900 +26% |
| 2021 | $4,011 -1.3% | $361,000 +9.1% |
| 2020 | $4,064 +1.3% | $330,800 +2% |
| 2019 | $4,011 -1.3% | $324,300 +6% |
| 2018 | $4,064 +12% | $306,000 +8.5% |
| 2017 | $3,629 +0.9% | $282,000 +3% |
| 2016 | $3,595 +2.3% | $273,900 +8% |
| 2015 | $3,516 +4.6% | $253,700 +9% |
| 2014 | $3,360 +7.8% | $232,800 |
| 2013 | $3,116 +1.5% | $232,800 -1% |
| 2012 | $3,072 -4.2% | $235,100 -6% |
| 2011 | $3,205 +0.1% | $250,000 -6.9% |
| 2010 | $3,202 +1.8% | $268,400 -3% |
| 2009 | $3,144 +4.7% | $276,600 +7.3% |
| 2006 | $3,004 +15.9% | $257,700 +12.9% |
| 2005 | $2,592 +7.3% | $228,200 +8% |
| 2004 | $2,416 +4.2% | $211,300 +11% |
| 2002 | $2,319 -41.1% | $190,400 |
| 2001 | $3,940 | -- |
Find assessor info on the county website
Monthly payment
Est. payment
Payment breakdown
Explore the cost of this home by adjusting the details. Changes won't be saved.Climate risks
Neighborhood: 55344

Similar homes
- $415,0004 bd2 ba2.3k sqft10465 Olympic Cir, Eden Prairie, MN 55347For Sale
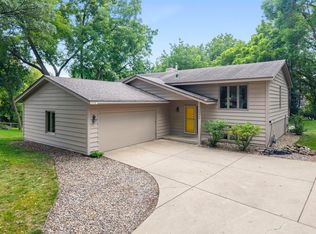
 MLS ID #7132572, Desrochers Realty Group, eXp Realty. NorthstarMLS as distributed by MLS GRID
 - $430,0004 bd2 ba1.7k sqft13499 Caramel Trl, Eden Prairie, MN 55346For Sale
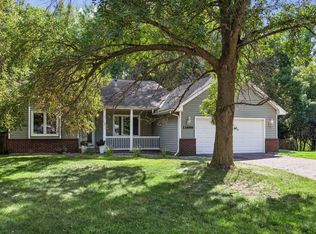 MLS ID #7138224, Joanne Hanson, Keller Williams Classic Rlty NW. NorthstarMLS as distributed by MLS GRID
 - $509,9993 bd3 ba2k sqft9903 Balmoral Ln, Eden Prairie, MN 55347For Sale
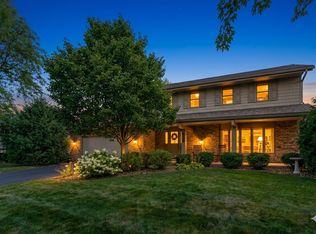 MLS ID #7122642, Daniel Cleve, Yarlow Realty Group. NorthstarMLS as distributed by MLS GRID
 - $434,9003 bd2 ba1.9k sqft6242 Whispering Oaks Dr, Eden Prairie, MN 55346For Sale
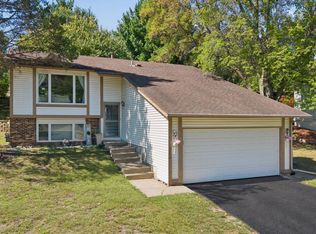 MLS ID #7140537, Laurence Michael Cruz, Bridge Realty, LLC. NorthstarMLS as distributed by MLS GRID
 - $429,0003 bd2 ba2.1k sqft10248 Washburn Cir, Bloomington, MN 55431For SaleMLS ID #7145279, Joel A. White, LaBelle Real Estate Group Inc. NorthstarMLS as distributed by MLS GRID
- $475,0004 bd3 ba1.7k sqft6108 Whited Ave, Minnetonka, MN 55345For SaleMLS ID #7125794, Karen Xiao, Longhouse Realty. NorthstarMLS as distributed by MLS GRID
- $435,0003 bd3 ba2.3k sqft5765 150th St SE, Prior Lake, MN 55372For SaleMLS ID #7087744, Lyndon L Smith, Edina Realty, Inc.. NorthstarMLS as distributed by MLS GRID
- $425,0003 bd3 ba2.2k sqft5364 W 132nd St, Savage, MN 55378For SaleMLS ID #7146460, Hillary J Slama, Engel & Volkers Prior Lake. NorthstarMLS as distributed by MLS GRID
- $460,0004 bd4 ba2.8k sqft1001 Forest Glen Ct, Burnsville, MN 55337For SaleMLS ID #7154782, Lauren L Peters, RE/MAX Preferred. NorthstarMLS as distributed by MLS GRID
- $435,0004 bd2 ba2k sqft801 E 102nd St, Bloomington, MN 55420For SaleMLS ID #7133103, Nancy L Walker, Coldwell Banker Realty - Southwest Regional. NorthstarMLS as distributed by MLS GRID
- $525,0003 bd2 ba2.4k sqft17200 Barberry Cir, Eden Prairie, MN 55346For SaleMLS ID #7100373, Lauren L Peters, RE/MAX Preferred. NorthstarMLS as distributed by MLS GRID
- $449,9004 bd3 ba1.9k sqft1644 Kilmer Ave, Saint Louis Park, MN 55426For SaleMLS ID #7105682, Tina Altman, Keller Williams Premier Realty. NorthstarMLS as distributed by MLS GRID
- $430,0004 bd2 ba2.4k sqft4636 Heritage Hills Dr, Bloomington, MN 55437For SaleMLS ID #7115540, Jonathan Soto, RE/MAX Results. NorthstarMLS as distributed by MLS GRID
- $450,0005 bd4 ba2.6k sqft17330 Ipswich Way, Lakeville, MN 55044For SaleMLS ID #7153957, Megan Moreau, Kris Lindahl Real Estate. NorthstarMLS as distributed by MLS GRID
- $460,0673 bd2 ba1.7k sqft6512 Gray Fox Curv, Chanhassen, MN 55317For SaleMLS ID #7113612, Shaska Hansen, Real Broker, LLC. NorthstarMLS as distributed by MLS GRID
- $450,0004 bd2 ba1.7k sqft2230 Decatur Ave N, Golden Valley, MN 55427For SaleMLS ID #7139330, Brandon J Johnson, Pemberton RE. NorthstarMLS as distributed by MLS GRID
- $435,0003 bd2 ba1.9k sqft762 Elrene Ct, Eagan, MN 55123For SaleMLS ID #7149884, Megan Moreau, Kris Lindahl Real Estate. NorthstarMLS as distributed by MLS GRID
- $460,0003 bd3 ba1.9k sqft16205 Logarto Ln, Lakeville, MN 55044For SaleMLS ID #7145430, Barbara A. Briant, Edina Realty, Inc.. NorthstarMLS as distributed by MLS GRID
- $335,0003 bd1 ba1.7k sqft5603 Woodland Rd, Minnetonka, MN 55345For SaleMLS ID #7133315, Jessie C. McClary, GRI, Edina Realty, Inc.. NorthstarMLS as distributed by MLS GRID
- $485,0004 bd2 ba2.1k sqft4344 Williston Rd, Minnetonka, MN 55345For SaleMLS ID #7035867, The Huerkamp Home Group, Keller Williams Preferred Rlty. NorthstarMLS as distributed by MLS GRID
