Discover the potential in this spacious 5-bedroom, 2.5-bath home located in the desirable Clayton’s Corner subdivision. With a functional floor plan and generous living spaces, this home is perfect for an investor looking to add value.
The main living areas feature beautiful wood and tile flooring throughout the living room, breakfast area, kitchen, and bathrooms. The bedrooms and upstairs game room are carpeted, providing comfort and warmth.
This home offers plenty of room to entertain, relax, and make lasting memories. It does need fresh paint and minor cosmetic updates, making it an excellent opportunity to customize the home to your personal style while building instant equity.
Pending
$224,990
18427 Emory Brook Ct, Humble, TX 77346
5beds
2,680sqft
Single Family Residence
Built in 2004
4,948 Square Feet Lot
$219,400 Zestimate®
$84/sqft
$33/mo HOA
What's special
Generous living spacesFunctional floor plan
- 27 days |
- 706 |
- 65 |
Likely to sell faster than
Zillow last checked:
Listing updated:
Listed by:
Joe Tijerina TREC #0708407 832-746-0674,
Century 21 Garlington & Assoc.
Source: HAR,MLS#: 9749806
Facts & features
Interior
Bedrooms & bathrooms
- Bedrooms: 5
- Bathrooms: 3
- Full bathrooms: 2
- 1/2 bathrooms: 1
Primary bedroom
- Level: Second
- Area: 221
- Dimensions: 13x17
Bedroom
- Level: Second
- Area: 117
- Dimensions: 13x9
Bedroom
- Level: Second
- Area: 143
- Dimensions: 11x13
Bedroom
- Level: Second
- Area: 132
- Dimensions: 12x11
Bedroom
- Level: First
- Area: 120
- Dimensions: 10x12
Other
- Level: First
- Area: 63
- Dimensions: 7x9
Other
- Level: Second
- Area: 77
- Dimensions: 7x11
Breakfast
- Level: First
- Area: 90
- Dimensions: 9x10
Dining room
- Level: First
- Area: 130
- Dimensions: 13x10
Game room
- Level: Second
- Area: 192
- Dimensions: 12x16
Kitchen
- Level: First
- Area: 196
- Dimensions: 14x14
Living room
- Level: First
- Area: 361
- Dimensions: 19x19
Primary bath
- Level: Second
- Area: 120
- Dimensions: 8x15
Utility room
- Level: Second
- Area: 54
- Dimensions: 9x6
Heating
- Natural Gas
Cooling
- Ceiling Fan(s), Electric
Appliances
- Included: Freestanding Oven, Microwave, Free-Standing Range, Dishwasher
- Laundry: Gas Dryer Hookup, Washer Hookup
Features
- Flooring: Engineered Hardwood, Laminate, Tile, Wood
- Windows: Insulated/Low-E windows
- Number of fireplaces: 1
- Fireplace features: Gas, Gas Log
Interior area
- Total structure area: 2,680
- Total interior livable area: 2,680 sqft
Property
Parking
- Total spaces: 2
- Parking features: Attached
- Attached garage spaces: 2
Features
- Stories: 2
- Fencing: Back Yard
Lot
- Size: 4,948 Square Feet
- Features: Back Yard, Subdivided, 0 Up To 1/4 Acre
Details
- Additional structures: Shed(s)
- Parcel number: 1239380020039
Construction
Type & style
- Home type: SingleFamily
- Architectural style: Traditional
- Property subtype: Single Family Residence
Materials
- Brick, Wood Siding
- Foundation: Slab
- Roof: Composition
Condition
- New construction: No
- Year built: 2004
Utilities & green energy
- Sewer: Public Sewer
- Water: Public
Green energy
- Energy efficient items: HVAC
Community & HOA
Community
- Subdivision: Claytons Corner
HOA
- Has HOA: Yes
- HOA fee: $400 annually
Location
- Region: Humble
Financial & listing details
- Price per square foot: $84/sqft
- Tax assessed value: $293,554
- Annual tax amount: $7,691
- Date on market: 7/28/2026
- Listing terms: Cash,Conventional,Investor
- Ownership: Full Ownership
- Road surface type: Concrete
Estimated market value
$219,400
$208,000 - $230,000
$2,746/mo
Price history
| Date | Event | Price |
|---|---|---|
| 8/8/2026 | Pending sale | $224,990$84/sqft |
Source:  HAR #9749806 Report a problem HAR #9749806 Report a problem | ||
| 7/28/2026 | Listed for sale | $224,990+25.7%$84/sqft |
Source: HAR #9749806 Report a problem | ||
| 10/22/2015 | Sold | -- |
Source: Agent Provided Report a problem | ||
| 9/21/2015 | Pending sale | $179,000$67/sqft |
Source: JLA Realty #39749941 Report a problem | ||
| 9/7/2015 | Listed for sale | $179,000$67/sqft |
Source: JLA Realty #39749941 Report a problem | ||
Public tax history
| Year | Property taxes | Tax assessment |
|---|---|---|
| 2025 | $2,057 +4.4% | $293,554 +2% |
| 2024 | $1,969 +20.3% | $287,688 -6.3% |
| 2023 | $1,637 +8.8% | $306,959 +16.1% |
| 2022 | $1,504 | $264,433 +17.3% |
| 2021 | -- | $225,515 +15% |
| 2020 | $1,350 +1.5% | $196,089 +2.6% |
| 2019 | $1,329 -74.3% | $191,162 +10.5% |
| 2018 | $5,180 | $173,048 |
| 2017 | $5,180 +3.3% | $173,048 +4% |
| 2016 | $5,016 +33.4% | $166,412 +4.3% |
| 2015 | $3,760 | $159,606 +13.5% |
| 2014 | $3,760 | $140,612 +28.1% |
| 2013 | -- | $109,781 |
| 2012 | -- | $109,781 -14.3% |
| 2011 | -- | $128,087 |
| 2010 | -- | $128,087 -3.2% |
| 2009 | -- | $132,298 -6.4% |
| 2007 | -- | $141,347 +3.4% |
| 2006 | -- | $136,720 |
| 2005 | -- | $136,720 |
Find assessor info on the county website
Monthly payment
Est. payment
Payment breakdown
Explore the cost of this home by adjusting the details. Changes won't be saved.Climate risks
Neighborhood: Claytons Park
Nearby schools
GreatSchools rating
- 7/10Atascocita Springs Elementary SchoolGrades: PK-5Distance: 1.6 mi
- 5/10Timberwood Middle SchoolGrades: 6-8Distance: 0.4 mi
- 5/10Atascocita High SchoolGrades: 9-12Distance: 1.4 mi
Schools provided by the listing agent
- Elementary: Atascocita Springs Elementary School
- Middle: Timberwood Middle School
- High: Atascocita High School
Source: HAR. This data may not be complete. We recommend contacting the local school district to confirm school assignments for this home.
- $237,2004 bd2 ba2.1k sqft18423 Emory Brook Ct, Humble, TX 77346Off Market
- $267,8004 bd2 ba2.4k sqft18431 Emory Brook Ct, Humble, TX 77346Off Market
- $259,9004 bd3 ba2.6k sqft18419 Emory Brook Ct, Humble, TX 77346Off Market

- $279,1005 bd3 ba2.6k sqft18422 Dale Forest Ct, Humble, TX 77346Off Market
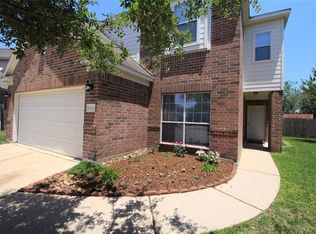
- $289,1005 bd2 ba2.6k sqft18435 Emory Brook Ct, Humble, TX 77346Off Market
- $232,5005 bd-- ba2.4k sqft18418 Dale Forest Ct, Humble, TX 77346Off Market
- $216,7003 bd2 ba1.5k sqft12142 Glen Crossing Cir, Humble, TX 77346Off Market
- $--3 bd2 ba1.7k sqft12146 Glen Crossing Cir, Humble, TX 77346Sold
A local agent can set up tours, give advice and negotiate with sellers.
Similar homes
- $209,9954 bd3 ba3k sqft20010 Dawn Mist Dr, Humble, TX 77346For Sale
 MLS ID #63804197, Stephanie Del Toro, Jane Byrd Properties International LLC. HAR
 - $265,0004 bd2 ba2k sqft7127 Oak Walk Dr, Humble, TX 77346For Sale
 MLS ID #38069569, Cary Stephens, RE/MAX East. HAR
 - $260,0003 bd2 ba1.7k sqft18215 Major Glen Cir, Humble, TX 77346For Sale
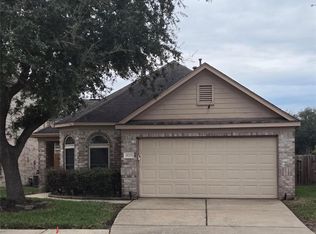 MLS ID #68935396, Adrienne Wright, Seneph Realty Solutions. HAR
 - $300,0004 bd2 ba2.6k sqft18027 Landing Brook Dr, Humble, TX 77346For Sale
 MLS ID #89729723, Luis Mata, David Hulsey, REALTORS. HAR
 - $295,0004 bd3 ba2.8k sqft12626 Fisher River Ln, Humble, TX 77346For SaleMLS ID #29463689, Yaosca Pastora, RE/MAX Partners. HAR
- $312,0004 bd2 ba2.2k sqft6226 Kingwood Glen Dr, Humble, TX 77346For SaleMLS ID #24415009, Alejandro Ramirez, Texcom Realty, Inc.. HAR
- $209,9004 bd3 ba1.8k sqft25539 Chapel Ridge Ln, Spring, TX 77373For SaleMLS ID #40850321, Karen Davis, Karen Davis Properties. HAR
- $249,0004 bd3 ba2.4k sqft223 Remington Ridge Dr, Houston, TX 77073For SaleMLS ID #38579969, Feixue Wang, RE/MAX Southwest. HAR
- $239,9004 bd3 ba2.1k sqft9534 Brandon Rock Ln, Houston, TX 77044For SaleMLS ID #15804037, Will Hernandez, Texas Signature Realty. HAR
- $197,0003 bd2 ba1.4k sqft22115 Jay Dr, Spring, TX 77373For SaleMLS ID #30942373, Belinda Lopez, WSW Realty LLC. HAR
- $233,0003 bd3 ba1.6k sqft20523 Freedom River Dr, Humble, TX 77338For SaleMLS ID #10581252, Amber Broadway, Opendoor Brokerage, LLC. HAR
- $224,5003 bd2 ba1.6k sqft20130 Foxchester Ln, Humble, TX 77338For SaleMLS ID #32129398, Patrick Miles, Miles Properties, LLC. HAR
- $253,1183 bd2 ba1.8k sqft3103 Pine Dust Ln, Spring, TX 77373For SaleMLS ID #76513187, Edita Herrera, RA Brokers. HAR
- $224,9003 bd2 ba1.6k sqft20188 Aldens Oak, Kingwood, TX 77339For SaleMLS ID #6950879, Marian Brown, Red Door Realty & Associates. HAR
- $234,9003 bd2 ba1.4k sqft3235 Right Way, Kingwood, TX 77339For SaleMLS ID #73962131, Yazmin Munoz White, Connect Realty.com. HAR
- $234,9003 bd2 ba2.1k sqft17434 Crows Nest Way, Crosby, TX 77532For SaleMLS ID #60621780, Hermelinda Martinez, Greg Buchanan. HAR
- $220,0004 bd3 ba2.2k sqft13615 Repa Ln, Houston, TX 77014For SaleMLS ID #41745402, Brandon Ayers, Jason Mitchell Real Estate LLC. HAR
- $215,0003 bd2 ba1.9k sqft7110 Ensworth Dr, Houston, TX 77016For SaleMLS ID #38054942, Fafu Zeng, Walzel Properties - Corporate Office. HAR
- $245,0003 bd3 ba1.4k sqft20935 Fox Cliff Ln, Humble, TX 77338For SaleMLS ID #58932823, Will Hernandez, Texas Signature Realty. HAR
- $264,9005 bd3 ba2.5k sqft15623 Red Pine Ridge Way, Houston, TX 77049For SaleMLS ID #49389931, Gladys Lopez, Can-2 Realty. HAR
