Impeccably renovated 3-bedroom, 3-bathroom home on iconic Highland Parkway, offering the perfect balance of timeless character and modern convenience.
The heart of the home is a beautifully appointed open-concept kitchen featuring premium finishes, abundant prep space, and effortless flow into the adjoining dining room. A cozy gas fireplace anchors the spacious main living space, while the sun-filled four-season room is ideal for a home office, reading nook, or peaceful retreat overlooking the beautifully landscaped yard. Heated floors in the back entry and a convenient main-level powder room complete the thoughtfully designed main floor.
Upstairs, you'll find two generous bedrooms, including a spacious primary with an adjoining dressing room that could easily be converted into a third upper-level bedroom. The spa-inspired bathroom is a true showpiece with heated floors, a heated towel rack, soaking tub, separate walk-in shower, and the convenience of second-floor laundry.
Finished lower level with a comfortable family room. a third bedroom with an ensuite ¾ bath, plus a versatile bonus room perfect for a home gym, hobby space, or additional storage.
Outside, the professionally landscaped grounds create a private urban oasis with paved patios, wired landscape lighting, lush gardens, and an in-ground sprinkler system. Recent improvements include a new cedar privacy fence (2025), new roof with gutter guards and snow-melting lines (2024), fresh exterior paint (2024), and a high-efficiency furnace and central air conditioning system (2024). The oversized heated 1½-car garage features an epoxy floor and lofted storage, with room to add an additional off-street parking space if desired.
Ideally located just moments from Highland Village, the Mississippi River, parks, trails, golf courses, and neighborhood favorites. Right-sized, beautifully updated, and completely move-in ready—this is the Highland Park home you've been waiting for.
Pending
$699,900
1843 Highland Pkwy, Saint Paul, MN 55116
3beds
2,645sqft
:
Get pre-qualified$4,478/mo
Single Family
Built in 1940
5,140 Square Feet Lot
$716,000 Zestimate®
$265/sqft
$-- HOA
What's special
- 20 days |
- 1,774 |
- 146 |
Likely to sell faster than
Zillow last checked:
Listing updated:
Listed by:
Leah R Drury - MSP Nest Team 612-702-4097,
Compass,
Jill Wemmert - MSP Nest Team 612-987-7515
Source: NorthstarMLS as distributed by MLS GRID,MLS#: 7109140
Facts & features
Interior
Bedrooms & bathrooms
- Bedrooms: 3
- Bathrooms: 3
- Full bathrooms: 1
- 3/4 bathrooms: 1
- 1/2 bathrooms: 1
Bedroom
- Level: Upper
- Area: 377 Square Feet
- Dimensions: 13x29
Bedroom 2
- Level: Upper
- Area: 165 Square Feet
- Dimensions: 11x15
Bedroom 3
- Level: Lower
- Area: 120 Square Feet
- Dimensions: 12x10
Bonus room
- Level: Lower
- Area: 210 Square Feet
- Dimensions: 10x21
Dining room
- Level: Main
- Area: 143 Square Feet
- Dimensions: 11x13
Family room
- Level: Lower
- Area: 180 Square Feet
- Dimensions: 12x15
Kitchen
- Level: Main
- Area: 121 Square Feet
- Dimensions: 11x11
Living room
- Level: Main
- Area: 308 Square Feet
- Dimensions: 14x22
Mud room
- Level: Main
- Area: 45 Square Feet
- Dimensions: 9x5
Sun room
- Level: Main
- Area: 132 Square Feet
- Dimensions: 12x11
Heating
- Forced Air
Cooling
- Central Air
Appliances
- Included: Dishwasher, Dryer, Exhaust Fan, Refrigerator, Stainless Steel Appliance(s), Wall Oven, Washer
- Laundry: Upper Level
Features
- Basement: Egress Window(s),Finished,Full
- Number of fireplaces: 1
- Fireplace features: Gas, Living Room
Interior area
- Total structure area: 2,772
- Total interior livable area: 2,645 sqft
- Finished area above ground: 1,799
- Finished area below ground: 846
Property
Parking
- Total spaces: 1
- Parking features: Detached Garage
- Garage spaces: 1
- Details: Garage Dimensions (0), Garage Door Height (0), Garage Door Width (0)
Accessibility
- Accessibility features: None
Features
- Levels: Two
- Stories: 2
- Patio & porch: Patio
- Fencing: Full,Wood
Lot
- Size: 5,140 Square Feet
- Dimensions: 41 x 126
Details
- Foundation area: 973
- Parcel number: 092823340125
- Zoning description: Residential-Single Family
Construction
Type & style
- Home type: SingleFamily
- Property subtype: Single Family
Materials
- Block
- Roof: Age 8 Years or Less
Condition
- New construction: No
- Year built: 1940
Utilities & green energy
- Gas: Natural Gas
- Sewer: City Sewer/Connected, City Sewer - In Street
- Water: City Water/Connected, City Water - In Street
Community & HOA
Community
- Subdivision: Payson H Gilberts Add
HOA
- Has HOA: No
Location
- Region: Saint Paul
Financial & listing details
- Price per square foot: $265/sqft
- Tax assessed value: $698,900
- Annual tax amount: $13,056
- Date on market: 7/15/2026
- Cumulative days on market: 41 days
Estimated market value
$716,000
$680,000 - $752,000
$3,091/mo
Price history
| Date | Event | Price |
|---|---|---|
| 7/27/2026 | Pending sale | $699,900$265/sqft |
Source:  NorthstarMLS as distributed by MLS GRID #7109140 Report a problem NorthstarMLS as distributed by MLS GRID #7109140 Report a problem | ||
| 7/15/2026 | Listed for sale | $699,900-3.5%$265/sqft |
Source: NorthstarMLS as distributed by MLS GRID #7109140 Report a problem | ||
| 7/15/2026 | Listing removed | $725,000$274/sqft |
Source: NorthstarMLS as distributed by MLS GRID #7096157 Report a problem | ||
| 6/25/2026 | Listed for sale | $725,000+16%$274/sqft |
Source: NorthstarMLS as distributed by MLS GRID #7096157 Report a problem | ||
| 9/22/2021 | Sold | $625,000+10.6%$236/sqft |
Source: NorthstarMLS as distributed by MLS GRID #6068246 Report a problem | ||
| 8/2/2021 | Pending sale | $565,000$214/sqft |
Source: NorthstarMLS as distributed by MLS GRID #6068246 Report a problem | ||
| 7/30/2021 | Listed for sale | $565,000$214/sqft |
Source: NorthstarMLS as distributed by MLS GRID #6068246 Report a problem | ||
Public tax history
| Year | Property taxes | Tax assessment |
|---|---|---|
| 2025 | $11,686 +9.3% | $698,900 +4.5% |
| 2024 | $10,694 +4.8% | $668,600 +1.8% |
| 2023 | $10,200 +23.5% | $656,500 +5.8% |
| 2022 | $8,258 +2.4% | $620,700 +21.8% |
| 2021 | $8,066 +2.1% | $509,400 -1.1% |
| 2020 | $7,901 +5.8% | $515,000 +7.5% |
| 2019 | $7,465 | $479,100 |
| 2018 | $7,465 +2277.5% | $479,100 +4.8% |
| 2017 | $314 | $457,200 |
| 2016 | $314 -95.6% | -- |
| 2015 | $7,166 +23% | $432,200 |
| 2014 | $5,828 -2.4% | -- |
| 2013 | $5,974 +2.4% | -- |
| 2012 | $5,834 +8.8% | -- |
| 2011 | $5,360 | -- |
| 2010 | -- | -- |
| 2009 | $4,660 +3.7% | -- |
| 2008 | $4,494 +19.5% | -- |
| 2007 | $3,762 +8.9% | -- |
| 2006 | $3,454 +15.2% | -- |
| 2005 | $2,998 -1.4% | -- |
| 2004 | $3,040 -0.7% | -- |
| 2003 | $3,060 +14.9% | -- |
| 2002 | $2,664 -23.2% | -- |
| 2001 | $3,470 +12.2% | -- |
| 2000 | $3,093 | -- |
Find assessor info on the county website
Monthly payment
Est. payment
Payment breakdown
Explore the cost of this home by adjusting the details. Changes won't be saved.Climate risks
Neighborhood: Highland
Nearby schools
GreatSchools rating
- 10/10Horace Mann SchoolGrades: PK-5Distance: 0.4 mi
- 4/10Highland Middle SchoolGrades: 6-8Distance: 0.8 mi
- 8/10Highland Park Senior High SchoolGrades: 9-12Distance: 0.9 mi
- $687,1003 bd2 ba2k sqft1847 Highland Pkwy, Saint Paul, MN 55116Off Market
- $650,9004 bd2 ba2.2k sqft1839 Highland Pkwy, Saint Paul, MN 55116Off Market
- $682,5004 bd2 ba2.1k sqft1853 Highland Pkwy, Saint Paul, MN 55116Off Market
- $677,3004 bd3 ba2.8k sqft1835 Highland Pkwy, Saint Paul, MN 55116Off Market
- $839,9005 bd3 ba3.3k sqft1844 Eleanor Ave, Saint Paul, MN 55116Sold
- $676,5003 bd2 ba1.8k sqft1859 Highland Pkwy, Saint Paul, MN 55116Off Market
- $757,5005 bd2 ba2.8k sqft1848 Eleanor Ave, Saint Paul, MN 55116Off Market
- $565,6003 bd2 ba1.7k sqft1840 Eleanor Ave, Saint Paul, MN 55116Off Market
A local agent can set up tours, give advice and negotiate with sellers.
Similar homes
- $695,0004 bd3 ba2.7k sqft329 Stonebridge Blvd, Saint Paul, MN 55105For Sale
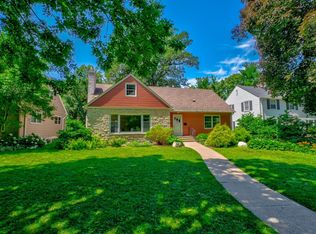
 MLS ID #7068443, Krista J. Wolter, Coldwell Banker Realty. NorthstarMLS as distributed by MLS GRID
 - $725,0003 bd2 ba2.3k sqft2116 Fairmount Ave, Saint Paul, MN 55105For Sale
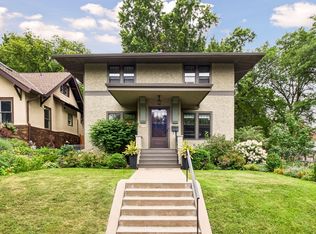 MLS ID #7113098, Mya Honeywell, Coldwell Banker Realty. NorthstarMLS as distributed by MLS GRID
 - $699,9505 bd2 ba2.3k sqft802 Ashland Ave, Saint Paul, MN 55104For Sale
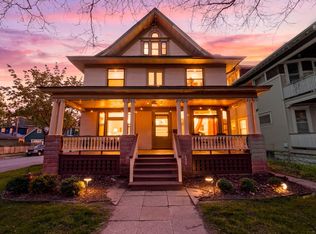 MLS ID #7118881, The Jason Gorman Real Estate Team, Keller Williams Premier Realty. NorthstarMLS as distributed by MLS GRID
 - $439,9003 bd2 ba1.8k sqft1030 Prior Ave S, Saint Paul, MN 55116For Sale
 MLS ID #7038425, Robert E Kessler, Coldwell Banker Realty - Lakes. NorthstarMLS as distributed by MLS GRID
 - $425,0003 bd2 ba1.5k sqft2191 Eleanor Ave, Saint Paul, MN 55116For SaleMLS ID #7115501, Joshua Nelson, Keller Williams Classic Rlty NW. NorthstarMLS as distributed by MLS GRID
- $595,0004 bd3 ba2.3k sqft1260 Saint Clair Ave, Saint Paul, MN 55105For SaleMLS ID #7101278, Sara Anderson, Keller Williams Preferred Rlty. NorthstarMLS as distributed by MLS GRID
- $689,9004 bd3 ba2.4k sqft5505 Grand Ave S, Minneapolis, MN 55419For SaleMLS ID #7111830, Andrew Ryan Beitler, National Realty Guild. NorthstarMLS as distributed by MLS GRID
- $650,0003 bd2 ba2.1k sqft4653 Clinton Ave, Minneapolis, MN 55419For SaleMLS ID #7110220, Cindy Carlson, Edina Realty, Inc.. NorthstarMLS as distributed by MLS GRID
- $700,0005 bd3 ba3.5k sqft1917 Summit Ave #2, Saint Paul, MN 55105For SaleMLS ID #7107128, Yvonne Hanson, RE/MAX Results. NorthstarMLS as distributed by MLS GRID
- $695,0003 bd3 ba1.9k sqft2790 Dean Pkwy, Minneapolis, MN 55416For SaleMLS ID #7117604, Matthew Charlsen, Keller Williams Realty Integrity Lakes. NorthstarMLS as distributed by MLS GRID
- $699,0003 bd2 ba2k sqft5336 Ewing Ave S, Minneapolis, MN 55410For SaleMLS ID #7115107, Susan M Hewitson, Fazendin REALTORS. NorthstarMLS as distributed by MLS GRID
- $720,0004 bd3 ba2.2k sqft5109 Abbott Ave S, Minneapolis, MN 55410For SaleMLS ID #7111062, Stephanie Chandler Group, Compass. NorthstarMLS as distributed by MLS GRID
- $475,0003 bd2 ba1.8k sqft418 Brimhall St, Saint Paul, MN 55105For SaleMLS ID #7101030, Lisa Duffy, Keller Williams Select Realty. NorthstarMLS as distributed by MLS GRID
- $749,9004 bd3 ba3k sqft16805 Linden Dr, Minnetonka, MN 55345For SaleMLS ID #7097718, Eric T Utoft, Engel & Volkers Lake Minnetonka. NorthstarMLS as distributed by MLS GRID
- $760,0003 bd3 ba2.5k sqft4337 Brook Ave S, Saint Louis Park, MN 55424For SaleMLS ID #7117286, Ellen D Phelps, Coldwell Banker Realty. NorthstarMLS as distributed by MLS GRID
- $500,0003 bd3 ba2.1k sqft82 Leech St, Saint Paul, MN 55102For SaleMLS ID #7114107, Bethany Nelson, Keller Williams Premier Realty Lake Minnetonka. NorthstarMLS as distributed by MLS GRID
- $765,0004 bd3 ba2.6k sqft5601 14th Ave S, Minneapolis, MN 55417For SaleMLS ID #7094410, Tim Murphy, RE/MAX Results. NorthstarMLS as distributed by MLS GRID
- $775,0004 bd3 ba3.2k sqft2105 Girard Ave S, Minneapolis, MN 55405For SaleMLS ID #7113551, Paul E Kaminski, Coldwell Banker Realty - Lakes. NorthstarMLS as distributed by MLS GRID
- $695,0003 bd2 ba1.9k sqft5252 Drew Ave S, Minneapolis, MN 55410For SaleMLS ID #7094460, Hadley Hornig, Call It Closed International Realty. NorthstarMLS as distributed by MLS GRID
- $825,0005 bd4 ba3.2k sqft1615 E River Pkwy, Minneapolis, MN 55414For SaleMLS ID #7052631, Eric J Eickhof, Jason Mitchell Group. NorthstarMLS as distributed by MLS GRID
