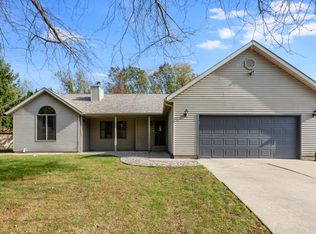
Welcome to this spacious 4-bedroom, 4-bath, two-story home offering over 3,000 square feet of living space and an incredible backyard retreat! Built in 2002, this home provides plenty of room to spread out, entertain, and make your own. The walkout basement adds even more versatility and provides convenient access to the backyard. Step outside and enjoy your own private oasis featuring an in-ground pool, cabana, and storage shed--perfect for summer entertaining, relaxing poolside, or hosting family and friends. With generous living space inside and a backyard designed for enjoyment, this home offers an exceptional combination of space, functionality, and outdoor living.
Active
$495,000
1843 N Pine Ridge Dr, La Porte, IN 46350
4beds
3,862sqft
Single Family Residence
Built in 2002
0.71 Acres Lot
$476,400 Zestimate®
$128/sqft
$-- HOA
What's special
Storage shedIn-ground poolGenerous living space insideBackyard designed for enjoyment
- 15 days
- 517
- 65
Likely to sell faster than
Zillow last checked:
Listing updated:
Listed by:
Quentin Aubrey,
Key Realty Indiana, LLC 219-292-7056,
Michelle Zupan,
Key Realty Indiana, LLC
Source: NIRA as distributed by MLS GRID,MLS#: 845648
Facts & features
Interior
Bedrooms & bathrooms
- Bedrooms: 4
- Bathrooms: 4
- Full bathrooms: 2
- 3/4 bathrooms: 1
- 1/2 bathrooms: 1
Rooms
- Room types: Bonus Room, Primary Bedroom, Living Room, Laundry, Kitchen, Great Room, Dining Room, Bedroom 5, Bedroom 4, Bedroom 3, Bedroom 2
Primary bedroom
- Description: w/in closet x2 full bath
- Level: Upper
- Area: 288.91
- Dimensions: 17.3 x 16.7
Bedroom 2
- Level: Upper
- Area: 136.53
- Dimensions: 11.1 x 12.3
Bedroom 3
- Description: tv and bracket to stay
- Level: Upper
- Area: 140.39
- Dimensions: 13.9 x 10.1
Bedroom 4
- Description: walkout and FP
- Level: Basement
- Area: 273.92
- Dimensions: 12.8 x 21.4
Bonus room
- Level: Upper
- Area: 449.28
- Dimensions: 20.8 x 21.6
Bonus room
- Description: double walk out
- Level: Basement
- Area: 559.41
- Dimensions: 21.11 x 26.5
Dining room
- Level: Main
- Area: 165.92
- Dimensions: 12.2 x 13.6
Foyer
- Level: Main
- Area: 79.73
- Dimensions: 6.7 x 11.9
Great room
- Level: Main
- Area: 263.67
- Dimensions: 18.7 x 14.1
Kitchen
- Description: Breakfast, cortez counters
- Level: Main
- Area: 284.7
- Dimensions: 21.9 x 13.0
Laundry
- Description: half bath
- Level: Main
- Area: 25.81
- Dimensions: 3.11 x 8.3
Living room
- Description: Hardwood,FP, sliding door to deck.
- Level: Main
- Area: 285.12
- Dimensions: 21.6 x 13.2
Heating
- Forced Air, Natural Gas
Appliances
- Included: Dryer, Water Softener Owned, Washer, Stainless Steel Appliance(s), Refrigerator, Range, Microwave, Gas Water Heater, Dishwasher, Disposal
- Laundry: Gas Dryer Hookup, Washer Hookup, Sink, Main Level, Laundry Room
Features
- Ceiling Fan(s), Walk-In Closet(s), Soaking Tub, Kitchen Island, His and Hers Closets, Eat-in Kitchen, Entrance Foyer, Double Vanity, Crown Molding
- Basement: Bath/Stubbed,Walk-Out Access,Storage Space,Sump Pump,Full,Finished,Daylight
- Number of fireplaces: 2
- Fireplace features: Basement, Living Room, Gas
Interior area
- Total structure area: 3,862
- Total interior livable area: 3,862 sqft
- Finished area above ground: 2,502
Property
Parking
- Total spaces: 2
- Parking features: Attached, Paved, Garage Faces Front, Driveway, Concrete, Additional Parking, Off Street, Garage Door Opener
- Attached garage spaces: 2
- Has uncovered spaces: Yes
Features
- Levels: Two
- Patio & porch: Deck, Patio, Front Porch
- Exterior features: Storage, Rain Gutters, Private Yard
- Pool features: Heated, In Ground
- Has spa: Yes
- Spa features: Bath
- Fencing: Back Yard,Fenced,Chain Link
- Has view: Yes
- View description: Neighborhood, Trees/Woods
Lot
- Size: 0.71 Acres
- Features: Back Yard, Wooded, Private, Paved, Landscaped, Front Yard
Details
- Has additional parcels: Yes
- Parcel number: 460629200074000042
- Zoning description: residential
- Special conditions: None
Construction
Type & style
- Home type: SingleFamily
- Property subtype: Single Family Residence
Condition
- New construction: No
- Year built: 2002
Utilities & green energy
- Electric: 200+ Amp Service
- Sewer: Septic Tank
- Water: Well
- Utilities for property: Cable Available, Water Connected, Sewer Connected, Natural Gas Connected, Electricity Connected
Community & HOA
Community
- Security: Smoke Detector(s)
- Subdivision: Rustic Hills First Add
HOA
- Has HOA: No
Location
- Region: La Porte
Financial & listing details
- Price per square foot: $128/sqft
- Tax assessed value: $359,500
- Annual tax amount: $3,595
- Date on market: 9/20/2026
- Listing agreement: Exclusive Right To Sell
- Listing terms: Cash,VA Loan,FHA,Conventional
Estimated market value
$476,400
$453,000 - $500,000
$6,135/mo
Price history
| Date | Event | Price |
|---|---|---|
| 9/20/2026 | Listed for sale | $495,000$128/sqft |
Source:  NIRA as distributed by MLS GRID #845648 Report a problem NIRA as distributed by MLS GRID #845648 Report a problem | ||
Public tax history
| Year | Property taxes | Tax assessment |
|---|---|---|
| 2025 | $3,595 +1.8% | $364,200 +1.3% |
| 2024 | $3,531 +8.4% | $359,500 +1.8% |
| 2023 | $3,257 +14.3% | $353,100 +9.4% |
| 2022 | $2,851 +7.2% | $322,700 +14.6% |
| 2021 | $2,660 +5% | $281,600 +7.2% |
| 2020 | $2,532 +3.2% | $262,800 +5.1% |
| 2019 | $2,454 +6.2% | $250,100 +6.7% |
| 2018 | $2,310 +11.1% | $234,500 +0.4% |
| 2017 | $2,078 +0.6% | $233,500 +8.3% |
| 2016 | $2,065 -0.5% | $215,600 -1% |
| 2014 | $2,076 -0.2% | $217,700 -6.4% |
| 2013 | $2,079 | $232,500 -19% |
| 2010 | -- | $286,900 |
Find assessor info on the county website
Monthly payment
Est. payment
Payment breakdown
Explore the cost of this home by adjusting the details. Changes won't be saved.Climate risks
Neighborhood: 46350
Similar homes
- $449,9004 bd3 ba3k sqft1587 N Rustic Dr, La Porte, IN 46350For Sale

 MLS ID #845982, Kathleen Osinski, New Chapter Real Estate. NIRA as distributed by MLS GRID
 - $504,9004 bd3 ba4.1k sqft100 N Pawnee Ct, La Porte, IN 46350For Sale
 MLS ID #843718, Verna McAlister, McColly Real Estate. NIRA as distributed by MLS GRID
 - $549,9006 bd4 ba3.4k sqft6467 W 300 N, La Porte, IN 46350For Sale
 MLS ID #846325, Carla Ebert-Kienitz, Century 21 Circle. NIRA as distributed by MLS GRID
 - $490,0004 bd4 ba3.3k sqft2524 S 350 W, La Porte, IN 46350For Sale
 MLS ID #202624376, Rita Beaty, Coldwell Banker 1st Choice. IRMLS
 - $475,0003 bd4 ba4.4k sqft7703 W Joliet Rd, La Porte, IN 46350For SaleMLS ID #846237, Bridget Pace, McColly Real Estate. NIRA as distributed by MLS GRID
- $499,9003 bd4 ba3.3k sqft3111 N Cha Mar Hills Dr, La Porte, IN 46350For SaleMLS ID #842565, Lisa Daniel-King, McColly Real Estate. NIRA as distributed by MLS GRID
- $529,9004 bd3 ba3.7k sqft2688 N Goldring Rd, La Porte, IN 46350For SaleMLS ID #834521, Tricia Welty-Meyer, Weichert Realtors, Merrion Gro. NIRA as distributed by MLS GRID
- $540,0004 bd5 ba4.2k sqft5588 W 300 N, La Porte, IN 46350For SaleMLS ID #844186, Zachary Sliwa, The Lyons Group Real Estate. NIRA as distributed by MLS GRID
- $499,0003 bd3 ba2.8k sqft2763 S Nowak Dr, La Porte, IN 46350For SaleMLS ID #845674, Michael Kremp, REMAX County Wide 1st. NIRA as distributed by MLS GRID
- $359,9004 bd3 ba2k sqft1611 W Crest View Ln, La Porte, IN 46350For SaleMLS ID #845100, Corrina Whalen, Realty Executives Premier. NIRA as distributed by MLS GRID
- $439,9004 bd2 ba2.9k sqft3288 W Small Ct, La Porte, IN 46350For SaleMLS ID #844810, Jessica Ilg, Blackrock Real Estate Services. NIRA as distributed by MLS GRID
- $469,9993 bd3 ba3.7k sqft2665 N Pinebrook Dr, La Porte, IN 46350For SaleMLS ID #843613, Christina Harber, Blackrock Real Estate Services. NIRA as distributed by MLS GRID
- $519,9004 bd3 ba2.5k sqft5159 N Barclay, La Porte, IN 46350For SaleMLS ID #843885, John Barlow, White Hat Realty Group, LLC. NIRA as distributed by MLS GRID
- $519,9003 bd3 ba2.1k sqft1139 S 500 W, La Porte, IN 46350For SaleMLS ID #838391, Angela Moser, RE/MAX Diamond Properties. NIRA as distributed by MLS GRID
- $475,0003 bd2 ba2.3k sqft944 W 900 N, La Porte, IN 46350For SaleMLS ID #846104, Marina Klein, Blackrock Real Estate Services. NIRA as distributed by MLS GRID
- $459,0004 bd3 ba2.9k sqft2023 Michigan Ave, La Porte, IN 46350For SaleMLS ID #844578, Mary Willis, Monty Willis Team PC. NIRA as distributed by MLS GRID
- $379,9003 bd2 ba3.2k sqft2408 W Pepperidge Ct, La Porte, IN 46350For SaleMLS ID #846177, Cheryl Bonin, CHERYL Real Estate Services, L. NIRA as distributed by MLS GRID
- $525,0004 bd2 ba4k sqft1402 Indiana Ave, La Porte, IN 46350For SaleMLS ID #839819, Kristin Shoub, Coldwell Banker Realty. NIRA as distributed by MLS GRID
- $589,0004 bd4 ba3.9k sqft3493 N Kama Dr, La Porte, IN 46350For SaleMLS ID #838832, Karen Shoshana, Berkshire Hathaway HomeService. NIRA as distributed by MLS GRID
- $385,0003 bd4 ba3.7k sqft1566 N Dawn Ave, La Porte, IN 46350For SaleMLS ID #845785, Ralph Jones, MTM Realty Group. NIRA as distributed by MLS GRID
