Welcome Home! A fantastic opportunity to own a spacious, 2,081-square-foot single-family home nestled on one of Lansing's most desirable, quiet, and tree-lined streets. Offering the perfect blend of structural integrity, classic charm, and generous square footage. The upper levels boast 4 large, versatile bedrooms and 2.5 bathrooms, ensuring everyone has their own space, a dedicated home office, or room for guests. Enjoy a highly functional multi-level footprint with ample room to roam, perfect for formal dining and cozy entertaining. Expand your usable square footage! The partially finished basement provides the ideal canvas for a home theater, gym, play area, or additional storage space. Features a convenient attached garage and a charming yard space. Enjoy the ultimate convenience on the border of Northwest Indiana. You are just minutes away from expressways and the South Shore train line for an easy commute to downtown Chicago, while remaining steps away from local parks, shopping, and quaint downtown Lansing dining. With its timeless 1974 construction, solid foundation, and highly sought-after block off Ridge Road, this home is ready for its next chapter.
Active
$299,900
18433 Lange St, Lansing, IL 60438
4beds
2,081sqft
Single Family Residence
Built in 1974
-- sqft lot
$-- Zestimate®
$144/sqft
$-- HOA
What's special
Partially finished basementDedicated home officeConvenient attached garageAmple room to roamHighly functional multi-level footprintCozy entertainingFormal dining
- --
- 937
- views
- 117
- saves
Zillow last checked:
Listing updated:
Listed by:
Carol Dobrzynski 219-808-7846,
@properties Christie's International Real Estate
Source: MRED as distributed by MLS GRID,MLS#: 12790945
Facts & features
Interior
Bedrooms & bathrooms
- Bedrooms: 4
- Bathrooms: 3
- Full bathrooms: 2
- 1/2 bathrooms: 1
Rooms
- Room types: Recreation Room, Utility Room-Lower Level, Foyer
Primary bedroom
- Features: Flooring (Hardwood), Bathroom (Full)
- Area: 252 Square Feet
- Dimensions: 21X12
Bedroom 2
- Features: Flooring (Carpet)
- Area: 150 Square Feet
- Dimensions: 15X10
Bedroom 3
- Features: Flooring (Hardwood)
- Area: 120 Square Feet
- Dimensions: 12X10
Bedroom 4
- Features: Flooring (Hardwood)
- Level: Lower
- Area: 120 Square Feet
- Dimensions: 12X10
Dining room
- Level: Main
- Area: 130 Square Feet
- Dimensions: 13X10
Family room
- Level: Main
- Area: 247 Square Feet
- Dimensions: 19X13
Foyer
- Level: Lower
- Area: 90 Square Feet
- Dimensions: 10X9
Kitchen
- Features: Kitchen (Pantry-Closet)
- Level: Main
- Area: 88 Square Feet
- Dimensions: 11X8
Laundry
- Level: Main
- Area: 77 Square Feet
- Dimensions: 11X7
Living room
- Features: Flooring (Carpet)
- Level: Lower
- Area: 360 Square Feet
- Dimensions: 24X15
Recreation room
- Level: Basement
- Area: 247 Square Feet
- Dimensions: 19X13
Other
- Level: Basement
- Area: 264 Square Feet
- Dimensions: 24X11
Heating
- Has Heating (Unspecified Type)
Cooling
- Central Air
Features
- Basement: Unfinished,Full
Interior area
- Total structure area: 0
- Total interior livable area: 2,081 sqft
Property
Parking
- Total spaces: 2
- Parking features: Garage Door Opener, Yes, Garage Owned, Attached, Garage
- Attached garage spaces: 2
- Has uncovered spaces: Yes
Accessibility
- Accessibility features: No Disability Access
Features
- Patio & porch: Patio
Lot
- Dimensions: 27X50X114X58X93
Details
- Parcel number: 30324050090000
- Special conditions: None
- Other equipment: Ceiling Fan(s), Sump Pump
Construction
Type & style
- Home type: SingleFamily
- Property subtype: Single Family Residence
Materials
- Brick
Condition
- New construction: No
- Year built: 1974
Utilities & green energy
- Sewer: Public Sewer
- Water: Public
Community & HOA
Community
- Security: Carbon Monoxide Detector(s)
HOA
- Services included: None
Location
- Region: Lansing
Financial & listing details
- Price per square foot: $144/sqft
- Tax assessed value: $260,000
- Annual tax amount: $10,984
- Date on market: 10/23/2026
- Ownership: Fee Simple
Estimated market value
Not available
Estimated sales range
Not available
Not available
Price history
Price history is unavailable.
Public tax history
| Year | Property taxes | Tax assessment |
|---|---|---|
| 2024 | $10,287 +306.8% | $26,000 +0% |
| 2023 | $2,529 -27.8% | $25,999 +45.1% |
| 2022 | $3,504 +5.6% | $17,919 |
| 2021 | $3,319 +15.7% | $17,919 |
| 2020 | $2,869 -6.8% | $17,919 +4.2% |
| 2019 | $3,078 +1.7% | $17,202 |
| 2018 | $3,026 +0.8% | $17,202 |
| 2017 | $3,002 -29.3% | $17,202 +15.5% |
| 2016 | $4,245 +2.5% | $14,895 |
| 2015 | $4,144 +3.6% | $14,895 |
| 2014 | $4,001 +8.7% | $14,895 -15.5% |
| 2013 | $3,681 +13.4% | $17,624 |
| 2012 | $3,247 +3.7% | $17,624 |
| 2011 | $3,130 +13.8% | $17,624 -20.2% |
| 2010 | $2,750 +4.6% | $22,074 |
| 2009 | $2,629 +0.9% | $22,074 -5% |
| 2008 | $2,606 -8.7% | $23,235 +4.4% |
| 2007 | $2,855 +0.6% | $22,248 |
| 2006 | $2,839 +0.7% | $22,248 |
| 2005 | $2,820 -6.3% | $22,248 +9.9% |
| 2004 | $3,010 -0.8% | $20,237 |
| 2003 | $3,035 +18.4% | $20,237 |
| 2002 | $2,563 -26.9% | $20,237 +12.2% |
| 2001 | $3,507 +1.1% | $18,044 |
| 2000 | $3,470 | $18,044 |
| 1999 | $3,470 | $18,044 |
Find assessor info on the county website
Monthly payment
Est. payment
Payment breakdown
Explore the cost of this home by adjusting the details. Changes won't be saved.Climate risks
Neighborhood: 60438
Nearby schools
Schools provided by the listing agent
- Elementary: Lester Crawl Primary Ctr
- Middle: Memorial Junior High School
- High: Thornton Fractnl So High School
- District: 158
Source: MRED as distributed by MLS GRID. This data may not be complete. We recommend contacting the local school district to confirm school assignments for this home.

Similar homes
- $--4 bd2 ba1.7k sqft3404 Monroe St, Lansing, IL 60438Auction
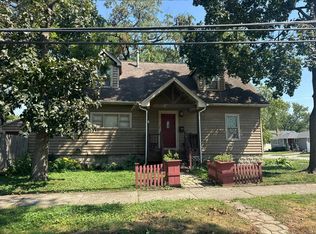 Auction.com 1
- $289,7003 bd2 ba1.5k sqft18864 Greenbay Ave, Lansing, IL 60438New
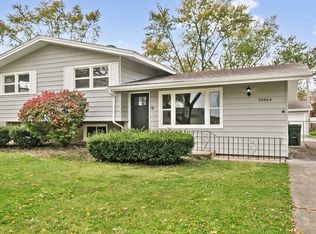 MLS ID #12794243, Neil Gates, Chase Real Estate LLC. MRED as distributed by MLS GRID
- $269,9995 bd2 ba2k sqft3430 186th St, Lansing, IL 60438Re-activated
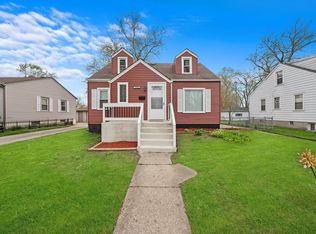 MLS ID #12665405, Kenya Hunter, KBM Realty. MRED as distributed by MLS GRID
- $289,9004 bd2 ba1.5k sqft17821 Roy St, Lansing, IL 60438New
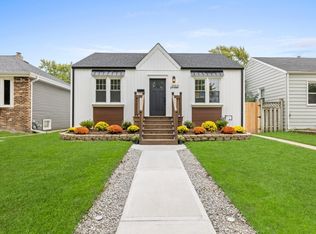 MLS ID #12797659, Hannah Martinez, Midwest SignatureProperties Co. MRED as distributed by MLS GRID
- $319,0003 bd2 ba2.6k sqft214 Timrick Dr, Munster, IN 46321For Sale
 MLS ID #847617, Kari Rooney, Realty Executives Premier. NIRA as distributed by MLS GRID
- $289,9004 bd3 ba1.6k sqft8417 Hohman Ave, Munster, IN 46321For SaleMLS ID #846182, Connor Pascoe, Weichert Realtors - Shoreline. NIRA as distributed by MLS GRID
