Like-new, move-in ready Shakopee townhome featuring Lennar’s Raleigh floor plan and neutral, upscale finishes throughout. Enjoy open living spaces with 9 ft ceilings, durable LVP in the kitchen and baths, quartz counters, subway tile backsplash, slate stainless appliances, and an 8 ft kitchen island, plus a living room with linear recessed electric fireplace. The upper level offers 3 bedrooms on one level, a primary suite with walk-in closet and private ¾ bath, and convenient second-floor laundry. Additional highlights include a main-level powder room, abundant storage with pantry and multiple closets, an attached 2-stall garage, no neighbors behind, and a location close to local local shopping and St. Francis Hospital. Easy access to Hwy 169 and local restaurants and amenities like Canterbury Park and the new Mystic Lake amphitheater.
Pending
$364,850
1844 Tyrone Dr, Shakopee, MN 55379
3beds
1,810sqft
:
Get pre-qualified$2,599/mo
(TH) Side x Side
Built in 2022
1,742 Square Feet Lot
$364,800 Zestimate®
$202/sqft
$282/mo HOA
What's special
- 32 days |
- 665 |
- 13 |
Likely to sell faster than
Zillow last checked:
Listing updated:
Listed by:
John M. Canny 952-221-2818,
RE/MAX Advantage Plus
Source: NorthstarMLS as distributed by MLS GRID,MLS#: 7096915
Facts & features
Interior
Bedrooms & bathrooms
- Bedrooms: 3
- Bathrooms: 3
- Full bathrooms: 1
- 3/4 bathrooms: 1
- 1/2 bathrooms: 1
Bedroom
- Level: Upper
- Area: 238 Square Feet
- Dimensions: 17x14
Bedroom 2
- Level: Upper
- Area: 110 Square Feet
- Dimensions: 11x10
Bedroom 3
- Level: Upper
- Area: 130 Square Feet
- Dimensions: 13x10
Primary bathroom
- Level: Upper
- Area: 77 Square Feet
- Dimensions: 11x7
Bathroom
- Level: Main
- Area: 28 Square Feet
- Dimensions: 7x4
Bathroom
- Level: Upper
- Area: 77 Square Feet
- Dimensions: 11x7
Dining room
- Level: Main
- Area: 110 Square Feet
- Dimensions: 11x10
Foyer
- Level: Main
- Area: 85 Square Feet
- Dimensions: 17x5
Kitchen
- Level: Main
- Area: 121 Square Feet
- Dimensions: 11x11
Laundry
- Level: Upper
- Area: 56 Square Feet
- Dimensions: 8x7
Living room
- Level: Main
- Area: 266 Square Feet
- Dimensions: 19x14
Patio
- Level: Main
- Area: 64 Square Feet
- Dimensions: 8x8
Walk in closet
- Level: Upper
- Area: 50 Square Feet
- Dimensions: 10x5
Heating
- Forced Air
Cooling
- Central Air
Appliances
- Included: Dishwasher, Dryer, Microwave, Range, Refrigerator, Washer
- Laundry: Laundry Room, Upper Level
Features
- Basement: None
- Number of fireplaces: 1
- Fireplace features: Electric, Living Room
Interior area
- Total structure area: 1,810
- Total interior livable area: 1,810 sqft
- Finished area above ground: 1,810
- Finished area below ground: 0
Video & virtual tour
Property
Parking
- Total spaces: 2
- Parking features: Attached, Asphalt
- Attached garage spaces: 2
- Details: Garage Dimensions (22x20)
Accessibility
- Accessibility features: None
Features
- Levels: Two
- Stories: 2
- Patio & porch: Patio
Lot
- Size: 1,742 Square Feet
- Dimensions: 72 x 25
Details
- Foundation area: 780
- Parcel number: 275040020
- Zoning description: Residential-Single Family
Construction
Type & style
- Home type: Townhouse
- Property subtype: (TH) Side x Side
- Attached to another structure: Yes
Materials
- Roof: Age 8 Years or Less,Asphalt
Condition
- New construction: No
- Year built: 2022
Utilities & green energy
- Gas: Natural Gas
- Sewer: City Sewer/Connected
- Water: City Water/Connected
Community & HOA
Community
- Subdivision: Summerland Place
HOA
- Has HOA: Yes
- Amenities included: Trail(s)
- Services included: Lawn Care, Maintenance Grounds, Professional Mgmt, Sanitation, Snow Removal
- HOA fee: $282 monthly
- HOA name: Associa Minnesota
- HOA phone: 763-746-1188
Location
- Region: Shakopee
Financial & listing details
- Price per square foot: $202/sqft
- Tax assessed value: $404,800
- Annual tax amount: $4,504
- Date on market: 6/22/2026
- Cumulative days on market: 30 days
- Road surface type: Paved
Estimated market value
$364,800
$347,000 - $383,000
$2,609/mo
Price history
| Date | Event | Price |
|---|---|---|
| 7/10/2026 | Pending sale | $364,850$202/sqft |
Source:  NorthstarMLS as distributed by MLS GRID #7096915 Report a problem NorthstarMLS as distributed by MLS GRID #7096915 Report a problem | ||
| 6/25/2026 | Listed for sale | $364,850+7.3%$202/sqft |
Source: NorthstarMLS as distributed by MLS GRID #7096915 Report a problem | ||
| 2/11/2023 | Listing removed | -- |
Source: NorthstarMLS as distributed by MLS GRID #6314112 Report a problem | ||
| 12/13/2022 | Pending sale | $339,990$188/sqft |
Source: NorthstarMLS as distributed by MLS GRID #6314112 Report a problem | ||
| 12/3/2022 | Listed for sale | $339,990-0.3%$188/sqft |
Source: NorthstarMLS as distributed by MLS GRID #6314112 Report a problem | ||
| 12/2/2022 | Listing removed | -- |
Source: NorthstarMLS as distributed by MLS GRID #6266189 Report a problem | ||
| 12/1/2022 | Price change | $340,990+0.3%$188/sqft |
Source: NorthstarMLS as distributed by MLS GRID #6266189 Report a problem | ||
| 11/9/2022 | Price change | $339,990-2%$188/sqft |
Source: NorthstarMLS as distributed by MLS GRID #6266189 Report a problem | ||
| 10/28/2022 | Price change | $346,990-0.3%$192/sqft |
Source: NorthstarMLS as distributed by MLS GRID #6266189 Report a problem | ||
| 10/26/2022 | Price change | $347,990+0.3%$192/sqft |
Source: NorthstarMLS as distributed by MLS GRID #6266189 Report a problem | ||
| 9/29/2022 | Listed for sale | $346,990$192/sqft |
Source: NorthstarMLS as distributed by MLS GRID #6266189 Report a problem | ||
| 9/27/2022 | Listing removed | -- |
Source: NorthstarMLS as distributed by MLS GRID #6244861 Report a problem | ||
| 8/25/2022 | Price change | $346,990-0.9%$192/sqft |
Source: NorthstarMLS as distributed by MLS GRID #6244861 Report a problem | ||
| 8/4/2022 | Listed for sale | $349,990$193/sqft |
Source: NorthstarMLS as distributed by MLS GRID #6244861 Report a problem | ||
Public tax history
| Year | Property taxes | Tax assessment |
|---|---|---|
| 2025 | $4,066 +101.5% | $404,800 +4.9% |
| 2024 | $2,018 +51.7% | $386,000 +103.2% |
| 2023 | $1,330 | $190,000 +86.6% |
| 2022 | -- | $101,800 |
Find assessor info on the county website
Monthly payment
Est. payment
Payment breakdown
Explore the cost of this home by adjusting the details. Changes won't be saved.Climate risks
Neighborhood: 55379
Nearby schools
GreatSchools rating
- 5/10Red Oak Elementary SchoolGrades: PK-5Distance: 3.1 mi
- 5/10Shakopee East Junior High SchoolGrades: 6-8Distance: 1.1 mi
- 7/10Shakopee Senior High SchoolGrades: 9-12Distance: 2.3 mi
- $500,9273 bd1 ba1.6k sqft1694 Tyrone Dr, Shakopee, MN 55379Sold
- $465,0004 bd4 ba2.4k sqft1704 Tyrone Dr, Shakopee, MN 55379Sold
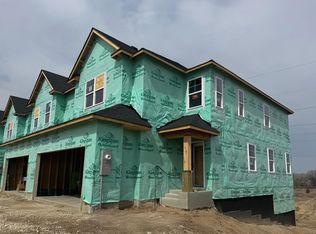
- $347,9003 bd3 ba1.7k sqft1712 Tyrone Dr, Shakopee, MN 55379Sold
- $129,400-- bd-- ba-- sqft1646 Tyrone Dr, Shakopee, MN 55379Off Market
- $519,9903 bd3 ba1.8k sqft1720 Tyrone Dr, Shakopee, MN 55379Sold
- $373,0003 bd3 ba1.7k sqft1705 Tyrone Dr, Shakopee, MN 55379Sold
- $377,1003 bd3 ba1.7k sqft1851 Tyrone Dr, Shakopee, MN 55379Off Market
- $410,9983 bd3 ba1.8k sqft1736 Tyrone Dr, Shakopee, MN 55379Sold
A local agent can set up tours, give advice and negotiate with sellers.
Similar homes
- $361,9993 bd3 ba1.7k sqft1852 Tyrone Dr, Shakopee, MN 55379For Sale

 MLS ID #7101674, Aaron Like, LPT Realty, LLC. NorthstarMLS as distributed by MLS GRID
 - $348,0003 bd3 ba2k sqft4147 Blakewood Dr, Shakopee, MN 55379For Sale
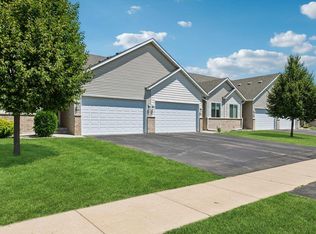 MLS ID #7097279, Tyler T Layman, RE/MAX Advantage Plus. NorthstarMLS as distributed by MLS GRID
 - $425,0003 bd3 ba1.8k sqft762 Stonegate Rd, Chanhassen, MN 55317For Sale
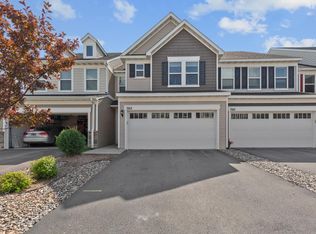 MLS ID #7109466, Zach Duckworth, Keller Williams Preferred Rlty. NorthstarMLS as distributed by MLS GRID
 - $339,9003 bd3 ba2k sqft665 Satori Way, Chaska, MN 55318For Sale
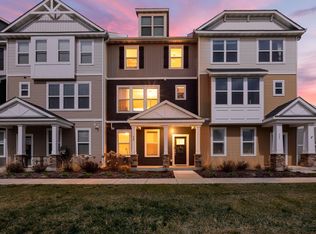 MLS ID #7104291, Desrochers Realty Group, eXp Realty. NorthstarMLS as distributed by MLS GRID
 - $364,9003 bd3 ba1.6k sqft3139 Clover Ridge Dr, Chaska, MN 55318For SaleMLS ID #7035072, Moe Mossa, Savvy Avenue, LLC. NorthstarMLS as distributed by MLS GRID
- $379,9993 bd3 ba1.9k sqft5237 Trotter Trl, Victoria, MN 55386For SaleMLS ID #7094761, Christian Gerard Haro, Lakes Sotheby's International Realty. NorthstarMLS as distributed by MLS GRID
- $389,0004 bd4 ba2k sqft8967 SW Village Loop, Chanhassen, MN 55317For SaleMLS ID #7083265, Butcher Real Estate Team, Edina Realty, Inc.. NorthstarMLS as distributed by MLS GRID
- $419,9903 bd3 ba1.6k sqft1962 Aztec Ave, Shakopee, MN 55379New ConstructionNorthstarMLS as distributed by MLS GRID
- $510,0004 bd3 ba2.2k sqft1704 Wilking Way, Shakopee, MN 55379For SaleMLS ID #7104007, Chuchu Girma, RES Realty. NorthstarMLS as distributed by MLS GRID
- $369,9003 bd3 ba1.6k sqft3141 Clover Ridge Dr, Chaska, MN 55318For SaleMLS ID #7002156, Jeffrey J Dewing, Coldwell Banker Realty. NorthstarMLS as distributed by MLS GRID
- $404,9904 bd3 ba1.9k sqft1908 Highview Ter, Shakopee, MN 55379New ConstructionMLS ID #6809446, Morgan Cole, D.R. Horton, Inc.. NorthstarMLS as distributed by MLS GRID
- $379,0003 bd3 ba1.8k sqft4860 Avery Ct, Eagan, MN 55123For SaleMLS ID #7105060, Dominic Jankowski, Coldwell Banker Realty. NorthstarMLS as distributed by MLS GRID
- $432,5004 bd3 ba1.9k sqft2076 Clearwater Ter, Shakopee, MN 55379New ConstructionNorthstarMLS as distributed by MLS GRID
- $429,0004 bd3 ba1.9k sqft2084 Clearwater Ter, Shakopee, MN 55379New ConstructionNorthstarMLS as distributed by MLS GRID
- $385,0003 bd3 ba1.9k sqft6924 Huckleberry Dr, Excelsior, MN 55331For SaleMLS ID #7107250, Deidre M Reinhart, Blue Harbor Group. NorthstarMLS as distributed by MLS GRID
- $439,5003 bd3 ba2k sqft708 Rockburn Rd, Chanhassen, MN 55317For SaleMLS ID #7074335, Matthew Jones, Edina Realty, Inc.. NorthstarMLS as distributed by MLS GRID
- $425,0004 bd3 ba1.9k sqft2068 Clearwater Ter, Shakopee, MN 55379New ConstructionNorthstarMLS as distributed by MLS GRID
- $389,0003 bd3 ba1.8k sqft14524 Twin Lakes Cir, Burnsville, MN 55306For SaleMLS ID #7099165, Michael Varner, Re/Max Advantage Plus. NorthstarMLS as distributed by MLS GRID
- $378,6753 bd3 ba1.8k sqft219 Huntington Dr, Waconia, MN 55387New ConstructionNorthstarMLS as distributed by MLS GRID
- $379,9003 bd3 ba1.8k sqft16451 Jaffna Pl, Lakeville, MN 55044For SaleMLS ID #7080358, Aileen K. Chan, Edina Realty, Inc.. NorthstarMLS as distributed by MLS GRID
