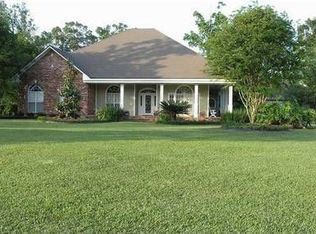
Welcome to the kind of home you'll will want to live in FOREVER! This beautiful custom-built, 4BR, 4BA home sits on a picturesque 2 acre lot, w/stately oak & crepe myrtles offering an incredible curb appeal. Step through the stained, beveled-glass front door into a welcoming foyer featuring solid oak flooring that continues into the Den & Formal Dining room. The spacious Dining room easily accommodates a 10 person table, making it perfect for family gatherings & entertaining. The impressive Den features a 13 ft ceiling w/triple crown molding & a stunning wall of custom mahogany shelving. Double French doors open to the covered patio & expansive backyard, creating a wonderful space for relaxing & entertaining. The generously sized kitchen offers an abundance of custom solid wood cabinetry. and at the center is a granite topped island. Additional features includes a new 6 burner gas stove, above & below cabinet lighting, new microwave, dishwasher, two ovens & double sinks. A bright breakfast area w/lots of windows provides the perfect spot for casual meals. The spacious primary suite offers plenty of room for a sitting area & features porcelain tile flooring. The primary bath includes matching his & her vanities w/granite countertops, separate shower, soaking tub & a walk in closet. Three extra large bedrooms provide plenty flexibility. One is large enough to serve as a comfortable mother- in-law or guest suite w/sitting area, All bedrooms feature ceramic tile flooring with the look of wood. An additional room can easily become a home office, study, game room, craft, workout room, etc. Storage is abundant in this home including multiple hall closets large enough to store your Christmas tree & all decorations. Outside you will find a 3-car garage & a fabulous large air conditioned workshop with 1,180 s.f. & its own bathroom. Additional features include 9 ft.+ ceilings, extensive crown molding, double pane windows, quality craftsmanship. A MUST SEE!
Pending
$749,900
18449 Oakwood Dr, Prairieville, LA 70769
4beds
4,200sqft
Single Family Residence, Residential
Built in 1992
2 Acres Lot
$-- Zestimate®
$179/sqft
$-- HOA
What's special
Welcoming foyerSeparate showerCovered patioExpansive backyardNew microwaveDouble sinksWalk in closet
- 8 days
- 767
- 24
Likely to sell faster than
Zillow last checked:
Listing updated:
Listed by:
Barbara Dixon,
Dixon Realty 225-295-1695
Source: ROAM MLS,MLS#: 2026015363
Facts & features
Interior
Bedrooms & bathrooms
- Bedrooms: 4
- Bathrooms: 4
- Full bathrooms: 4
Rooms
- Room types: Primary Bathroom, Bedroom, Primary Bedroom, Breakfast Room, Den, Dining Room, Foyer, Kitchen, Game Room, Sitting Room, Storage
Primary bedroom
- Features: En Suite Bath, Ceiling 9ft Plus, Ceiling Boxed, Ceiling Fan(s), Walk-In Closet(s)
- Level: First
- Area: 391
- Dimensions: 23 x 17
Bedroom 1
- Level: First
- Area: 210
- Dimensions: 15 x 14
Bedroom 2
- Level: First
- Area: 187.6
- Dimensions: 14 x 13.4
Bedroom 3
- Level: First
- Area: 197.54
- Width: 14
Primary bathroom
- Features: Double Vanity, Walk-In Closet(s), Separate Shower, Soaking Tub
- Level: First
- Area: 218.12
- Width: 13.3
Dining room
- Level: First
- Area: 225.12
Kitchen
- Features: Granite Counters, Laminate Counters, Counters Solid Surface, Kitchen Island, Pantry, Cabinets Custom Built
- Level: First
- Area: 272
- Dimensions: 17 x 16
Heating
- 2 or More Units Heat, Gas Heat
Cooling
- Multi Units, Ceiling Fan(s)
Appliances
- Included: Elec Stove Con, Gas Cooktop, Dishwasher, Disposal, Microwave, Range/Oven, Oven, Double Oven, Gas Water Heater, Stainless Steel Appliance(s)
- Laundry: Inside, Washer/Dryer Hookups, Laundry Room
Features
- Built-in Features, Ceiling 9'+, Ceiling Varied Heights, Crown Molding, Sound System
- Flooring: Wood
- Attic: Attic Access,Storage
- Number of fireplaces: 1
- Fireplace features: Wood Burning
Interior area
- Total structure area: 6,980
- Total interior livable area: 4,200 sqft
Property
Parking
- Total spaces: 3
- Parking features: 3 Cars Park, Garage, Garage Door Opener
- Has garage: Yes
Features
- Stories: 1
- Patio & porch: Covered, Patio
- Fencing: Wood
- Frontage length: 315
Lot
- Size: 2 Acres
- Dimensions: 315 x 100 x 268 x 300 x 172
Details
- Parcel number: 6244500
- Special conditions: Standard
Construction
Type & style
- Home type: SingleFamily
- Architectural style: Traditional
- Property subtype: Single Family Residence, Residential
Materials
- Block Siding, SynthStucco Siding, Vinyl Siding, Frame, Shingle/Shake
- Foundation: Slab
- Roof: Shingle,Metal
Condition
- New construction: No
- Year built: 1992
Utilities & green energy
- Gas: Atmos
- Water: Comm. Water
- Utilities for property: Cable Connected
Community & HOA
Community
- Features: Acreage
- Security: Security System, Smoke Detector(s)
- Subdivision: Oak Grove Estates
Location
- Region: Prairieville
Financial & listing details
- Price per square foot: $179/sqft
- Tax assessed value: $373,000
- Annual tax amount: $4,451
- Price range: $749.9K - $749.9K
- Date on market: 8/19/2026
- Listing terms: Cash,Conventional,FHA,VA Loan
Estimated market value
Not available
Estimated sales range
Not available
Not available
Price history
| Date | Event | Price |
|---|---|---|
| 8/25/2026 | Pending sale | $749,900$179/sqft |
Source:  ROAM MLS #2026015363 Report a problem ROAM MLS #2026015363 Report a problem | ||
| 8/19/2026 | Listed for sale | $749,900+28.2%$179/sqft |
Source: ROAM MLS #2026015363 Report a problem | ||
| 5/22/2015 | Sold | -- |
Source: ROAM MLS #201401218 Report a problem | ||
| 2/18/2015 | Listing removed | $585,000$139/sqft |
Source: Realty Executives South Louisiana Group #201401218 Report a problem | ||
| 7/30/2014 | Price change | $585,000-1.7%$139/sqft |
Source: Realty Executives South Louisiana Group #B1401218 Report a problem | ||
| 6/17/2014 | Price change | $595,000-0.8%$142/sqft |
Source: Realty Executives South Louisiana Group #B1401218 Report a problem | ||
| 2/4/2014 | Listed for sale | $599,900$143/sqft |
Source: Realty Executives South Louisiana Group #B1401218 Report a problem | ||
Public tax history
| Year | Property taxes | Tax assessment |
|---|---|---|
| 2025 | $4,451 -1.5% | $37,300 |
| 2024 | $4,519 +4.8% | $37,300 +5.7% |
| 2023 | $4,312 0% | $35,300 |
| 2022 | $4,312 +0% | $35,300 |
| 2021 | $4,312 +24.2% | $35,300 |
| 2020 | $3,473 -21.7% | $35,300 |
| 2019 | $4,437 +1% | $35,300 |
| 2018 | $4,395 +27% | $35,300 +7.6% |
| 2017 | $3,461 | $32,800 |
| 2015 | $3,461 -22.2% | $32,800 -7.1% |
| 2014 | $4,447 | $35,300 |
| 2013 | $4,447 +0.8% | $35,300 |
| 2012 | $4,412 -0.2% | $35,300 |
| 2011 | $4,419 +8.7% | $35,300 |
| 2010 | $4,066 | $35,300 |
| 2009 | $4,066 | $35,300 |
| 2008 | $4,066 +2.3% | $35,300 |
| 2007 | $3,975 +4.6% | $35,300 |
| 2006 | $3,800 -0.1% | $35,300 |
| 2005 | $3,802 +12.1% | $35,300 |
| 2004 | $3,391 +27% | $35,300 |
| 2003 | $2,669 +50.9% | $35,300 +36.3% |
| 2002 | $1,768 | $25,900 |
| 2001 | $1,768 +9.1% | $25,900 |
| 2000 | $1,620 | $25,900 |
Find assessor info on the county website
Monthly payment
Est. payment
Payment breakdown
Explore the cost of this home by adjusting the details. Changes won't be saved.Climate risks
Neighborhood: 70769
Nearby schools
Schools provided by the listing agent
- District: Ascension Parish
Source: ROAM MLS. This data may not be complete. We recommend contacting the local school district to confirm school assignments for this home.
- $460,900-- bd-- ba2.4k sqft18479 Oakwood Dr, Prairieville, LA 70769Off Market
- $724,400-- bd-- ba4.4k sqft38384 Welsh Dr, Prairieville, LA 70769Off Market
- $515,500-- bd-- ba2.4k sqft38316 Welsh Dr, Prairieville, LA 70769Off Market
- $405,400-- bd-- ba2.2k sqft18456 Oakwood Dr, Prairieville, LA 70769Off Market
Similar homes
- $815,0004 bd5 ba4.2k sqft18653 Antebellum Ct, Prairieville, LA 70769For Sale

 MLS ID #2026015267, Amy Phillips, Burns & Co., Inc.. ROAM MLS
 - $750,0004 bd5 ba3.5k sqft16476 Spanish Oaks Blvd, Prairieville, LA 70769For Sale
 MLS ID #2026014678, Alexa Ritchie, RE/MAX Real Estate Group. ROAM MLS
 - $750,0003 bd3 ba2.2k sqft16488 E Spanish Oaks Ct, Prairieville, LA 70769For Sale
 MLS ID #2026010872, Alexa Ritchie, RE/MAX Real Estate Group. ROAM MLS
 - $469,9004 bd3 ba3.3k sqft18167 Kenner Dr, Prairieville, LA 70769For Sale

 MLS ID #2574658, Eric Davis, Geaux South Realty LLC. GSREIN
 - $539,9005 bd3 ba2.6k sqft18379 Hidden Ridge Ct, Prairieville, LA 70769For SaleMLS ID #2026015764, Stacy Branyan, Blackstone Partners LLC. ROAM MLS
- $619,0004 bd4 ba3.3k sqft18053 Webb Rd, Prairieville, LA 70769For SaleMLS ID #2026010905, Aleia Rousseau, Supreme. ROAM MLS
- $870,0007 bd5 ba5.2k sqft37251 Swamp Rd, Prairieville, LA 70769For SaleMLS ID #2026015305, Jennifer Abidin, eXp Realty. ROAM MLS
- $729,0004 bd3 ba2.8k sqft17408 Saw Grass Trail Ave, Prairieville, LA 70769For SaleMLS ID #2026013629, Danni Downing, 1 Percent Lists Premier. ROAM MLS
- $839,0003 bd3 ba2.7k sqft36526 S Swamp Rd, Prairieville, LA 70769For SaleMLS ID #2026013389, Laura Buck Smith, The Market Real Estate Co. ROAM MLS
- $660,0004 bd3 ba3.1k sqft36194 Bluff Oaks Ave, Prairieville, LA 70769For SaleMLS ID #2026009673, Scott Gaspard, Gaspard & Co Real Estate LLC. ROAM MLS
- $950,0004 bd5 ba3.2k sqft22281 Hoo Shoo Too Rd, Baton Rouge, LA 70817For SaleMLS ID #2026015691, Alissa Jenkins, Compass - Perkins. ROAM MLS
- $639,0005 bd5 ba3.8k sqft18616 Perkins Rd, Prairieville, LA 70769For SaleMLS ID #2025022813, Marci Rome, CENTURY 21 Bessette Flavin. ROAM MLS
- $521,5004 bd4 ba3.3k sqft37209 Manchac Ln, Prairieville, LA 70769For SaleMLS ID #2026008266, Ryan Spencer, Coldwell Banker ONE. ROAM MLS
- $475,0004 bd3 ba3.3k sqft35261 Beverly Hills Dr, Prairieville, LA 70769For SaleMLS ID #2026015314, Donna Villar, Villar & Co Real Estate. ROAM MLS
- $574,9994 bd3 ba2.3k sqft38182 Emery Ln, Prairieville, LA 70769For SaleMLS ID #2026009471, Lauri Rome, Keller Williams Realty-First Choice. ROAM MLS
- $949,0004 bd3 ba3k sqft38190 Oakland Dr, Prairieville, LA 70769For SaleMLS ID #2026013336, Ross Berthelot, Prime Realty Group. ROAM MLS
- $500,0003 bd3 ba2.1k sqft17336 Rabbit Rush Ave, Prairieville, LA 70769For SaleMLS ID #2026015727, Brent Thompson, Craft Realty. ROAM MLS
- $540,0004 bd3 ba2.9k sqft36114 Bluff Oaks Ave, Prairieville, LA 70769For SaleMLS ID #2026011990, Juli Jenkins, Keller Williams Realty-First Choice. ROAM MLS
- $650,0003 bd3 ba2.5k sqft19170 Jefferson Hwy, Baton Rouge, LA 70817For SaleMLS ID #2026009709, Ginger Maulden, Coldwell Banker ONE. ROAM MLS
