Absolutely Stunning Home on Bayou Manchac that was featured in the 2024 Parade of Homes! Quiet, country living, with great schools and a stone's throw from Baton Rouge! Fish or Kayak from your backyard! Current owner has a chicken coop for fresh eggs as well! Sitting on over an acre lot, this Bayou Manchac Frontage home has it all! 4 BR, 3 BA, with a Study AND a Game Room / Entertainment Area - ALL ON ONE FLOOR! Spectacular Views of the Huge Lot and Bayou Manchac await you and your guests from the Living Area AND the Extra Large Rear Porch! Rear Porch includes a Retractable Screen, Fireplace, and Outdoor Kitchen, with Large French Doors that lead back into the Game Room - Absolutely Wonderful Space for entertaining family and friends! At the end of the Gated Driveway, the Garage has room for 3 vehicles, with the main 2 car garage also opening up into the rear yard area - Great for those crawfish boils or outdoor gatherings! The Kitchen is Beautifully appointed, with a hidden pantry built into the cabinets, and a large island with seating options on 3 sides. The Master Bath is Beautiful, with expertly selected finishes and an oversized soaking tub with separate shower. Tinted Windows keep these utility bills LOW! Exquisite details are EVERYWHERE in this home! It's definitely a Show Stopper!
For sale
$949,000
38190 Oakland Dr, Prairieville, LA 70769
4beds
3,020sqft
Single Family Residence, Residential
Built in 2024
1.14 Acres Lot
$-- Zestimate®
$314/sqft
$-- HOA
What's special
- 34 days |
- 926 |
- 57 |
Zillow last checked:
Listing updated:
Listed by:
Ross Berthelot,
Prime Realty Group 225-205-1059
Source: ROAM MLS,MLS#: 2026013336
Facts & features
Interior
Bedrooms & bathrooms
- Bedrooms: 4
- Bathrooms: 3
- Full bathrooms: 3
Rooms
- Room types: Bedroom, Primary Bedroom, Family Room, Office, Game Room
Primary bedroom
- Features: En Suite Bath, Ceiling 9ft Plus, Walk-In Closet(s), Master Downstairs
- Level: First
- Area: 286.75
- Width: 18.5
Bedroom 1
- Level: First
- Area: 156.25
- Width: 12.5
Bedroom 2
- Level: First
- Area: 132
- Dimensions: 12 x 11
Bedroom 3
- Level: First
- Area: 156.25
- Width: 12.5
Family room
- Level: First
- Area: 376.36
Kitchen
- Features: Counters Solid Surface, Pantry
Office
- Level: First
- Area: 156.25
Heating
- 2 or More Units Heat, Central
Cooling
- Multi Units, Central Air
Appliances
- Included: Gas Cooktop, Dishwasher, Disposal, Microwave, Range Hood
Features
- Breakfast Bar
Interior area
- Total structure area: 4,555
- Total interior livable area: 3,020 sqft
Property
Parking
- Total spaces: 4
- Parking features: 4+ Cars Park, Garage Faces Rear, Off Street, Driveway
- Has garage: Yes
Features
- Stories: 1
- Has view: Yes
- View description: Water
- Has water view: Yes
- Water view: Water
- Waterfront features: Water Access, River Front, Navigable Water
- Frontage length: 104
Lot
- Size: 1.14 Acres
- Dimensions: 103.63 x 483.71 x 112.46 x 485.66
Details
- Parcel number: 20045796
- Special conditions: Standard
Construction
Type & style
- Home type: SingleFamily
- Property subtype: Single Family Residence, Residential
Materials
- Brick Siding, Fiber Cement
- Foundation: Slab
Condition
- New construction: No
- Year built: 2024
Details
- Builder name: Waguespack Homes, LLC
- Warranty included: Yes
Utilities & green energy
- Gas: Atmos
- Sewer: Septic Tank
- Water: Public
Community & HOA
Community
- Subdivision: Oakland Hill Estates
Location
- Region: Prairieville
Financial & listing details
- Price per square foot: $314/sqft
- Tax assessed value: $880,000
- Annual tax amount: $10,501
- Price range: $949K - $949K
- Date on market: 7/21/2026
- Listing terms: Cash,Conventional,VA Loan
Estimated market value
Not available
Estimated sales range
Not available
Not available
Price history
| Date | Event | Price |
|---|---|---|
| 7/22/2026 | Listed for sale | $949,000+5.5%$314/sqft |
Source:  ROAM MLS #2026013336 Report a problem ROAM MLS #2026013336 Report a problem | ||
| 8/28/2024 | Sold | -- |
Source: ROAM MLS #2024004171 Report a problem | ||
| 8/3/2024 | Pending sale | $899,900$298/sqft |
Source: ROAM MLS #2024004171 Report a problem | ||
| 7/1/2024 | Listed for sale | $899,900$298/sqft |
Source: ROAM MLS #2024004171 Report a problem | ||
| 6/28/2024 | Contingent | $899,900$298/sqft |
Source: ROAM MLS #2024004171 Report a problem | ||
| 3/13/2024 | Listed for sale | $899,900+267.5%$298/sqft |
Source: ROAM MLS #2024004171 Report a problem | ||
| 8/21/2023 | Sold | -- |
Source: ROAM MLS #2022002523 Report a problem | ||
| 7/3/2023 | Pending sale | $244,900$81/sqft |
Source: ROAM MLS #2022002523 Report a problem | ||
| 2/22/2022 | Listed for sale | $244,900$81/sqft |
Source: ROAM MLS #2022002523 Report a problem | ||
Public tax history
| Year | Property taxes | Tax assessment |
|---|---|---|
| 2025 | $10,501 +294% | $88,000 +300% |
| 2024 | $2,666 +156.4% | $22,000 +158.5% |
| 2023 | $1,040 | $8,510 |
Find assessor info on the county website
Monthly payment
Est. payment
Payment breakdown
Explore the cost of this home by adjusting the details. Changes won't be saved.Climate risks
Neighborhood: 70769
Nearby schools
GreatSchools rating
- 10/10Oak Grove Primary SchoolGrades: PK-5Distance: 1.3 mi
- 10/10Prairieville Middle SchoolGrades: 6-8Distance: 3.1 mi
- NAPrairieville High SchoolGrades: 9-12Distance: 3.3 mi
Schools provided by the listing agent
- District: Ascension Parish
Source: ROAM MLS. This data may not be complete. We recommend contacting the local school district to confirm school assignments for this home.
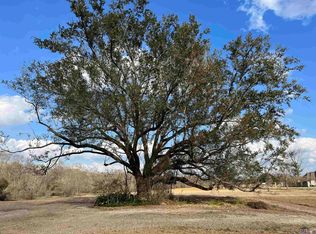
- $244,9001.15 acres38186 Oakland Dr, Prairieville, LA 70769Lot/Land
- $790,500-- bd-- ba800 sqft18304 Old Jefferson Hwy, Prairieville, LA 70769Off Market
- $671,800-- bd-- ba-- sqft38194 Oakland Dr, Prairieville, LA 70769Off Market
- $100,000-- bd-- ba-- sqft18401 Craig St, Prairieville, LA 70769Off Market
- $480,900-- bd-- ba2.2k sqft18364 Old Maplewood Dr, Prairieville, LA 70769Off Market
- $259,9001.38 acres38182 Oakland Dr, Prairieville, LA 70769Lot/Land
- $580,6004 bd3 ba2.7k sqft18368 Old Maplewood Dr, Prairieville, LA 70769Off Market
- $294,9001.43 acres38178 Oakland Dr, Prairieville, LA 70769Lot/Land
A local agent can set up tours, give advice and negotiate with sellers.
A local lender can help you make sure your offer is ready when you are.
Similar homes
- $749,9004 bd4 ba4.2k sqft18449 Oakwood Dr, Prairieville, LA 70769For Sale

 MLS ID #2026015363, Barbara Dixon, Dixon Realty. ROAM MLS
 - $815,0004 bd5 ba4.2k sqft18653 Antebellum Ct, Prairieville, LA 70769For Sale
 MLS ID #2026015267, Amy Phillips, Burns & Co., Inc.. ROAM MLS
 - $839,0003 bd3 ba2.7k sqft36526 S Swamp Rd, Prairieville, LA 70769For Sale
 MLS ID #2026013389, Laura Buck Smith, The Market Real Estate Co. ROAM MLS
 - $--4 bd3 ba2.5k sqft10127 Clarks Ferry Dr, Baton Rouge, LA 70817Auction
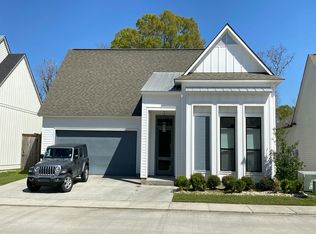 Auction.com 2
 - $639,9004 bd3 ba2.5k sqft17363 Fox Glove Ave, Prairieville, LA 70769For SaleMLS ID #2026015395, Carlene Rentz, Keller Williams Realty-First Choice. ROAM MLS
- $729,0004 bd3 ba2.8k sqft17408 Saw Grass Trail Ave, Prairieville, LA 70769For SaleMLS ID #2026013629, Danni Downing, 1 Percent Lists Premier. ROAM MLS
- $795,0004 bd5 ba3.5k sqft16476 Spanish Oaks Blvd, Prairieville, LA 70769For SaleMLS ID #2026014678, Alexa Ritchie, RE/MAX Real Estate Group. ROAM MLS
- $535,0004 bd3 ba2.4k sqft43097 Lighthouse Ln, Prairieville, LA 70769For SaleMLS ID #2026015532, Sharla Sossamon, Keller Williams Realty Red Stick Partners. ROAM MLS
- $475,0004 bd3 ba3.3k sqft35261 Beverly Hills Dr, Prairieville, LA 70769For SaleMLS ID #2026015314, Donna Villar, Villar & Co Real Estate. ROAM MLS
- $634,5003 bd3 ba2.6k sqft18658 Oakland Crossing Blvd, Prairieville, LA 70769New ConstructionMLS ID #2026013046, Dianne Adams, RE/MAX Professional. ROAM MLS
- $800,0003 bd3 ba2.2k sqft16488 E Spanish Oaks Ct, Prairieville, LA 70769For SaleMLS ID #2026010872, Alexa Ritchie, RE/MAX Real Estate Group. ROAM MLS
- $574,9994 bd3 ba2.3k sqft38182 Emery Ln, Prairieville, LA 70769For SaleMLS ID #2026009471, Lauri Rome, Keller Williams Realty-First Choice. ROAM MLS
- $915,0004 bd4 ba4.1k sqft19528 Southern Hills Ave, Baton Rouge, LA 70809For SaleMLS ID #2026012885, Leighton Thorning, RE/MAX Professional. ROAM MLS
- $520,0004 bd3 ba2.3k sqft18541 Oakland Crossing Blvd, Prairieville, LA 70769For SaleMLS ID #2026012476, Brent Thompson, Craft Realty. ROAM MLS
- $619,0004 bd4 ba3.3k sqft18053 Webb Rd, Prairieville, LA 70769For SaleMLS ID #2026010905, Aleia Rousseau, Supreme. ROAM MLS
- $521,5004 bd4 ba3.3k sqft37209 Manchac Ln, Prairieville, LA 70769For SaleMLS ID #2026008266, Ryan Spencer, Coldwell Banker ONE. ROAM MLS
- $660,0004 bd3 ba3.1k sqft36194 Bluff Oaks Ave, Prairieville, LA 70769For SaleMLS ID #2026009673, Scott Gaspard, Gaspard & Co Real Estate LLC. ROAM MLS
- $979,0004 bd4 ba3.6k sqft17506 W Lakeway Ave, Baton Rouge, LA 70810For SaleMLS ID #2026009714, Hazel Semper, Keyfinders Team Realty. ROAM MLS
- $555,0004 bd3 ba2.9k sqft36114 Bluff Oaks Ave, Prairieville, LA 70769For SaleMLS ID #2026011990, Juli Jenkins, Keller Williams Realty-First Choice. ROAM MLS
- $650,0003 bd3 ba2.5k sqft19170 Jefferson Hwy, Baton Rouge, LA 70817For SaleMLS ID #2026009709, Ginger Maulden, Coldwell Banker ONE. ROAM MLS
