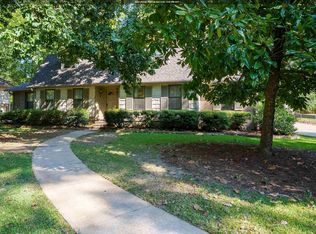
Buyer got COLD FEET! Dont miss it this time!! Nestled on a picturesque hill this 100 year old home blends 1920s charm with modern updates, offering a unique living experience. Spanning 4,000 sqft, it features 4 bd, 2 beautifully appointed bth. The home preserves its historical character while incorporating contemporary conveniences.Inside, hardwood floors enhance the timeless appeal, with natural light streaming through beautiful windows. The living room offers an elegant space for relaxation. The kitchen is a masterpiece with custom cabinets and modern upgrades, retaining the home’s vintage charm. A butler’s pantry and coffee nook add luxury.The large dining room, with its 10-foot ceilings, is perfect for capturing the grandeur of yesteryear.Wraparound porch offers sitting areas for morning coffee or evening drinks, with views that provide a peaceful escape from city life.The property includes a charming carriage house with 2 bd, 1.5 bth, a full kitchen, and a loft sitting area.
Contingent
Price cut: $30K (9/7)
$359,999
1846 Edgehill Dr, Bessemer, AL 35023
4beds
4,000sqft
Single Family Residence
Built in 1926
0.95 Acres Lot
$350,200 Zestimate®
$90/sqft
$-- HOA
What's special
Coffee nookPicturesque hillHardwood floors
- 108 days
- 570
- 56
Zillow last checked:
Listing updated:
Listed by:
Chancie Rogers CELL:205-260-8286,
Five Star Real Estate, LLC
Source: GALMLS,MLS#: 21455445
Facts & features
Interior
Bedrooms & bathrooms
- Bedrooms: 4
- Bathrooms: 2
- Full bathrooms: 2
Rooms
- Room types: Bedroom, Dining Room, Exercise Room, Bathroom, Kitchen, Master Bedroom, Office/Study (ROOM)
Primary bedroom
- Level: Second
Bedroom 1
- Level: Second
Bedroom 2
- Level: Second
Bedroom 3
- Level: Second
Bathroom 1
- Level: First
Dining room
- Level: First
Kitchen
- Features: Stone Counters, Breakfast Bar, Eat-in Kitchen, Kitchen Island, Butlers Pantry
- Level: First
Living room
- Level: First
Basement
- Area: 480
Office
- Level: First
Heating
- Central, Electric, Heat Pump, Piggyback Sys (HEAT)
Cooling
- Central Air, Electric, Heat Pump, Ceiling Fan(s)
Appliances
- Included: Refrigerator, Stainless Steel Appliance(s), Stove-Gas, Electric Water Heater
- Laundry: Electric Dryer Hookup, Washer Hookup, Main Level, Laundry Closet, Yes
Features
- None, High Ceilings, Crown Molding, Smooth Ceilings, Double Vanity, Shared Bath, Tub/Shower Combo
- Flooring: Hardwood, Tile
- Windows: Double Pane Windows
- Basement: Full,Unfinished,Rock/Stone
- Attic: Pull Down Stairs,Yes
- Number of fireplaces: 1
- Fireplace features: Brick (FIREPL), Gas Starter, Living Room, Gas, Outside
Interior area
- Total interior livable area: 4,000 sqft
- Finished area above ground: 4,000
- Finished area below ground: 0
Video & virtual tour
Property
Parking
- Total spaces: 3
- Parking features: Detached, Driveway, Parking (MLVL), Open, Garage Faces Rear
- Garage spaces: 2
- Carport spaces: 1
- Covered spaces: 3
- Has uncovered spaces: Yes
Features
- Levels: 2+ story
- Patio & porch: Covered, Open (PATIO), Patio, Porch, Open (DECK), Deck
- Exterior features: Lighting
- Pool features: None
- Has spa: Yes
- Spa features: Bath
- Has view: Yes
- View description: City
- Waterfront features: No
Lot
- Size: 0.95 Acres
- Features: Few Trees
Details
- Additional structures: Guest House, Storage
- Parcel number: 3000314013007.000
- Special conditions: As Is
Construction
Type & style
- Home type: SingleFamily
- Property subtype: Single Family Residence
Materials
- Brick
- Foundation: Basement
Condition
- Year built: 1926
Utilities & green energy
- Water: Public
- Utilities for property: Sewer Connected
Community & HOA
Community
- Subdivision: North Highlands
Location
- Region: Bessemer
Financial & listing details
- Price per square foot: $90/sqft
- Tax assessed value: $382,500
- Annual tax amount: $2,246
- Price range: $360K - $360K
- Date on market: 6/8/2026
Estimated market value
$350,200
$333,000 - $368,000
$1,902/mo
Price history
| Date | Event | Price |
|---|---|---|
| 9/14/2026 | Contingent | $359,999$90/sqft |
Source:  GALMLS #21455445 Report a problem GALMLS #21455445 Report a problem | ||
| 9/7/2026 | Price change | $359,999-7.7%$90/sqft |
Source: GALMLS #21455445 Report a problem | ||
| 7/9/2026 | Listed for sale | $389,999$97/sqft |
Source: GALMLS #21455445 Report a problem | ||
| 6/22/2026 | Contingent | $389,999$97/sqft |
Source: GALMLS #21455445 Report a problem | ||
| 6/8/2026 | Listed for sale | $389,999$97/sqft |
Source: GALMLS #21455445 Report a problem | ||
| 6/8/2026 | Listing removed | $389,999$97/sqft |
Source: GALMLS #21446487 Report a problem | ||
| 5/18/2026 | Price change | $389,999-2.5%$97/sqft |
Source: GALMLS #21446487 Report a problem | ||
| 4/14/2026 | Price change | $399,999-2.4%$100/sqft |
Source: GALMLS #21446487 Report a problem | ||
| 3/28/2026 | Listed for sale | $410,000+60.8%$103/sqft |
Source: GALMLS #21446487 Report a problem | ||
| 5/16/2016 | Sold | $255,000+14.1%$64/sqft |
Source: GALMLS #735195 Report a problem | ||
| 7/7/1999 | Sold | $223,500$56/sqft |
Source: Public Record Report a problem | ||
Public tax history
| Year | Property taxes | Tax assessment |
|---|---|---|
| 2025 | $2,246 | $38,260 |
| 2024 | $2,246 +36.3% | $38,260 +35.2% |
| 2023 | $1,648 | $28,300 |
| 2022 | $1,648 | $28,300 |
| 2021 | $1,648 | $28,300 |
| 2020 | $1,648 | $28,300 |
| 2019 | $1,648 | $28,300 |
| 2018 | $1,648 | $28,300 |
| 2017 | $1,648 | $28,300 |
| 2016 | $1,648 | $28,300 |
| 2015 | $1,648 -0.9% | $28,300 |
| 2014 | $1,662 -2.8% | $28,300 -0.6% |
| 2013 | $1,711 | $28,460 0% |
| 2012 | $1,711 | $28,463 |
Find assessor info on the county website
Monthly payment
Est. payment
Payment breakdown
Explore the cost of this home by adjusting the details. Changes won't be saved.Climate risks
Neighborhood: 35023
Nearby schools
Schools provided by the listing agent
- Elementary: Hueytown
- Middle: Hueytown
- High: Hueytown
Source: GALMLS. This data may not be complete. We recommend contacting the local school district to confirm school assignments for this home.

Similar homes
- $475,0005 bd3 ba3.4k sqftAtt, Hueytown, AL 35023For Sale
 MLS ID #21441405, Sunday Stephens, RealtySouth-Inverness Office. GALMLS
 - $350,0003 bd3 ba2.7k sqft1629 Shannon Rd, Bessemer, AL 35022For Sale
 MLS ID #21449372, Katherine Kirkpatrick, Sweet HOMElife Real Estate. GALMLS
 - $282,5005 bd2 ba2.6k sqft1475 Old Rock Creek Rd, Bessemer, AL 35023For Sale
 MLS ID #21455216, Chancie Rogers, Five Star Real Estate, LLC. GALMLS
 - $389,9004 bd2 ba3k sqft2901 Wisteria Dr, Vestavia Hills, AL 35216For Sale
 MLS ID #21464428, Anna Lu Hemphill, RealtySouth-OTM-Acton Rd. GALMLS
 - $375,0004 bd3 ba3.1k sqftTbd, Birmingham, AL 35244For SaleMLS ID #21460017, Izzie Cobb, Keller Williams Homewood. GALMLS
- $199,0003 bd3 ba2.1k sqft112 Ivy Ave, Bessemer, AL 35023For SaleMLS ID #21436337, Steve Parker, Keller Williams Realty Hoover. GALMLS
- $400,0004 bd2 ba2.4k sqft2369 Hackberry Ln, Birmingham, AL 35226For SaleMLS ID #21464102, Lauren Preston, Keller Williams Realty Vestavia. GALMLS
- $338,0003 bd2 ba2.1k sqft242 Russet Woods Dr, Birmingham, AL 35244For SaleMLS ID #21462927, Anita Nettuno, EXIT Realty Cahaba. GALMLS
- $439,0004 bd3 ba2.8k sqft5532 Surrey Ln, Birmingham, AL 35242For SaleMLS ID #21465643, Ken Grodner, Keller Williams Realty Vestavia. GALMLS
- $399,9003 bd3 ba2.9k sqft278 Cambo Dr, Hoover, AL 35226For SaleMLS ID #21465379, Bonnie Poticny, LAH Sotheby's International Realty Mountain Brook. GALMLS
- $299,9003 bd3 ba2.7k sqftAt&t, Spectrum, Bessemer, AL 35022For SaleMLS ID #21461850, Billy Bowen, RealtySouth Chelsea Branch. GALMLS
- $355,0004 bd3 ba2.1k sqft140 Sundance, Alabaster, AL 35007For SaleMLS ID #21462509, Liliana Venegas Calzada, LAH Sotheby's International Realty Mountain Brook. GALMLS
- $389,9005 bd3 ba5k sqft13664 Lisa Dr, Mc Calla, AL 35111For SaleMLS ID #21465046, Alana Thomas, Southern Homes of Tuscaloosa, Inc. GALMLS
- $289,9003 bd2 ba2k sqftSpectrum, Bessemer, AL 35022For SaleMLS ID #21465015, Aimee George, Keller Williams Realty Vestavia. GALMLS
- $399,9004 bd3 ba3.3k sqftSpectrum, Pelham, AL 35124For SaleMLS ID #21462447, Robert Russom, Keller Williams Realty Vestavia. GALMLS
- $439,0004 bd3 ba3k sqftSpectrum Or At&t, Birmingham, AL 35226For SaleMLS ID #21463074, Lisa Guarino, ERA King Real Estate. GALMLS
- $400,0003 bd4 ba2.7k sqft2070 Crosscrest Dr, Hoover, AL 35244For SaleMLS ID #21464704, Stephanie Lucas, Keller Williams Realty Hoover. GALMLS
- $409,9004 bd4 ba2.5k sqft1932 Seattle Slew Dr, Helena, AL 35080For SaleMLS ID #21464465, Kristen Parker, Keller Williams Realty Vestavia. GALMLS
- $315,0003 bd4 ba2.1k sqft7339 Morris Ln, Mc Calla, AL 35111For SaleMLS ID #21455201, Chancie Rogers, Five Star Real Estate, LLC. GALMLS
- $424,9994 bd3 ba2.1k sqft2461 Mountain Dr, Birmingham, AL 35226For SaleMLS ID #21455556, Grace Gethi, Keller Williams Realty Hoover. GALMLS
