Stop overthinking it. The timing is right, the home is right and this is the one you've been waiting for.
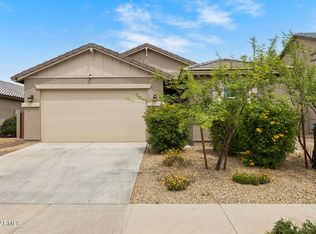
This sweetest 3bd/2bth home just hit the market and it is everything you have been waiting for. Talk about comfort, convenience and charm all wrapped up in 1,444 sq ft. This floorplan was so well thought out; creating real and functional space for everyone in the home. As you walk in, you are greeted by a spacious entryway leading straight into the heart of the home with an open kitchen and main living area perfect for everyday living and entertaining. Tucked privately in the back of the home is your generously sized primary suite complete with a dual sink vanity, large shower and oversized closet. The additional bedrooms are spacious and inviting as well. Fresh paint throughout alo with upgraded light fixtures give the home a polished feel that looks straight out of a magazine. But wait, there's more. Step outside to your easy to maintain private backyard featuring fresh turf and pavers that make you never want to leave. Except maybe to enjoy the community pool and all the amenities NCC has to offer including a heated pool and spa, tennis courts, parks, and walking paths.
Conveniently located with quick access to the 303, you are just minutes from shopping, dining, and entertainment. Enjoy nearby favorites like State 48 Brewery, Haymaker, Babbo Italian Eatery, and Cantina Gueros without having to venture far from home.
This is the kind of home where life just feels easy! This one is worth it.
Pending
Price cut: $5.1K (6/25)
$379,900
18460 W JESSIE Lane, Surprise, AZ 85387
3beds
1,444sqft
:
Get pre-qualified$2,350/mo
Single Family Residence
Built in 2023
5,348 Square Feet Lot
$-- Zestimate®
$263/sqft
$62/mo HOA
What's special
Fresh turf and paversOpen kitchenFresh paint throughoutGenerously sized primary suiteOversized closetSpacious entrywayLarge shower
- 55 days |
- 140 |
- 11 |
Zillow last checked:
Listing updated:
Listed by:
Danielle McCormick 602-339-8065,
New Nest Group,
Randi Garcia 602-319-8685,
New Nest Group
Source: ARMLS,MLS#: 7033899
Facts & features
Interior
Bedrooms & bathrooms
- Bedrooms: 3
- Bathrooms: 2
- Full bathrooms: 2
Heating
- Electric
Cooling
- Central Air, Ceiling Fan(s)
Appliances
- Included: Built-in Microwave, Disposal, Built-In Electric Oven
- Laundry: Inside
Features
- Quartz Countertops, Kitchen Island
- Flooring: Carpet, Tile
- Windows: Double Pane Windows
- Has basement: No
- Has fireplace: No
Interior area
- Total structure area: 1,444
- Total interior livable area: 1,444 sqft
Video & virtual tour
Property
Parking
- Total spaces: 5
- Parking features: Garage, Open
- Garage spaces: 3
- Uncovered spaces: 2
Features
- Stories: 1
- Patio & porch: Covered
- Spa features: None
- Fencing: Block
Lot
- Size: 5,348 Square Feet
- Features: Desert Back, Desert Front, Synthetic Grass Back
Details
- Parcel number: 50371622
Construction
Type & style
- Home type: SingleFamily
- Architectural style: Santa Barbara/Tuscan
- Property subtype: Single Family Residence
Materials
- Stucco, Wood Frame, Painted
- Foundation: Slab
- Roof: Tile
Condition
- Year built: 2023
Details
- Builder name: GWH
Utilities & green energy
- Sewer: Public Sewer
- Water: City Water
Community & HOA
Community
- Features: Pool, Playground, Biking/Walking Path
- Subdivision: NORTH COPPER CANYON PARCEL 3.2
HOA
- Has HOA: Yes
- Services included: Maintenance Grounds
- HOA fee: $62 monthly
- HOA name: North Copper Canyon
- HOA phone: 480-525-9336
Location
- Region: Surprise
Financial & listing details
- Price per square foot: $263/sqft
- Tax assessed value: $297,600
- Annual tax amount: $1,355
- Date on market: 6/3/2026
- Cumulative days on market: 56 days
- Listing terms: Cash,Conventional,1031 Exchange,FHA,VA Loan
- Ownership: Fee Simple
Estimated market value
Not available
Estimated sales range
Not available
Not available
Price history
| Date | Event | Price |
|---|---|---|
| 7/22/2026 | Pending sale | $379,900$263/sqft |
Source:  ARMLS #7033899 Report a problem ARMLS #7033899 Report a problem | ||
| 6/25/2026 | Price change | $379,900-1.3%$263/sqft |
Source: ARMLS #7033899 Report a problem | ||
| 6/3/2026 | Listed for sale | $385,000+30.7%$267/sqft |
Source: ARMLS #7033899 Report a problem | ||
| 5/19/2026 | Sold | $294,500-24.5%$204/sqft |
Source: Public Record Report a problem | ||
| 11/27/2025 | Listing removed | $2,100$1/sqft |
Source: Zillow Rentals Report a problem | ||
| 11/6/2025 | Listed for rent | $2,100+2.4%$1/sqft |
Source: Zillow Rentals Report a problem | ||
| 7/31/2025 | Listing removed | $2,050$1/sqft |
Source: Zillow Rentals Report a problem | ||
| 7/12/2025 | Price change | $2,050-4.7%$1/sqft |
Source: Zillow Rentals Report a problem | ||
| 7/10/2025 | Listed for rent | $2,150$1/sqft |
Source: Zillow Rentals Report a problem | ||
| 6/20/2023 | Sold | $390,000-3.1%$270/sqft |
Source: Public Record Report a problem | ||
| 4/6/2023 | Price change | $402,344+0%$279/sqft |
Source:  Landsea Holdings Corp. Report a problem Landsea Holdings Corp. Report a problem | ||
| 4/3/2023 | Listed for sale | $402,229$279/sqft |
Source: Landsea Holdings Corp. Report a problem | ||
Public tax history
| Year | Property taxes | Tax assessment |
|---|---|---|
| 2025 | $1,166 -0.3% | $29,760 -5.4% |
| 2024 | $1,170 +469.6% | $31,460 +1382.6% |
| 2023 | $205 +234.2% | $2,122 +420.1% |
| 2022 | $61 | $408 |
Find assessor info on the county website
Monthly payment
Est. payment
Payment breakdown
Explore the cost of this home by adjusting the details. Changes won't be saved.Climate risks
Neighborhood: 85387
Nearby schools
GreatSchools rating
- 7/10Asante Preparatory AcademyGrades: PK-5Distance: 2.2 mi
- 6/10Willow Canyon High SchoolGrades: 7-12Distance: 4.3 mi
Schools provided by the listing agent
- Elementary: Asante Preparatory Academy
- Middle: Asante Preparatory Academy
- High: Willow Canyon High School
- District: Dysart Unified District
Source: ARMLS. This data may not be complete. We recommend contacting the local school district to confirm school assignments for this home.
- $474,818-- bd-- ba-- sqft18466 W Jessie Ln, Surprise, AZ 85387Sold
- $430,200-- bd-- ba-- sqft18454 W Jessie Ln, Surprise, AZ 85387Off Market
- $464,339-- bd-- ba1.8k sqft18473 W Villa Chula Ln, Surprise, AZ 85387Sold
- $479,7385 bd3 ba2.6k sqft18461 W Villa Chula Ln, Surprise, AZ 85387Sold
- $424,2713 bd3 ba1.9k sqft18455 W Villa Chula Ln, Surprise, AZ 85387Sold
- $465,569-- bd-- ba-- sqft18442 W Jessie Ln, Surprise, AZ 85387Sold
- $607,7006 bd5 ba3k sqft18479 W Villa Chula Ln, Surprise, AZ 85387Off Market
- $421,2923 bd2 ba1.8k sqft18449 W Villa Chula Ln, Surprise, AZ 85387Sold
A local agent can set up tours, give advice and negotiate with sellers.
Similar homes
- $364,9993 bd2 ba1.5k sqft17434 W DALEY Lane, Surprise, AZ 85387For Sale
 MLS ID #7024921, Adeline Maya Bolda, eXp Realty. ARMLS
 - $400,0003 bd2 ba1.6k sqft25714 N 144TH Lane, Surprise, AZ 85387For Sale
 MLS ID #7057559, Keslie Halonen, Keller Williams, Professional Partners. ARMLS
 - $398,9993 bd2 ba1.8k sqft17546 W COUNTRY CLUB Terrace, Surprise, AZ 85387For Sale
 MLS ID #7015509, George Laughton, EveryPlace. ARMLS
 - $399,0003 bd2 ba1.5k sqft17729 W Fetlock Trail, Surprise, AZ 85387For Sale
 MLS ID #6915574, Shawna Kurowski, HomeSmart. ARMLS
 - from $399,9903 bd2 ba1.4k sqftJasmine Plan, North Copper Canyon, Surprise, AZ 85387New ConstructionAshton Woods Homes
- $410,0003 bd2 ba1.5k sqft16058 W SMOKETREE Drive, Surprise, AZ 85387For SaleMLS ID #7031842, Victoria Baker, Coldwell Banker Realty. ARMLS
- $375,0004 bd3 ba1.9k sqft25256 N 142ND Drive, Surprise, AZ 85387For SaleMLS ID #7034175, Nicholas Cianciola, Vendita Realty, LLC. ARMLS
- $382,5003 bd3 ba1.7k sqft14084 W BRONCO Trail, Surprise, AZ 85387For SaleMLS ID #7031525, Brittany Stephens, Compass. ARMLS
- $410,0004 bd2 ba1.8k sqft17864 W FETLOCK Trail, Surprise, AZ 85387For SaleMLS ID #6998553, Preston White, W and Partners, LLC. ARMLS
- $374,0003 bd3 ba1.7k sqft25289 N 141ST Avenue, Surprise, AZ 85387For SaleMLS ID #7006951, Apryle Borst, Arizona Best Real Estate. ARMLS
- $405,0004 bd3 ba1.9k sqft17986 W SOFT WIND Drive, Surprise, AZ 85387For SaleMLS ID #7046729, Gretchen Beebout, 1st Class Real Estate Magnolia Group. ARMLS
- $402,7233 bd2 ba1.3k sqft24129 N 162ND Avenue, Surprise, AZ 85387New ConstructionARMLS
- $394,9992 bd2 ba1.4k sqft17383 W CHAMA Drive, Surprise, AZ 85387For SaleMLS ID #6888033, Rose Guillen, eXp Realty. ARMLS
- from $400,9903 bd2 ba1.5k sqftAurora Plan, Sunrise, Surprise, AZ 85387New ConstructionDream Finders Homes
- $375,0003 bd2 ba1.7k sqft18633 W DESERT HOLLOW Drive, Wittmann, AZ 85361For SaleMLS ID #7051834, Kim Panozzo, HomeSmart. ARMLS
- $404,9502 bd2 ba1.4k sqft24939 N 173RD Drive, Surprise, AZ 85374For SaleMLS ID #7021074, Rose Guillen, eXp Realty. ARMLS
- $414,9003 bd2 ba1.8k sqft17068 W MAYA Way, Surprise, AZ 85387For SaleMLS ID #7027980, McKenna Bradbury, eXp Realty. ARMLS
- $460,0003 bd3 ba1.9k sqft23808 N 162ND Lane, Surprise, AZ 85387For SaleMLS ID #6966194, Hillary Key, A.Z. & Associates. ARMLS
- $432,6713 bd2 ba1.3k sqft24161 N 162ND Avenue, Surprise, AZ 85387New ConstructionARMLS
- $464,9004 bd2 ba1.5k sqft15990 W GRAY FOX Trail, Surprise, AZ 85387For SaleMLS ID #7053266, Elizabeth Yashar, Weichert, Realtors - Courtney Valleywide. ARMLS
