Skip main navigation
Off market
  • Price Unknown

    1847 Baywater Dr SW, Airdrie, AB T4B 4H2

    3beds
    1,337sqft
    Single Family Residence
    Built in 2016
    2,613 Square Feet Lot
    $-- Zestimate®
    C$--/sqft
    C$2,195 Estimated rent

    Home value

    Not available

    Estimated sales range

    Not available

    Not available

    Loading
    Loading...

    Owner options

    List your home for rent

    C$2,195/mo

    Rent Zestimate®

    Find your next renter with Zillow Rental Manager. Plus, with online applications, you can quickly screen prospective tenants – for free.

    Learn more

    C$2,195/mo

    Rent Zestimate®

    Refinance and save

    Refinancing to a lower rate could help reduce your monthly payments and save thousands over the life of the loan.

    See today's rates

    Explore your selling options

    Work with a Zillow partner agent

    Leverage their expertise and Zillow's premium Showcase listings to get your home seen by more buyers.

    Get started

    List with your own agent

    Get your home in front of millions of buyers by listing it on Zillow.

    Learn how to do it

    Sell it yourself

    Take full control of how buyers see your home on Zillow by listing For Sale by Owner (FSBO).

    List your home

    What's special

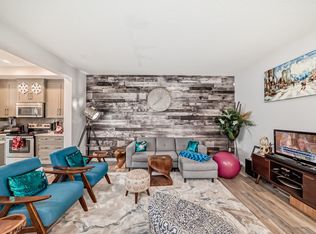
    Versatile furniture placement optionsCentrally located kitchenGenerously sized dining nookUpgraded kitchenQuartz countertopsSubway tile backsplashStainless steel appliance package

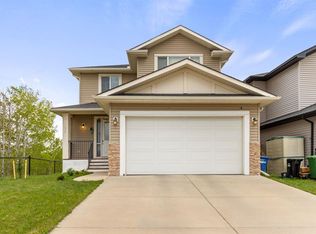
    Discover 1847 Baywater Drive, a beautifully appointed home in one of Airdrie's favorite family communities. Here are five things we LOVE about this home (and we're sure you will too): 1. A MODERN FLOOR PLAN DESIGNED FOR EVERYDAY LIVING: The first thing you'll notice when you walk through the front door is the expansive living room, offering versatile furniture placement options to suit your needs and lifestyle. The centrally located kitchen is perfect for entertaining and opens onto a generously sized dining nook overlooking the sunny backyard. Upstairs, the primary bedroom features a walk-in closet and a well-appointed 3-piece ensuite, while two additional good-sized bedrooms share a 4-piece bathroom. The unfinished basement provides nearly 650 SqFt of potential living space with a bathroom rough-in. 2. A KITCHEN YOU'LL LOVE: The upgraded kitchen is truly the heart of this home, featuring quartz countertops, a timeless subway tile backsplash, stainless steel appliance package, full-height cabinets, breakfast bar, and ample work/storage space. Whether you're preparing a feast or simply warming up leftovers, you'll feel right at home here. 3. ALL THE EXTRAS: From laminate floors and 9' ceilings on the main floor to central A/C, an upgraded kitchen, upstairs laundry, and a beautifully landscaped, south-facing backyard, this home checks all the boxes! 4. A PRIME BAYVIEW LOCATION: Bayview is one of Airdrie's most sought-after family communities, offering 6 km of canals, numerous walking paths, parks, and playgrounds. You're just a 10-minute walk to Nose Creek Elementary (K-5) and have easy access to nearby shops, restaurants, and professional services. 5. MOVE-IN READY: This home has been well-loved and is waiting for its next family. If you're in the market for a modern home with room to live and grow, 1847 Baywater Drive SW should be at the top of your list!

    This property is off market, which means it's not currently listed for sale or rent on Zillow. This may be different from what's available on other websites or public sources.

    Zillow last checked:

    Source: Century 21 Canada,MLS®#: A2192169MLS Logo

    Facts & features

    Interior

    Bedrooms & bathrooms
    • Bedrooms: 3
    • Bathrooms: 3
    • Full bathrooms: 2
    • 1/2 bathrooms: 1
    Heating
    • Has Heating (Unspecified Type)
    Cooling
    • Has cooling: Yes
    Features
    • Basement: yes
    • Has fireplace: Yes
    Interior area
    • Total structure area: 1,337
    • Total interior livable area: 1,337 sqft

    Property

    Parking
    • Parking features: SINGLE GARAGE ATTACHED
    • Has garage: Yes
    Lot
    • Size: 2,613 Square Feet

    Construction

    Type & style
    • Home type: SingleFamily
    • Property subtype: Single Family Residence
    Condition
    • Year built: 2016

    Community & HOA

    Location
    • Region: Airdrie

    Financial & listing details

    • Date on market: 2/5/2025
    • Lease term: Contact For Details

    Price history

    Price history is unavailable.

    Public tax history

    Tax history is unavailable.

    Neighborhood: West Airdrie

    Nearby schools

    GreatSchools rating

    No schools nearby

    We couldn't find any schools near this home.