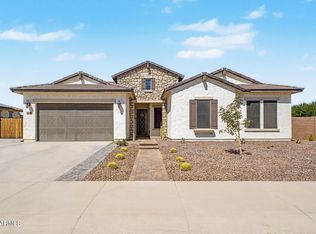
Offering exceptional value at this price point. SOLD AS IS, the property does need some TLC. Formal entry with a living room/den and formal dining room. Laundry/mud room entry from the garage lead to a spacious family room with eat-in gourmet kitchen, butler's pantry, stainless steel appliances, walk-in pantry, staggered cabinets and granite countertops. Bedroom suite and full bath located downstairs. Upstairs has an additional family/game room. The primary suite has a library entry, sitting area, separate shower & soaking tub, separate his/hers vanities & closets. SOLD AS IS.
For sale
$690,000
18474 W Monterosa Street, Goodyear, AZ 85395
6beds
4,754sqft
:
Get pre-qualified$4,267/mo
Single Family Residence
Built in 2016
10,200 Square Feet Lot
$-- Zestimate®
$145/sqft
$113/mo HOA
What's special
Walk-in pantryFormal dining roomStaggered cabinetsEat-in gourmet kitchenGranite countertopsFormal entryStainless steel appliances
- 49 days |
- 269 |
- 6 |
Zillow last checked:
Listing updated:
Listed by:
Jennifer Chaidez 602-790-3397,
Revinre
Source: ARMLS,MLS#: 7029434
Facts & features
Interior
Bedrooms & bathrooms
- Bedrooms: 6
- Bathrooms: 4
- Full bathrooms: 4
Heating
- ENERGY STAR Qualified Equipment, Electric, Ceiling
Cooling
- Central Air, Ceiling Fan(s), ENERGY STAR Qualified Equipment, Programmable Thmstat
Appliances
- Included: Water Softener Owned, Refrigerator, Built-in Microwave, Dishwasher, Disposal, Gas Range, Gas Oven, Gas Cooktop
- Laundry: Inside, Gas Dryer Hookup
Features
- Pantry, Non-laminate Counter, Quartz Countertops, High Speed Internet, Double Vanity, Upstairs, Eat-in Kitchen, Breakfast Bar, Kitchen Island, Full Bth Master Bdrm, Separate Shwr & Tub
- Flooring: Carpet, Laminate, Vinyl
- Windows: Double Pane Windows
- Has basement: No
- Has fireplace: No
Interior area
- Total structure area: 4,754
- Total interior livable area: 4,754 sqft
Property
Parking
- Total spaces: 6
- Parking features: Attached, Tandem Garage, Garage Door Opener
- Attached garage spaces: 4
- Uncovered spaces: 2
Accessibility
- Accessibility features: Customized Wheelchair Accessible, Zero-Grade Entry, Accessible Approach with Ramp, Bath Roll-In Shower, Bath Grab Bars
Features
- Stories: 2
- Spa features: None
- Fencing: Back Yard,Block
- Has view: Yes
- View description: Mountain(s)
Lot
- Size: 10,200 Square Feet
- Features: North/South Exposure, Gravel/Stone Front, Gravel/Stone Back, Auto Timer H2O Front, Irrigation Front
Details
- Additional structures: Gazebo
- Parcel number: 50230473
Construction
Type & style
- Home type: SingleFamily
- Architectural style: Ranch
- Property subtype: Single Family Residence
Materials
- Stucco, Wood Frame, Painted
- Foundation: Permanent
- Roof: Tile
Condition
- Fixer
- New construction: No
- Year built: 2016
Details
- Builder name: Meritage
Utilities & green energy
- Electric: 220 Volts in Kitchen
- Sewer: Public Sewer
- Water: City Water
Green energy
- Energy efficient items: Solar Panels
Community & HOA
Community
- Features: Playground, Biking/Walking Path
- Subdivision: SEDELLA PARCEL 4B
HOA
- Has HOA: Yes
- Services included: Maintenance Grounds
- HOA fee: $113 monthly
- HOA name: Sedella
- HOA phone: 602-437-4777
Location
- Region: Goodyear
Financial & listing details
- Price per square foot: $145/sqft
- Tax assessed value: $620,800
- Annual tax amount: $3,475
- Date on market: 6/15/2026
- Listing terms: Cash,Conventional,FHA,VA Loan
- Ownership: Fee Simple
- Electric utility on property: Yes
- Road surface type: Paved
Estimated market value
Not available
Estimated sales range
Not available
Not available
Price history
| Date | Event | Price |
|---|---|---|
| 6/15/2026 | Listed for sale | $690,000+84.8%$145/sqft |
Source:  ARMLS #7029434 Report a problem ARMLS #7029434 Report a problem | ||
| 9/9/2016 | Sold | $373,430$79/sqft |
Source: Public Record Report a problem | ||
Public tax history
| Year | Property taxes | Tax assessment |
|---|---|---|
| 2025 | $3,325 +3.7% | $62,080 -6.7% |
| 2024 | $3,206 +3.8% | $66,560 +101.9% |
| 2023 | $3,090 -1.2% | $32,966 -22.8% |
| 2022 | $3,127 -2.5% | $42,720 +5.1% |
| 2021 | $3,207 +4.8% | $40,650 +3.1% |
| 2020 | $3,059 +3.4% | $39,430 +11.8% |
| 2019 | $2,959 | $35,260 +3.7% |
| 2018 | $2,959 +6.6% | $34,000 +3.7% |
| 2017 | $2,776 +766.4% | $32,800 +435.9% |
| 2016 | $320 +183.7% | $6,120 +100.3% |
| 2015 | $113 | $3,056 +305.8% |
| 2014 | -- | $753 |
Find assessor info on the county website
Monthly payment
Est. payment
Payment breakdown
Explore the cost of this home by adjusting the details. Changes won't be saved.Climate risks
Neighborhood: 85395
Nearby schools
GreatSchools rating
- 9/10Belen Soto Elementary SchoolGrades: PK-8Distance: 0.4 mi
- 6/10Canyon View High SchoolGrades: 9-12Distance: 2.1 mi
Schools provided by the listing agent
- Elementary: Scott L Libby Elementary School
- Middle: Verrado Middle School
- High: Verrado High School
- District: Litchfield Elementary District
Source: ARMLS. This data may not be complete. We recommend contacting the local school district to confirm school assignments for this home.
- $721,900-- bd3 ba3.1k sqft18480 W Monterosa St, Goodyear, AZ 85395Off Market
- $578,5005 bd2 ba2.6k sqft18468 W Monterosa St, Goodyear, AZ 85395Off Market
- $651,8004 bd3 ba2.4k sqft18471 W Devonshire Ave, Goodyear, AZ 85395Off Market
- $661,5004 bd3 ba2.4k sqft18465 W Devonshire Ave, Goodyear, AZ 85395Off Market

- $534,0003 bd2 ba2k sqft18486 W Monterosa St, Goodyear, AZ 85395Off Market
- $637,3003 bd3 ba2.3k sqft18462 W Monterosa St, Goodyear, AZ 85395Off Market
- $652,8004 bd3 ba2.4k sqft4147 N 184th Ln, Goodyear, AZ 85395Off Market
- $660,600-- bd3 ba2.3k sqft18459 W Devonshire Ave, Goodyear, AZ 85395Off Market
A local agent can set up tours, give advice and negotiate with sellers.
Similar homes
- $625,0004 bd3 ba2.4k sqft18053 W MONTECITO Avenue, Goodyear, AZ 85395For Sale
 MLS ID #7054452, Heather Swanson, Realty ONE Group. ARMLS
 - $569,0004 bd3 ba3.1k sqft18136 W DEVONSHIRE Avenue, Goodyear, AZ 85395For Sale
 MLS ID #7056705, Tara Jones, Opendoor Brokerage, LLC. ARMLS
 - $780,0004 bd3 ba3.1k sqft18322 W COOLIDGE Street, Goodyear, AZ 85395For Sale
 MLS ID #7051009, Stephanie Bates, Delex Realty. ARMLS
 - $655,0004 bd3 ba2.4k sqft4862 N 183rd Lane, Goodyear, AZ 85395For Sale
 MLS ID #6996985, Kim Penn, Coldwell Banker Realty. ARMLS
 - $949,9006 bd5 ba4.1k sqft18116 W TURNEY Avenue W, Goodyear, AZ 85395For SaleMLS ID #7038233, Gina R Pettijohn, Delex Realty. ARMLS
- $999,8006 bd5 ba4.2k sqft17962 W MONTECITO Avenue, Goodyear, AZ 85395For SaleMLS ID #7005717, Anastasia Plesco, ARRT of Real Estate. ARMLS
- $535,0004 bd3 ba2.6k sqft18579 W PIERSON Street, Goodyear, AZ 85395For SaleMLS ID #7055073, Kyle H Cluff, My Home Group Real Estate. ARMLS
- $762,5004 bd3 ba3.2k sqft4634 N 180TH Drive, Goodyear, AZ 85395For SaleMLS ID #6995104, John Salas, A.Z. & Associates. ARMLS
- $649,0004 bd4 ba3.4k sqft5128 N 186TH Avenue, Litchfield Park, AZ 85340For SaleMLS ID #7059435, Matthew Caren, SERHANT.. ARMLS
- $725,0004 bd4 ba3k sqft19222 W DENTON Street, Litchfield Park, AZ 85340For SaleMLS ID #7050079, Melissa Stull, West USA Realty. ARMLS
- $718,8144 bd4 ba3.3k sqft17635 W TURNEY Avenue, Goodyear, AZ 85395For SaleMLS ID #6974882, Craig Tucker, Tri Pointe Homes Arizona Realty. ARMLS
- $692,0004 bd3 ba2.6k sqft5340 N 190TH Drive, Litchfield Park, AZ 85340For SaleMLS ID #7003744, Angie Rodriguez, eXp Realty. ARMLS
- $674,5273 bd3 ba2.7k sqft17632 W TURNEY Avenue, Goodyear, AZ 85395For SaleMLS ID #6969228, Craig Tucker, Tri Pointe Homes Arizona Realty. ARMLS
- $559,0005 bd3 ba2.5k sqft4562 N 177TH Drive, Goodyear, AZ 85395For SaleMLS ID #7054934, Beth Ann Savage, Realty ONE Group. ARMLS
- $715,0004 bd3 ba3k sqft5125 N 194TH Drive, Litchfield Park, AZ 85340For SaleMLS ID #7056492, Michelle L Minik, Realty of America LLC. ARMLS
- $674,2364 bd4 ba2.9k sqft17629 W HIGHLAND Avenue, Goodyear, AZ 85395New ConstructionARMLS
- $708,3306 bd5 ba3.6k sqft18771 W Monterosa St, Litchfield Park, AZ 85340New ConstructionFulton Homes
- $695,0004 bd3 ba2.6k sqft19137 W HAZELWOOD Street, Litchfield Park, AZ 85340For SaleMLS ID #7046518, Martin C Sears, West USA Realty. ARMLS
- $745,0004 bd4 ba3k sqft18311 W GEORGIA Avenue, Litchfield Park, AZ 85340For SaleMLS ID #7056777, Carin S Nguyen, Real Broker. ARMLS
- from $693,9004 bd4 ba3.2k sqftRiver's End Plan, Sonoma Coast at Enclave, Litchfield Park, AZ 85340New ConstructionFulton Homes
