Redwood Canyon Retreat, Mountain Living, Convenience and Lifestyle!
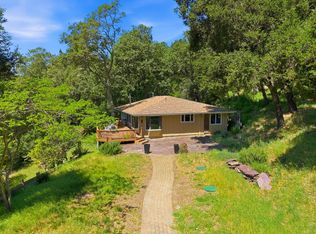
Tucked among towering redwoods, 15 min to Los Gatos, 20 min to Santa Cruz, easy Hwy 17 access via the Glenwood cutoff. This beautifully remodeled 3-bed, 3-bath mountain home delivers serenity without sacrificing convenience. With 2,744 sq ft of permitted living space across two renovated structures - Premium Wolf appliances, quartz countertops, hardwood floors and three gas fireplaces set the tone inside, while sweeping redwood decks and forest views complete the picture outside. The primary suite features a stone fireplace, hardwood floors, private deck access and redwood forest views. A second fully remodeled bathroom stuns with marble tile, backlit LED mirror, vessel sink, rain-head shower and matte-black fixtures - a spa-level finish rarely found at this price. The lower level functions as a self-contained 1-bed/1-bath unit and with a permitted guest cottage they EACH could generate ~ $1.8k-2.2k/month, offsetting ~ $4k of a monthly mortgage. Live in the main home and earn income from two units. 2-car garage, workshop, spacious parking, auto sprinklers and BBQ area. Top-rated Scotts Valley schools. Mountain escape. City access. Income potential. Rarely does one property deliver all three.
For sale
Price cut: $99K (6/11)
$1,398,000
18485 Main Blvd, Los Gatos, CA 95033
3beds
2,339sqft
Single Family Residence, Residential
Built in 1951
9,278 Square Feet Lot
$-- Zestimate®
$598/sqft
$-- HOA
What's special
- 86 days |
- 1,356 |
- 68 |
Zillow last checked:
Listing updated:
Listed by:
Daniil Gorkov 02031570 408-444-1093,
Beverly & Company 818-382-4160
Source: MLSListings Inc,MLS#: ML82041703
Facts & features
Interior
Bedrooms & bathrooms
- Bedrooms: 3
- Bathrooms: 3
- Full bathrooms: 3
Bedroom
- Features: GroundFloorBedroom, PrimarySuiteRetreat, ReverseFloorPlan, WalkinCloset
Bathroom
- Features: DoubleSinks, Granite, PrimaryStallShowers, ShoweroverTub1, StallShower, Tile, UpdatedBaths, FullonGroundFloor
Dining room
- Features: DiningArea, NoFormalDiningRoom
Family room
- Features: SeparateFamilyRoom
Kitchen
- Features: ExhaustFan
Heating
- Electric, Fireplace(s), Individual Room Controls, Wall Furnace
Cooling
- Ceiling Fan(s)
Appliances
- Included: Gas Cooktop, Dishwasher, Exhaust Fan, Disposal, Built In Oven, Electric Oven, Refrigerator, Washer/Dryer
- Laundry: In Utility Room
Features
- Flooring: Carpet, Wood
- Number of fireplaces: 3
- Fireplace features: Family Room, Gas, Living Room, Primary Bedroom
Interior area
- Total structure area: 2,339
- Total interior livable area: 2,339 sqft
Video & virtual tour
Property
Parking
- Total spaces: 6
- Parking features: Attached, Carport, Common, Guest
- Attached garage spaces: 2
- Carport spaces: 3
- Covered spaces: 5
Features
- Patio & porch: Balcony/Patio, Deck
- Exterior features: Back Yard, Barbecue, Fenced, Storage Shed Structure
- Fencing: Back Yard,Wood
- Has view: Yes
- View description: Forest/Woods
Lot
- Size: 9,278 Square Feet
Details
- Additional structures: Cabin, Sheds, Zoned2ndUnit
- Parcel number: 09309416000
- Zoning: R-1-15
- Special conditions: Standard
Construction
Type & style
- Home type: SingleFamily
- Architectural style: Cabin,Contemporary,Custom
- Property subtype: Single Family Residence, Residential
Materials
- Foundation: Concrete Perimeter and Slab
- Roof: Composition
Condition
- New construction: No
- Year built: 1951
Utilities & green energy
- Gas: MasterMeter, PropaneOnSite, PublicUtilities
- Sewer: Septic Tank
- Utilities for property: Propane, Public Utilities
Community & HOA
HOA
- Amenities included: None
Location
- Region: Los Gatos
Financial & listing details
- Price per square foot: $598/sqft
- Tax assessed value: $1,315,898
- Annual tax amount: $15,422
- Date on market: 4/27/2026
- Listing agreement: ExclusiveRightToSell
Estimated market value
Not available
Estimated sales range
Not available
Not available
Price history
| Date | Event | Price |
|---|---|---|
| 6/11/2026 | Price change | $1,398,000-6.6%$598/sqft |
Source:  MLSListings Inc #ML82041703 Report a problem MLSListings Inc #ML82041703 Report a problem | ||
| 4/27/2026 | Listed for sale | $1,497,000+20.7%$640/sqft |
Source: MLSListings Inc #ML82041703 Report a problem | ||
| 5/31/2022 | Sold | $1,240,000-2.7%$530/sqft |
Source: Public Record Report a problem | ||
| 5/3/2022 | Contingent | $1,275,000$545/sqft |
Source:  MLSListings Inc #ML81886379 Report a problem MLSListings Inc #ML81886379 Report a problem | ||
| 4/29/2022 | Price change | $1,275,000-8.6%$545/sqft |
Source: MLSListings Inc #ML81886379 Report a problem | ||
| 4/19/2022 | Listed for sale | $1,395,000+272%$596/sqft |
Source: MLSListings Inc #ML81886379 Report a problem | ||
| 3/28/2000 | Sold | $375,000$160/sqft |
Source: Public Record Report a problem | ||
Public tax history
| Year | Property taxes | Tax assessment |
|---|---|---|
| 2025 | $15,422 +131.2% | $1,315,898 +132.9% |
| 2024 | $6,670 +1.2% | $565,072 +2% |
| 2023 | $6,592 +0.6% | $553,993 +2% |
| 2022 | $6,556 +3.8% | $543,130 +2% |
| 2021 | $6,318 +0.7% | $532,480 +1% |
| 2020 | $6,271 +1.4% | $527,020 +2% |
| 2019 | $6,183 +5.3% | $516,686 +2% |
| 2018 | $5,872 +0.3% | $506,556 +2% |
| 2017 | $5,853 +4% | $496,623 +2% |
| 2016 | $5,627 +0.8% | $486,886 +1.5% |
| 2015 | $5,582 +4% | $479,572 +2% |
| 2014 | $5,366 | $470,178 +11% |
| 2012 | -- | $423,750 -5.8% |
| 2011 | -- | $449,877 +0.8% |
| 2010 | -- | $446,515 -0.2% |
| 2009 | -- | $447,576 +2% |
| 2008 | -- | $438,800 +2% |
| 2007 | -- | $430,196 +2% |
| 2006 | -- | $421,761 +2% |
| 2005 | -- | $413,491 +2% |
| 2004 | -- | $405,383 +1.9% |
| 2003 | -- | $397,953 +2% |
| 2002 | -- | $390,150 +2% |
| 2001 | -- | $382,500 +91.7% |
| 2000 | -- | $199,529 |
Find assessor info on the county website
Monthly payment
Est. payment
Payment breakdown
Explore the cost of this home by adjusting the details. Changes won't be saved.Climate risks
Neighborhood: 95033
Nearby schools
GreatSchools rating
- 8/10Vine Hill Elementary SchoolGrades: K-5Distance: 3.3 mi
- 7/10Scotts Valley Middle SchoolGrades: 6-8Distance: 5.2 mi
- 8/10Scotts Valley High SchoolGrades: 9-12Distance: 3.1 mi
Schools provided by the listing agent
- Middle: ScottsValleyMiddle_2
- District: ScottsValleyUnified
Source: MLSListings Inc. This data may not be complete. We recommend contacting the local school district to confirm school assignments for this home.
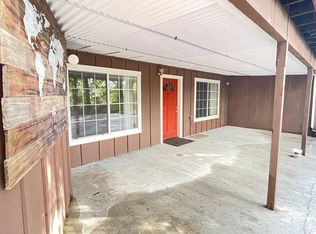
- $--1 bd1 ba900 sqft18485 Main Blvd #1, Los Gatos, CA 95033Off Market
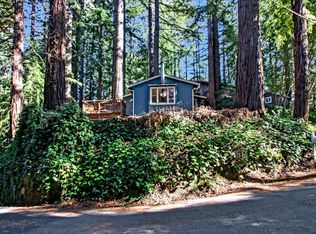
- $767,5002 bd1 ba1.1k sqft18481 Main Blvd, Los Gatos, CA 95033Off Market
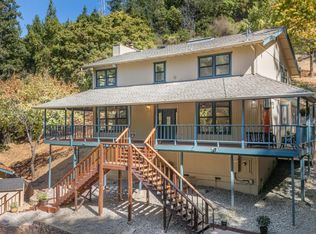
- $916,3003 bd2 ba1.3k sqft18530 Mountain View Ave, Los Gatos, CA 95033Off Market
- $1,034,9002 bd3 ba1.5k sqft18489 Main Blvd, Los Gatos, CA 95033Off Market
- $1,362,7005 bd4 ba2.5k sqft18480 Main Blvd, Los Gatos, CA 95033Off Market
- $1,033,5002 bd2 ba1.3k sqft18470 Main Blvd, Los Gatos, CA 95033Off Market
- $806,3001 bd2 ba1.2k sqft18460 Main Blvd, Los Gatos, CA 95033Off Market
- $1,170,9004 bd3 ba1.7k sqft18410 Main Blvd, Los Gatos, CA 95033Off Market
A local agent can set up tours, give advice and negotiate with sellers.
Similar homes
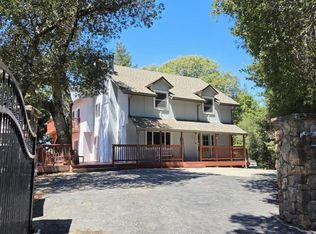
- $1,450,0003 bd3 ba2.2k sqft25970 Mar Vista Ct, Los Gatos, CA 95033For Sale
 MLS ID #ML82054147, Suzanne Merrick. MLSListings Inc
 - $1,695,0004 bd3 ba2.6k sqft23758 Hutchinson Rd, Los Gatos, CA 95033For Sale
 MLS ID #ML82052797, Terese McCoy. MLSListings Inc
 - $1,400,0003 bd2 ba1.8k sqft17515 Upper East Zayante Rd, Los Gatos, CA 95033For Sale
 MLS ID #ML82042915, Michael Majchrowicz. MLSListings Inc
 - $1,200,0003 bd2 ba1.5k sqft24250 Glenwood Dr, Los Gatos, CA 95033For Sale
 MLS ID #ML82052845, Cassandra Maas. MLSListings Inc
 - $1,475,0003 bd2 ba1.5k sqft23349 Deerfield Rd, Los Gatos, CA 95033For SaleMLS ID #ML82040939, Shelli Baker. MLSListings Inc
- $1,250,0002 bd2 ba1.4k sqft18143 Gloria Ct, Los Gatos, CA 95033For SaleMLS ID #ML82021608, Dhara Mehta. MLSListings Inc
- $1,700,0003 bd2 ba2.1k sqft181 Spring Water Ln, Los Gatos, CA 95033For SaleMLS ID #ML82050523, Lisa Sgarlato. MLSListings Inc
- $1,399,0004 bd3 ba3k sqft780 Elsie Mae Dr, Boulder Creek, CA 95006For SaleMLS ID #ML82045983, Mary Ann Brown. MLSListings Inc
- $1,349,0003 bd2 ba1.7k sqft106 Hidden Dr, Scotts Valley, CA 95066For SaleMLS ID #ML82048669, Strock Team. MLSListings Inc
- $1,075,0003 bd2 ba1.4k sqft17666 Navajo Trl, Los Gatos, CA 95033For SaleMLS ID #ML82050409, Lisa Sgarlato. MLSListings Inc
- $1,580,0004 bd3 ba3.4k sqft423 Nelson Rd, Scotts Valley, CA 95066For SaleMLS ID #ML82049523, Laurie Petruzzi. MLSListings Inc
- $1,469,0004 bd3 ba3k sqft155 Rabbits Run Rd, Santa Cruz, CA 95060For SaleMLS ID #ML82040071, Robert Aldana. MLSListings Inc
- $1,650,0005 bd3 ba2.3k sqft450 Vine Hill Rd, Santa Cruz, CA 95065For SaleMLS ID #ML82046835, Seb Frey. MLSListings Inc
- $1,349,8003 bd2 ba1.6k sqft5897 Erskine Ct, San Jose, CA 95123For SaleMLS ID #ML82050922, Kelly Dippel. MLSListings Inc
- $1,299,0004 bd3 ba1.8k sqft650 Tabor Way, Scotts Valley, CA 95066For SaleMLS ID #ML82047548, Jeffrey Sklar. MLSListings Inc
- $1,799,0004 bd3 ba3.3k sqft18453 Las Cumbres Rd, Los Gatos, CA 95033For SaleMLS ID #ML82040088, Alfredo Barajas Team. MLSListings Inc
- $975,0001 bd2 ba1.7k sqft119 Van Diepen Way, Scotts Valley, CA 95066For SaleMLS ID #41142480, Jayson Madani. Bay East AOR
- $1,099,0004 bd2 ba1.6k sqft5455 Branciforte Dr, Santa Cruz, CA 95065For SaleMLS ID #ML82040120, Gina Carling. MLSListings Inc
- $1,469,9504 bd3 ba2.4k sqft1645 Hames Rd, Aptos, CA 95003For SaleMLS ID #ML82049959, Garrett Fischer. MLSListings Inc
- $949,0002 bd2 ba1.2k sqft20851 Assiniboine Trl, Los Gatos, CA 95033For SaleMLS ID #ML82048722, Dan Hunnicutt. MLSListings Inc
Local buyer's agents are ready to help
