Rare MOSS LAKE find!!! Fairview Farms estate set on 1.85 acres with more than 450 feet of waterfront! Tucked into a private cove, this property is a hidden gem offering peaceful waterfront enjoyment--there is no heavy lake traffic! Features include: PRIVATE boat ramp for easy launching AND a stationary dock w/ boat and jet ski slips; lovely artificial waterfall and 2nd separate waterfront deck giving long range views up the cove; spacious yard with mature landscaping and trees; and a lovingly maintained 6,086 square foot home--your very own private paradise! With several dining areas and living areas, the home's versatile floor plan can be adapted to your individual preference. Highlights include hardwood floors, plantation shutters, three wet bars, two laundry rooms, great outdoor living spaces, and a wall full of windows overlooking the yard and waterfront. Primary bedroom suite is on the main floor with a huge bathroom w/ dual vanities, whirlpool tub, separate shower, and two walk-in closets. The bedroom opens to a bright sunroom that has access to the deck overlooking the back yard. Kitchen has separate beverage refrigerator, gas cooktop, two wall ovens, center island, and built-in desk. Great flow through the dining room, living room w/ fireplace, family room, and breakfast room. From the oversized, two car garage entrance, there is a hallway with several useful closets and a huge laundry room w/ sink and built-in ironing board. Basement level has 3 additional bedrooms, 2 bathrooms, den w/ fireplace and built-ins, office, 2nd laundry room, and huge sunroom. Second floor bonus room provides additional space for a home gym or an extra entertaining area--sellers say bonus room was finished by licensed professionals in 2008 but no permits have been found. TONS OF STORAGE! Additional updates: Several rooms have built-in speakers w/ connection point in primary bedroom cabinet. Fresh paint on exterior deck and porches. Two new motors on garage doors. Fenced dog run. Newer paver patio in front. New steel door in living room. Cedar closets. Pool table and couch in bonus room included! Second floor has own HVAC. Roof 2018. Plumbing (all visible pipes) replaced with PVC in 2023, radon system. Mandatory waterfront lease w/ City of Kings Mountain--see Docs for Fee Schedule. House on county water; well water available and located near dog pen w/ pump in crawlspace; irrigation from lake, invisible fence wire is available for use and buried in the yard but buyer would need to install a new controller for proper operation. SELLER OFFERING ONE YEAR HOME WARRANTY for BUYER'S PEACE OF MIND! Disclosures - no remote for gas logs, wet bar ice makers do not work and are sold AS IS, instant hot water sold AS IS (not connected and don't know if it works); kitchen refrigerator included but ice dispenser does not work, cloudy sunroom windows are unable to be repaired; neighbor's water line encroaches on property border. Don't miss this opportunity on Moss Lake!
Active
$1,300,000
185 Appian Way, Shelby, NC 28150
4beds
6,086sqft
Single Family Residence
Built in 1986
1.86 Acres Lot
$1,220,000 Zestimate®
$214/sqft
$-- HOA
What's special
Lovely artificial waterfallPrivate coveHardwood floorsFenced dog runTons of storageVersatile floor planThree wet bars
- 23 days
- 744
- 48
Likely to sell faster than
Zillow last checked:
Listing updated:
Listed by:
Becca Schweppe beccaschweppe@kw.com,
Keller Williams Unified
Source: Canopy MLS as distributed by MLS GRID,MLS#: 4395118
Facts & features
Interior
Bedrooms & bathrooms
- Bedrooms: 4
- Bathrooms: 5
- Full bathrooms: 3
- 1/2 bathrooms: 2
- Main level bedrooms: 1
Primary bedroom
- Features: Built-in Features, En Suite Bathroom
- Level: Main
Bedroom s
- Level: Basement
Bedroom s
- Level: Basement
Bedroom s
- Level: Basement
Bathroom half
- Level: Main
Bathroom full
- Features: Built-in Features, Vaulted Ceiling(s), Walk-In Closet(s), Whirlpool
- Level: Main
Bathroom full
- Level: Basement
Bathroom full
- Level: Basement
Bathroom half
- Level: Upper
Bonus room
- Features: Ceiling Fan(s), Walk-In Closet(s), Wet Bar
- Level: Upper
Breakfast
- Level: Main
Den
- Features: Built-in Features, Wet Bar
- Level: Basement
Dining room
- Level: Main
Family room
- Features: Built-in Features, Ceiling Fan(s), Wet Bar
- Level: Main
Kitchen
- Features: Breakfast Bar, Built-in Features, Ceiling Fan(s), Kitchen Island
- Level: Main
Laundry
- Features: Built-in Features, Drop Zone, See Remarks
- Level: Main
Laundry
- Level: Basement
Living room
- Level: Main
Office
- Features: Built-in Features
- Level: Basement
Sunroom
- Features: Ceiling Fan(s)
- Level: Main
Sunroom
- Features: Ceiling Fan(s)
- Level: Basement
Heating
- Electric, Forced Air, Heat Pump, Natural Gas
Cooling
- Central Air, Electric, Heat Pump, Wall Unit(s)
Appliances
- Included: Dishwasher, Disposal, Double Oven, Gas Cooktop, Wall Oven, Wine Refrigerator
- Laundry: Electric Dryer Hookup, Inside, Laundry Room, Lower Level, Main Level, Multiple Locations, Sink, Washer Hookup
Features
- Breakfast Bar, Built-in Features, Soaking Tub, Kitchen Island, Storage, Walk-In Closet(s), Wet Bar
- Flooring: Carpet, Laminate, Tile, Wood, Other
- Doors: French Doors, Insulated Door(s), Sliding Doors
- Windows: Insulated Windows, Window Treatments
- Basement: Exterior Entry,Finished,Full,Interior Entry,Partially Finished,Storage Space,Walk-Out Access
- Attic: Walk-In
- Fireplace features: Den, Gas Log, Living Room
Interior area
- Total structure area: 3,662
- Total interior livable area: 6,086 sqft
- Finished area above ground: 3,662
- Finished area below ground: 2,424
Video & virtual tour
Property
Parking
- Total spaces: 6
- Parking features: Circular Driveway, Driveway, Attached Garage, Garage Door Opener, Garage Faces Side, Parking Space(s), Garage on Main Level
- Attached garage spaces: 2
- Uncovered spaces: 4
Features
- Levels: One and One Half
- Stories: 1.5
- Patio & porch: Covered, Deck, Front Porch, Patio, Other
- Exterior features: In-Ground Irrigation, Other - See Remarks
- Fencing: Invisible,Partial
- Has view: Yes
- View description: Water, Year Round
- Has water view: Yes
- Water view: Water
- Waterfront features: Retaining Wall, Dock, Other - See Remarks, Waterfront
- Body of water: Moss Lake
Lot
- Size: 1.86 Acres
- Features: Cul-De-Sac, Level, Paved, Private, Sloped, Wooded, Views, Waterfall - Artificial
Details
- Additional structures: Other
- Additional parcels included: 22003, 54141
- Parcel number: 71209
- Zoning: RR
- Special conditions: Standard
- Horse amenities: None
Construction
Type & style
- Home type: SingleFamily
- Architectural style: Traditional
- Property subtype: Single Family Residence
Materials
- Wood
Condition
- New construction: No
- Year built: 1986
Utilities & green energy
- Sewer: Septic Installed
- Water: County Water, Well, Other - See Remarks
- Utilities for property: Cable Connected, Electricity Connected
Community & HOA
Community
- Security: Radon Mitigation System, Security System
- Subdivision: Fairview Farms
Location
- Region: Shelby
Financial & listing details
- Price per square foot: $214/sqft
- Tax assessed value: $920,981
- Annual tax amount: $5,056
- Date on market: 10/8/2026
- Cumulative days on market: 23 days
- Listing terms: Cash,Conventional,VA Loan
- Electric utility on property: Yes
- Road surface type: Concrete, Paved
Estimated market value
$1,220,000
$1.16M - $1.28M
$2,816/mo
Price history
| Date | Event | Price |
|---|---|---|
| 10/8/2026 | Listed for sale | $1,300,000$214/sqft |
Source:  Canopy MLS as distributed by MLS GRID #4395118 Report a problem | ||
Public tax history
| Year | Property taxes | Tax assessment |
|---|---|---|
| 2025 | $5,056 -1.5% | $796,151 +23.3% |
| 2024 | $5,134 | $645,853 |
| 2023 | $5,134 | $645,853 |
| 2022 | $5,134 | $645,853 |
| 2021 | $5,134 +31.1% | $645,853 +36.6% |
| 2020 | $3,915 | $472,781 |
| 2019 | $3,915 +0% | $472,781 |
| 2018 | $3,913 +4.8% | $472,781 |
| 2017 | $3,735 | $472,781 |
| 2016 | $3,735 | $472,781 +3.4% |
| 2015 | $3,735 | $457,091 |
| 2014 | $3,735 | $457,091 |
| 2013 | -- | $457,091 |
| 2012 | -- | $457,091 |
| 2011 | -- | $457,091 |
| 2010 | -- | $457,091 |
| 2008 | -- | $457,091 +9.9% |
| 2007 | -- | $415,886 |
| 2006 | -- | $415,886 |
| 2005 | -- | $415,886 |
| 2003 | -- | $415,886 |
Find assessor info on the county website
Monthly payment
Est. payment
Payment breakdown
Explore the cost of this home by adjusting the details. Changes won't be saved.Climate risks
Neighborhood: 28150
Nearby schools
Schools provided by the listing agent
- Elementary: Elizabeth
- Middle: Shelby
- High: Shelby
Source: Canopy MLS as distributed by MLS GRID. This data may not be complete. We recommend contacting the local school district to confirm school assignments for this home.

Similar homes
- $1,199,0004 bd6 ba5k sqft237 Conifer Way, Shelby, NC 28150For Sale
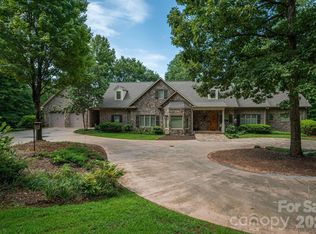
 MLS ID #4401630, Choon Kim, Premier South. Canopy MLS as distributed by MLS GRID
- $1,100,0004 bd4 ba5.5k sqft140 Ross Grove Rd W, Shelby, NC 28150For Sale
 MLS ID #4383660, Barbara McLarty, Howard Hanna Allen Tate Shelby. Canopy MLS as distributed by MLS GRID
- $1,067,0005 bd5 ba5.2k sqft1422 Stone Gate Dr, Shelby, NC 28150For Sale
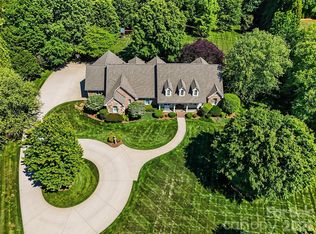 MLS ID #4358985, Becca Schweppe, Keller Williams Unified. Canopy MLS as distributed by MLS GRID
- $950,0003 bd3 ba3.7k sqft3017 Vernell Ln, Shelby, NC 28150For Sale
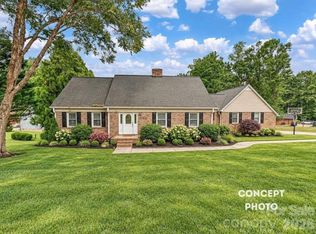 MLS ID #4425376, Matt Sarver, Keller Williams Lake Norman. Canopy MLS as distributed by MLS GRID
- $849,9004 bd5 ba4.3k sqft2111 Windermere Ln, Shelby, NC 28150For SaleMLS ID #4193162, Melissa Bradshaw, Broad River Properties, LLC. Canopy MLS as distributed by MLS GRID
- $896,0005 bd5 ba5.6k sqft206 Vauxhall Dr, Shelby, NC 28150For SaleMLS ID #4427731, Joy Pharr, Ivester Jackson Blackstream. Canopy MLS as distributed by MLS GRID
- $1,259,0002 bd3 ba3.7k sqft244 Randall Rd, Shelby, NC 28152For SaleMLS ID #4437905, Joy Pharr, Ivester Jackson Blackstream. Canopy MLS as distributed by MLS GRID
- $799,0005 bd4 ba3.9k sqft320 Country Club Ac, Shelby, NC 28150For SaleMLS ID #4298771, Brittany Beam, Keller Williams Unified. Canopy MLS as distributed by MLS GRID
- $769,0006 bd5 ba6.1k sqft205 Vauxhall Dr, Shelby, NC 28150For SaleMLS ID #4131707, Becca Schweppe, Keller Williams Unified. Canopy MLS as distributed by MLS GRID
- $689,0004 bd3 ba3.7k sqft1808 Country Garden Dr, Shelby, NC 28150For SaleMLS ID #4413865, Travis Repman, Coldwell Banker Mountain View. Canopy MLS as distributed by MLS GRID
- $825,0004 bd6 ba4.7k sqft406 Johnsfield Rd, Shelby, NC 28150For SaleMLS ID #4351464, Barbara McLarty, Howard Hanna Allen Tate Shelby. Canopy MLS as distributed by MLS GRID
- $849,0004 bd4 ba4.6k sqft107 Deer Run Cir, Shelby, NC 28152For SaleMLS ID #4435175, Becca Schweppe, Keller Williams Unified. Canopy MLS as distributed by MLS GRID
- $750,0006 bd4 ba6k sqft413 S Washington St, Shelby, NC 28150For SaleMLS ID #4391145, David Stone, StoneWright Realty Inc. Canopy MLS as distributed by MLS GRID
- $1,395,0005 bd6 ba5.2k sqft822 Kiser Rd, Bessemer City, NC 28016For SaleMLS ID #4426291, Erika Mendoza, Coldwell Banker Realty. Canopy MLS as distributed by MLS GRID
- $995,0005 bd4 ba5.1k sqft1220 N Piedmont Ave, Kings Mountain, NC 28086For SaleMLS ID #4431730, Cindy Souza, EXP Realty LLC. Canopy MLS as distributed by MLS GRID
- $995,0003 bd3 ba3.8k sqft154 Quail Hollow Dr, Kings Mountain, NC 28086For SaleMLS ID #4371470, Sarah Anderson, Real Broker, LLC. Canopy MLS as distributed by MLS GRID
- $795,0003 bd3 ba3.4k sqft2829 W Stage Coach Trl, Shelby, NC 28150For SaleMLS ID #4412424, Suzanne McMurry, Clay & Associates Real Estate. Canopy MLS as distributed by MLS GRID
- $859,9003 bd4 ba3.6k sqft104 Doral Ct, Kings Mountain, NC 28086For SaleMLS ID #4384221, Travis Repman, Coldwell Banker Mountain View. Canopy MLS as distributed by MLS GRID
- $736,9004 bd5 ba4.9k sqft253 Highway 161 N, Clover, SC 29710For SaleMLS ID #4435858, Mario Mitchell, Henderson Properties. Canopy MLS as distributed by MLS GRID
