Beautiful new construction with a coastal farmhouse aesthetic! This 3 bed, 2 bath home offers 1,200 sq ft of thoughtfully designed space and a spacious kitchen/living room combo, perfect for entertaining. Enjoy 16-ft vaulted ceilings in both the living room and master bedroom, which also features an ensuite bath and walk-in closet. Granite countertops and luxury engineered flooring run throughout. Attached carport. Unwind on the front and back porches, ideal for quiet, scenic living. This home is just minutes to the nearest boat ramps.
Pending
$280,000
185 County Road 377, Scottsboro, AL 35769
3beds
1,200sqft
Single Family Residence
Built in ----
3.55 Acres Lot
$-- Zestimate®
$233/sqft
$-- HOA
What's special
- 4 days
- 7
- 0
Zillow last checked:
Listing updated:
Listed by:
Mikaila Sutton 256-486-4434,
Southern Elite Realty
Source: ValleyMLS,MLS#: 21932073
Facts & features
Interior
Bedrooms & bathrooms
- Bedrooms: 3
- Bathrooms: 2
- Full bathrooms: 2
Rooms
- Room types: Master Bedroom, Living Room, Bedroom 2, Bedroom 3, Kitchen, Laundry, Bath:Full, Bath:EnsuiteFull
Primary bedroom
- Features: Recessed Lighting
- Level: First
- Area: 192
- Dimensions: 16 x 12
Bedroom 2
- Features: Recessed Lighting
- Level: First
- Area: 121
- Dimensions: 11 x 11
Bedroom 3
- Features: Recessed Lighting
- Level: First
- Area: 110
- Dimensions: 11 x 10
Bathroom 1
- Features: Recessed Lighting
- Level: First
- Area: 64
- Dimensions: 8 x 8
Bathroom 2
- Features: Recessed Lighting
- Level: First
- Area: 40
- Dimensions: 5 x 8
Kitchen
- Features: Recessed Lighting, Vaulted Ceiling(s)
- Level: First
- Area: 187
- Dimensions: 11 x 17
Living room
- Features: Recessed Lighting, Vaulted Ceiling(s)
- Level: First
- Area: 204
- Dimensions: 12 x 17
Laundry room
- Features: Recessed Lighting
- Level: First
- Area: 80
- Dimensions: 10 x 8
Heating
- Central 1
Cooling
- Central 1
Features
- Open Floorplan
- Basement: Crawl Space
- Has fireplace: No
- Fireplace features: None
Interior area
- Total interior livable area: 1,200 sqft
Property
Parking
- Total spaces: 2
- Parking features: Carport
- Carport spaces: 2
Features
- Levels: One
- Stories: 1
Lot
- Size: 3.55 Acres
Details
- Parcel number: 3409290000015.000
Construction
Type & style
- Home type: SingleFamily
- Architectural style: Ranch
- Property subtype: Single Family Residence
Condition
- New Construction
- New construction: Yes
Details
- Builder name: SUTTON SOLUTIONS LLC
Utilities & green energy
- Sewer: Septic Tank
Community & HOA
Community
- Subdivision: Metes And Bounds
HOA
- Has HOA: No
Location
- Region: Scottsboro
Financial & listing details
- Price per square foot: $233/sqft
- Date on market: 10/19/2026
Estimated market value
Not available
Estimated sales range
Not available
Not available
Price history
| Date | Event | Price |
|---|---|---|
| 10/19/2026 | Pending sale | $280,000$233/sqft |
Source:  ValleyMLS #21932073 Report a problem | ||
Public tax history
Tax history is unavailable.
Monthly payment
Est. payment
Payment breakdown
Explore the cost of this home by adjusting the details. Changes won't be saved.Climate risks
Neighborhood: 35769


Similar homes
- $299,0003 bd2 ba1.6k sqft425 Campground Cir, Scottsboro, AL 35769For Sale
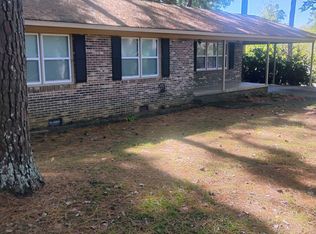 MLS ID #12033610, Alex Edgeworth, SouthLand Realty Co LLC. My State MLS
- $279,9003 bd2 ba1.6k sqft437 Anderson St W, Scottsboro, AL 35769For Sale
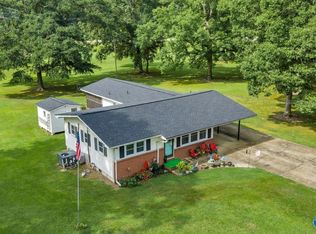 MLS ID #21928747, Vincent Lovvorn. ValleyMLS
- $295,0002 bd2 ba1.6k sqft1207 Crawford Rd, Scottsboro, AL 35769For Sale
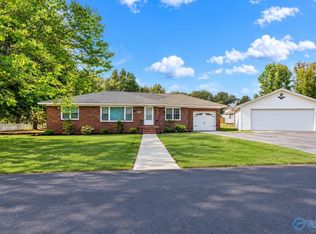 MLS ID #21930914, Natalie Wilson. ValleyMLS
- $299,9993 bd2 ba1.5k sqft1706 Edwin St, Scottsboro, AL 35768For Sale
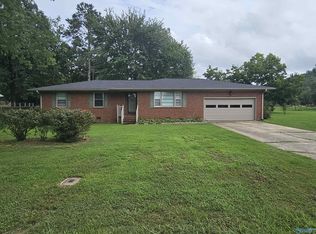 MLS ID #21924818, Michele Willis. ValleyMLS
