Come and sample a taste of life in Eldora, Colorado. Here, stepping outside your door means stepping into the beauty and adventure of the Colorado mountains. Winter days are spent cutting fresh powder at Eldora Mountain Resort or cross-country skiing local trails. When the snow melts pick your activity from hiking, mountain biking, fishing, or exploring thousands of acres of National Forest. Autumn brings crisp mountain air, bugling elk and hillsides glowing with golden aspens. Visits from wildlife such as moose, elk, and deer are common. Summer mornings begin with a cup of coffee as hummingbirds dart from flower to flower in the cool mountain air. Just minutes from Nederland, you'll enjoy local restaurants, breweries, coffee shops, and live music while still feeling connected to the land and the quiet pace of mountain living. At the center of it all sits this simple mountain cabin. This one-bedroom, one-bath home includes electricity, propane, a kitchen, bathroom, well, storage shed, a private backyard and a fully inspected, operational vault septic system. It's a simple place with good bones for someone who values the location and the opportunity it presents. Enjoy it as it is today or make thoughtful improvements and re-designs over time to create a mountain getaway that's uniquely your own. Just outside the front door, the sound of nearby Boulder Creek becomes part of daily life, adding to the peaceful setting and reminding you why so many people are drawn to this little slice of Boulder County called Eldora. Surrounded by year-round recreation and an authentic and historic mountain community, this property offers an opportunity that's becoming increasingly difficult to find. If you're looking for a property under $200k to call your own, one that encourages slowing down, unplugging, and connecting with the outdoors, come experience this one for yourself.
Accepting backups
$195,000
185 Eldorado Ave, Nederland, CO 80466
1beds
708sqft
:
Get pre-qualified$1,102/mo
Single Family Residence
Built in 1937
3,673 Square Feet Lot
$-- Zestimate®
$275/sqft
$-- HOA
What's special
- 26 days |
- 2,401 |
- 175 |
Likely to sell faster than
Zillow last checked:
Listing updated:
Listed by:
Zack Scott 720-526-2891,
Homestead Real Estate, LLC
Source: IRES as distributed by MLS GRID,MLS#: 1064595
Facts & features
Interior
Bedrooms & bathrooms
- Bedrooms: 1
- Bathrooms: 1
- Full bathrooms: 1
- Main level bathrooms: 1
Primary bedroom
- Description: Wood
- Features: Full Primary Bath
- Level: Main
- Area: 160 Square Feet
- Dimensions: 16 x 10
Kitchen
- Description: Linoleum
- Level: Main
- Area: 110 Square Feet
- Dimensions: 11 x 10
Laundry
- Level: Main
- Area: 36 Square Feet
- Dimensions: 6 x 6
Living room
- Description: Laminate
- Level: Main
- Area: 165 Square Feet
- Dimensions: 11 x 15
Recreation room
- Level: Main
- Area: 90 Square Feet
- Dimensions: 10 x 9
Heating
- Wood Stove, Wall Furnace
Appliances
- Included: Electric Range, Dishwasher, Refrigerator, Washer, Dryer
Features
- Windows: Window Coverings
- Basement: None
Interior area
- Total structure area: 708
- Total interior livable area: 708 sqft
- Finished area above ground: 708
Property
Parking
- Parking features: Off Street
- Has garage: Yes
- Details: Off Street
Accessibility
- Accessibility features: Level Lot, No Stairs, Main Floor Bath, Accessible Bedroom, Main Level Laundry
Features
- Levels: One
- Stories: 1
- Fencing: Wood
- Has view: Yes
- View description: Hills
Lot
- Size: 3,673 Square Feet
- Features: Evergreen Trees, Deciduous Trees, Native Plants, Level, Unincorporated, Paved
Details
- Additional structures: Storage, Outbuilding
- Parcel number: R0026324
- Zoning: F
- Special conditions: Private Owner
Construction
Type & style
- Home type: SingleFamily
- Property subtype: Single Family Residence
Materials
- Frame
- Roof: Metal
Condition
- New construction: No
- Year built: 1937
Utilities & green energy
- Sewer: Septic Tank
- Water: Well
- Utilities for property: Electricity Available, Propane, Wood/Coal
Green energy
- Energy efficient items: Southern Exposure
Community & HOA
Community
- Security: Fire Alarm
- Subdivision: Eldora
HOA
- Has HOA: No
Location
- Region: Nederland
Financial & listing details
- Price per square foot: $275/sqft
- Tax assessed value: $265,200
- Annual tax amount: $1,727
- Date on market: 7/19/2026
- Listing terms: Cash
- Exclusions: Seller's Personal Property
- Electric utility on property: Yes
- Road surface type: Concrete
Estimated market value
Not available
Estimated sales range
Not available
Not available
Price history
| Date | Event | Price |
|---|---|---|
| 8/12/2026 | Pending sale | $195,000$275/sqft |
Source:  REcolorado as distributed by MLS GRID #IR1064595 Report a problem REcolorado as distributed by MLS GRID #IR1064595 Report a problem | ||
| 7/21/2026 | Listed for sale | $195,000+63.9%$275/sqft |
Source:  IRES as distributed by MLS GRID #1064595 Report a problem IRES as distributed by MLS GRID #1064595 Report a problem | ||
| 8/21/2001 | Sold | $119,000$168/sqft |
Source: Public Record Report a problem | ||
Public tax history
| Year | Property taxes | Tax assessment |
|---|---|---|
| 2025 | $1,450 +3.2% | $16,575 -10.6% |
| 2024 | $1,405 -7.8% | $18,546 -1% |
| 2023 | $1,523 +2.2% | $18,726 +22.5% |
| 2022 | $1,490 +16.6% | $15,281 -2.8% |
| 2021 | $1,279 | $15,721 +18% |
| 2020 | $1,279 +11.5% | $13,321 |
| 2019 | $1,146 | $13,321 +11.4% |
| 2018 | $1,146 | $11,959 -9.6% |
| 2017 | $1,146 +7.4% | $13,222 +19.4% |
| 2016 | $1,067 +5.1% | $11,072 +1.6% |
| 2015 | $1,015 -3.5% | $10,897 |
| 2014 | $1,052 -3.1% | $10,897 |
| 2013 | $1,086 +0.7% | $10,897 -7.5% |
| 2012 | $1,079 +0.3% | $11,781 |
| 2011 | $1,076 +6.9% | -- |
| 2010 | $1,007 +9.7% | $12,000 |
| 2009 | $918 +8.1% | $12,000 -9.1% |
| 2008 | $849 +12.7% | $13,200 |
| 2007 | $753 +3.4% | $13,200 +15.7% |
| 2006 | $728 +7.7% | $11,410 |
| 2005 | $676 +0.3% | $11,410 +5.7% |
| 2004 | $674 +38.3% | $10,790 |
| 2003 | $487 +14.8% | $10,790 +61.3% |
| 2002 | $424 | $6,690 -90.8% |
| 2001 | -- | $73,100 |
Find assessor info on the county website
Monthly payment
Est. payment
Payment breakdown
Explore the cost of this home by adjusting the details. Changes won't be saved.Climate risks
Neighborhood: 80466
Nearby schools
GreatSchools rating
- 9/10Nederland Elementary SchoolGrades: PK-5Distance: 2.7 mi
- 9/10Nederland Middle-Senior High SchoolGrades: 6-12Distance: 1.9 mi
Schools provided by the listing agent
- Elementary: Nederland
- Middle: Nederland
- High: Nederland
Source: IRES as distributed by MLS GRID. This data may not be complete. We recommend contacting the local school district to confirm school assignments for this home.
- $274,6001 bd0 ba480 sqft175 Eldorado Ave, Golden, CO 80466Off Market
- $675,4003 bd1 ba2.4k sqft195 Eldorado Ave, Nederland, CO 80466Off Market
- $482,5001 bd1 ba1.1k sqft197 Eldorado Ave, Nederland, CO 80466Off Market
- $381,6001 bd1 ba736 sqft199 Eldorado Ave, Nederland, CO 80466Off Market
- $208,6001 bd-- ba542 sqft201 Eldorado Ave, Golden, CO 80466Off Market
- $437,2001 bd1 ba1k sqft145 Eldorado Ave, Nederland, CO 80466Off Market
- $465,0002 bd1 ba1.1k sqft190 Eldorado Ave, Nederland, CO 80466Off Market
- $443,5003 bd1 ba1.1k sqft215 Eldorado Ave, Nederland, CO 80466Off Market
A local agent can set up tours, give advice and negotiate with sellers.
Similar homes
- $135,0002 bd-- ba600 sqft970 Bryan Ave, Nederland, CO 80466For Sale

 MLS ID #1063489, Jimmy Keith, RE/MAX of Boulder, Inc. IRES as distributed by MLS GRID
 - $199,5001 bd-- ba616 sqft1001 Pactolus Lake Rd, Black Hawk, CO 80422For Sale
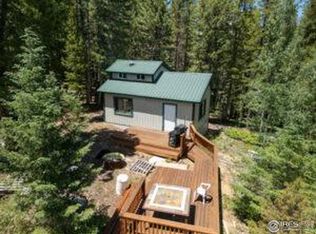 MLS ID #1051455, Stacy Kleve, Hayden Outdoors - Windsor. IRES as distributed by MLS GRID
 - $199,0001 bd-- ba400 sqft509 Riverside Dr, Lyons, CO 80540For Sale
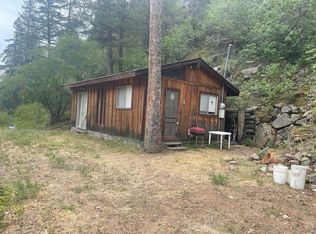 MLS ID #1063429, Lance P Bieber, Berkshire Hathaway HomeServices Rocky Mountain, Realtors-Boulder. IRES as distributed by MLS GRID
 - $199,0001 bd1 ba510 sqft854 Old Little Bear Creek Road, Idaho Springs, CO 80452For Sale

 MLS ID #5243126, Blake Wertz, Your Castle Realty LLC. REcolorado as distributed by MLS GRID
 - $250,000-- bd-- ba468 sqft754 Mountain Meadows Drive, Black Hawk, CO 80422For SaleMLS ID #1724787, Lise Friisbaastad, JPAR Modern Real Estate. REcolorado as distributed by MLS GRID
- $259,0001 bd-- ba480 sqft10763 Twin Spruce Rd, Golden, CO 80403For SaleMLS ID #1062966, Janet Ingvaldsen, Worth Clark Realty. IRES as distributed by MLS GRID
- $250,000-- bd-- ba630 sqft322 Morning Star Circle, Black Hawk, CO 80422For SaleMLS ID #3241497, Jackie Pyles, Omni Real Estate Company Inc. REcolorado as distributed by MLS GRID
- $250,0001 bd1 ba439 sqft582 Pactolus Lake Road, Black Hawk, CO 80422For SaleMLS ID #9447470, Tony Thorpe, Crocker Realty, LLC. REcolorado as distributed by MLS GRID
- $160,000-- bd-- ba560 sqft3504 Hidden Wilderness Road, Idaho Springs, CO 80439For SaleMLS ID #5345549, Caleb Skeen, Heritage West Realty LLC. REcolorado as distributed by MLS GRID
- $190,0001 bd1 ba759 sqft3035 Oneal Parkway #35, Boulder, CO 80301For SaleMLS ID #IR1045272, Faith Hall. eXp Realty
- $190,0001 bd1 ba759 sqft3035 Oneal Pkwy #V-35, Boulder, CO 80301For SaleMLS ID #1045272, Faith Hall, eXp Realty LLC. IRES as distributed by MLS GRID
- $275,0002 bd1 ba692 sqft6122 Fourmile Canyon Dr, Boulder, CO 80302For SaleMLS ID #1063260, Hannah Hester, Live West Realty. IRES as distributed by MLS GRID
- $229,0002 bd1 ba820 sqftSilver Lake Condominiums, Idaho Springs, CO 80452For SaleMLS ID #1802186, Idaly Lopez, Colorado Realty 4 Less, LLC. REcolorado as distributed by MLS GRID
- $250,0001 bd1 ba637 sqft30 S Boulder Cir #3018, Boulder, CO 80303For SaleMLS ID #1054031, Bob Luna, Cobalt Realty, Ltd.. IRES as distributed by MLS GRID
- $275,0002 bd1 ba748 sqft3515 28th St #102, Boulder, CO 80301For SaleMLS ID #1057846, Nick Rota, Live West Realty. IRES as distributed by MLS GRID
- $242,4002 bd2 ba830 sqft3565 28th St #201, Boulder, CO 80301For SaleMLS ID #1065547, Summer Youngs, Property Colorado Inc. IRES as distributed by MLS GRID
- $205,0001 bd1 ba585 sqft115 GCR 4421 #20, Grand Lake, CO 80447For SaleMLS ID #5241569, Jean-Claude Cavalera, Keller Williams Top Of The Rockies. REcolorado as distributed by MLS GRID
- $229,0002 bd1 ba938 sqft3030 Oneal Pkwy #R-19, Boulder, CO 80301For SaleMLS ID #1061124, Jon Hatch, Compass - Boulder. IRES as distributed by MLS GRID
- $244,6002 bd1 ba963 sqft3365 Chisholm Trl #302, Boulder, CO 80301For SaleMLS ID #1063644, Summer Youngs, Property Colorado Inc. IRES as distributed by MLS GRID
- $175,0002 bd2 ba851 sqft350 Arapahoe Avenue #20, Boulder, CO 80302For SaleMLS ID #5861621, The Munoz Group, Redfin Corporation. REcolorado as distributed by MLS GRID
