Welcome to 185 Spring Valley Cove! This beautifully maintained 4-bedroom, 3-bath home offers 2,380 square feet of thoughtfully designed living space in the desirable Lake Forest subdivision. The open-concept floor plan features a spacious living room with a gas log fireplace, a stunning kitchen with granite countertops, breakfast bar, stainless steel appliances, and an adjoining dining area perfect for entertaining. The main-level primary suite offers a spa-like bath with a soaking tub, tiled walk-in shower, and generous walk-in closet. Two additional bedrooms are also located on the main level. Upstairs, you'll find a private fourth bedroom with its own full bathroom, offering the perfect space for guests, a home office, playroom, or bonus room to fit your needs. Step outside to enjoy the covered patio overlooking the beautifully landscaped, fenced backyard—perfect for relaxing or entertaining. Complete with an attached two-car garage, a new roof and gutters installed in 2026, and conveniently located near Lone Oak schools, shopping, dining, and Rolling Hills Country Club, this move-in-ready home has everything you've been looking for.
Pending
$445,000
185 Spring Valley Cv, Paducah, KY 42003
4beds
2,380sqft
Single Family Residence
Built in 2011
0.29 Acres Lot
$443,000 Zestimate®
$187/sqft
$42/mo HOA
What's special
- 51 days
- 94
- 2
Likely to sell faster than
Zillow last checked:
Listing updated:
Listed by:
Erin Brantley,
Housman Partners Real Estate
Source: Imagine MLS,MLS#: 26020799
Facts & features
Interior
Bedrooms & bathrooms
- Bedrooms: 4
- Bathrooms: 3
- Full bathrooms: 3
Primary bedroom
- Level: First
- Area: 224.35 Square Feet
- Dimensions: 14.11 x 15.9
Bedroom 1
- Level: First
- Area: 104.13 Square Feet
- Dimensions: 10.3 x 10.11
Bedroom 2
- Level: First
- Area: 145.77 Square Feet
- Dimensions: 11.3 x 12.9
Bedroom 3
- Level: First
- Area: 145.77 Square Feet
- Dimensions: 11.3 x 12.9
Bedroom 4
- Level: Second
- Area: 207.48 Square Feet
- Dimensions: 18.2 x 11.4
Dining room
- Level: First
- Area: 591.22 Square Feet
- Dimensions: 20.6 x 28.7
Kitchen
- Level: First
- Area: 287.62 Square Feet
- Dimensions: 14.6 x 19.7
Living room
- Level: First
- Area: 739.32 Square Feet
- Dimensions: 20.2 x 36.6
Utility room
- Level: First
- Area: 42 Square Feet
- Dimensions: 5.6 x 7.5
Heating
- Forced Air, Heat Pump
Cooling
- Central Air
Appliances
- Included: Disposal, Dishwasher, Microwave, Refrigerator, Range
- Laundry: Electric Dryer Hookup, Washer Hookup
Features
- Breakfast Bar, Walk-In Closet(s), Ceiling Fan(s)
- Flooring: Hardwood, Tile
- Basement: Crawl Space
- Number of fireplaces: 1
- Fireplace features: Gas Log
Interior area
- Total structure area: 2,380
- Total interior livable area: 2,380 sqft
- Finished area above ground: 2,380
- Finished area below ground: 0
Property
Parking
- Total spaces: 2
- Parking features: Attached Garage, Garage Door Opener
- Garage spaces: 2
- Has uncovered spaces: Yes
Features
- Levels: One and One Half
- Fencing: Other
Lot
- Size: 0.29 Acres
- Features: Landscaped
Details
- Parcel number: 0973000133
Construction
Type & style
- Home type: SingleFamily
- Property subtype: Single Family Residence
Materials
- Brick Veneer
- Foundation: Block
- Roof: Dimensional Style,Shingle
Condition
- Year built: 2011
Utilities & green energy
- Sewer: Public Sewer
- Water: Public
- Utilities for property: Natural Gas Available, Sewer Available
Community & HOA
Community
- Subdivision: Lake Forrest
HOA
- Has HOA: Yes
- Amenities included: None
- Services included: Other
- HOA fee: $500 annually
Location
- Region: Paducah
Financial & listing details
- Price per square foot: $187/sqft
- Tax assessed value: $318,000
- Annual tax amount: $3,117
- Date on market: 8/3/2026
Estimated market value
$443,000
$421,000 - $465,000
$3,052/mo
Price history
| Date | Event | Price |
|---|---|---|
| 8/22/2026 | Pending sale | $445,000$187/sqft |
Source:  Imagine MLS #26020799 Report a problem Imagine MLS #26020799 Report a problem | ||
| 8/6/2026 | Contingent | $445,000$187/sqft |
Source: Imagine MLS #26020799 Report a problem | ||
| 8/3/2026 | Listed for sale | $445,000+39.9%$187/sqft |
Source: Imagine MLS #26020799 Report a problem | ||
| 9/6/2019 | Sold | $318,000-2.2%$134/sqft |
Source: Imagine MLS #W103525 Report a problem | ||
| 8/20/2019 | Pending sale | $325,000$137/sqft |
Source: CENTURY 21 Service Realty #103525 Report a problem | ||
| 7/8/2019 | Price change | $325,000+8.3%$137/sqft |
Source: C21 Service Realty #103525 Report a problem | ||
| 6/20/2019 | Listed for sale | $300,000+16.5%$126/sqft |
Source: Owner Report a problem | ||
| 12/12/2013 | Sold | $257,500-0.4%$108/sqft |
Source: Agent Provided Report a problem | ||
| 9/6/2013 | Listed for sale | $258,500$109/sqft |
Source: Sirk & Company Real Estate #72335 Report a problem | ||
| 8/3/2013 | Listing removed | $258,500$109/sqft |
Source: Sirk & Company Real Estate #72335 Report a problem | ||
| 7/13/2013 | Listed for sale | $258,500+761.7%$109/sqft |
Source: Sirk & Company Real Estate #72335 Report a problem | ||
| 6/10/2010 | Sold | $30,000$13/sqft |
Source: Agent Provided Report a problem | ||
Public tax history
| Year | Property taxes | Tax assessment |
|---|---|---|
| 2025 | $3,117 -1% | $318,000 |
| 2024 | $3,147 +1.1% | $318,000 |
| 2023 | $3,111 -1.6% | $318,000 |
| 2022 | $3,162 +0.1% | $318,000 |
| 2021 | $3,159 -0.1% | $318,000 |
| 2020 | $3,162 | $318,000 +23.5% |
| 2019 | $3,162 +25.8% | $257,500 |
| 2018 | $2,514 | $257,500 |
| 2017 | $2,514 +822.9% | $257,500 |
| 2016 | $272 | $257,500 |
| 2015 | $272 | $257,500 +20.6% |
| 2013 | $272 | $213,600 |
| 2012 | $272 | $213,600 |
| 2011 | -- | $213,600 +612% |
| 2010 | -- | $30,000 |
Find assessor info on the county website
Monthly payment
Est. payment
Payment breakdown
Explore the cost of this home by adjusting the details. Changes won't be saved.Climate risks
Neighborhood: Hendron
Nearby schools
Schools provided by the listing agent
- Elementary: Hendron - Lone Oak
- Middle: Lone Oak
- High: McCracken Co
Source: Imagine MLS. This data may not be complete. We recommend contacting the local school district to confirm school assignments for this home.
Similar homes
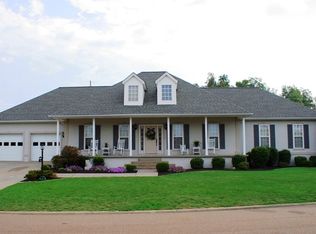
- $449,9006 bd3 ba3k sqft1165 Bleich Rd, Paducah, KY 42003For Sale
 MLS ID #26023118, Haylee Hamby, Benchmark Realty, LLC - Murray. Imagine MLS
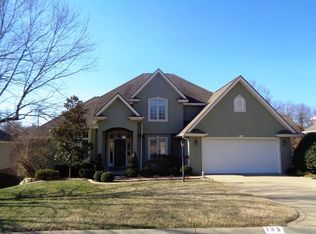
 - $415,0004 bd3 ba2.4k sqft585 Krebs Station Rd, Paducah, KY 42003For Sale
 MLS ID #26024395, Jaime Abell, Arnold Realty Group. Imagine MLS
 - $--3 bd3 ba2.5k sqft945-945 Krebs Station Rd, Paducah, KY 42003Auction
 MLS ID #26025206, Chris Colson, Chris Colson Auction and Realt. Imagine MLS
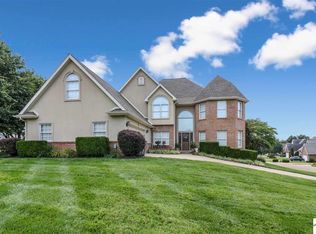
 - $435,0004 bd2 ba2.5k sqft211 Larkspur Ln, Paducah, KY 42003For Sale
 MLS ID #26016676, Sylvia Bright, eXp Realty, LLC. Imagine MLS
 - $419,9004 bd3 ba2.8k sqft16 Greenwood Pl, Paducah, KY 42003For SaleMLS ID #26016647, Toni Stricklin, Housman Partners Real Estate. Imagine MLS
- $415,0004 bd3 ba3.2k sqft195 Idlewild Dr, Paducah, KY 42001For SaleMLS ID #26023210, Jessica Housman, Housman Partners Real Estate. Imagine MLS
- $460,0003 bd2 ba3.5k sqft101 Willowcreek Rd, Paducah, KY 42003For SaleMLS ID #26022131, Rachel Yates, Keller Williams Experience - Murray. Imagine MLS
- $494,9005 bd3 ba3.2k sqft76 Martin Cir, Paducah, KY 42001For SaleMLS ID #26023003, Kaitlin Payne, EXIT Realty Key Group. Imagine MLS
- $438,0004 bd3 ba2.8k sqft3241 Sandpiper Cir, Paducah, KY 42001For SaleMLS ID #26017815, Nicholas Gillespie, eXp Realty, LLC. Imagine MLS
- $339,9004 bd3 ba2.3k sqft926 Stonebrook Dr, Paducah, KY 42003For SaleMLS ID #26022967, Jeff Bidwell, Better Homes and Gardens Fern Leaf Group. Imagine MLS
- $419,9003 bd3 ba3.3k sqft1279 Hedge Ln, Paducah, KY 42001For SaleMLS ID #26016474, Sara Gipson, eXp Realty, LLC - Paducah. Imagine MLS
- $450,0002 bd2 ba1.9k sqft1255 Stiles Lndg, Paducah, KY 42003For SaleMLS ID #26017278, Jessica Housman, Housman Partners Real Estate. Imagine MLS
- $--3 bd2 ba1.9k sqft3650 N Brian Ave, Paducah, KY 42001AuctionMLS ID #26025196, Chris Colson, Chris Colson Auction and Realt. Imagine MLS
- $456,0003 bd2 ba2.3k sqft140 Pheasant Run, Paducah, KY 42001For SaleMLS ID #26018244, Matthew Moore, eXp Realty, LLC - Paducah. Imagine MLS
- $298,0003 bd2 ba1.8k sqft1875 Creekview Dr, Paducah, KY 42003For SaleMLS ID #26024170, Roy Wikoff, Advantage Realty KY. Imagine MLS
- $415,0003 bd3 ba2.4k sqft643 Whitney Dr, Paducah, KY 42001For SaleMLS ID #26015092, Jennifer Palmer, Jennifer Palmer Realty. Imagine MLS
- $269,9003 bd2 ba2.2k sqft3200 Bement St, Paducah, KY 42003For SaleMLS ID #26017270, Dannie Cain Hill, eXp Realty, LLC. Imagine MLS
- $340,0003 bd2 ba2.8k sqft4312 Buckner Ln, Paducah, KY 42001For SaleMLS ID #26024242, Alexis Marrs, Keller Williams Experience - Paducah. Imagine MLS
- $529,9004 bd3 ba3.5k sqft6625 Old Hinkleville Rd, Paducah, KY 42001For SaleMLS ID #26023652, Sara Gipson, eXp Realty, LLC - Paducah. Imagine MLS
- $530,0005 bd3 ba2.9k sqft330 Stonecreek Pl, Paducah, KY 42003For SaleMLS ID #26022704, Allie Salley, EXIT Realty Key Group. Imagine MLS
