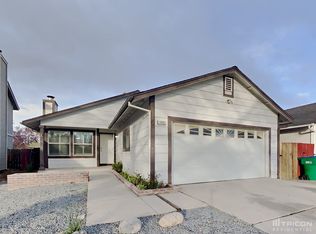
Welcome to your dream home in a desirable Sparks neighborhood! This charming residence has been beautifully updated to blend modern comforts with timeless appeal. The exterior features a brand-new roof and fresh paint on the trim, complemented by a new mailbox, doorbell, and stylish exterior light fixtures. The new front door and handle create an inviting entry that sets the tone for what’s inside., Step inside and fall in love with the beautifully refreshed interior. The new paint, elegant LVP flooring, and soft new carpet in the bedrooms create a welcoming atmosphere. The kitchen features new cabinets, sparkling granite countertops, and modern appliances. Fresh lighting and ceiling fans add a warm, inviting touch throughout. Both bathrooms have been updated with new vanities, mirrors, and lighting, offering a spa-like experience. The new vinyl flooring in the bathrooms complements the modern renovations throughout the home. Outside, your private oasis awaits. The cozy backyard, featuring vibrant new sod and a new deck, is perfect for hosting gatherings or relaxing after a long day. Whether you're planning a lively barbecue or a quiet evening with friends, this well-maintained lawn provides the ideal setting. Additional features include a new thermostat for easy climate control and updated interior light fixtures that create a cozy glow. This home is truly move-in ready, offering contemporary style and comfort in every corner. Don’t miss the chance to make it yours!
Closed
Est. $488,700
1850 Burnside Dr, Sparks, NV 89434
3beds
1,250sqft
Single Family Residence
Built in 1985
4,791 Square Feet Lot
$488,700 Zestimate®
$391/sqft
$-- HOA
Overview
- 106 days
- 8
- 0
Likely to sell faster than
Zillow last checked:
Listing updated:
Listed by:
Wesley Pittman B.1003065 775-908-7775,
TrueNest Properties,
Grecia Cardona S.198982 775-722-8672,
TrueNest Properties
Source: NNRMLS,MLS#: 240009526
Facts & features
Interior
Bedrooms & bathrooms
- Bedrooms: 3
- Bathrooms: 2
- Full bathrooms: 2
Heating
- Forced Air, Natural Gas
Cooling
- Central Air, Refrigerated
Appliances
- Included: Disposal, Gas Range, Microwave
- Laundry: Laundry Area, Laundry Room
Features
- Ceiling Fan(s)
- Flooring: Carpet, Laminate
- Windows: Double Pane Windows, Metal Frames
- Has fireplace: No
Interior area
- Total structure area: 1,250
- Total interior livable area: 1,250 sqft
Property
Parking
- Total spaces: 2
- Parking features: Attached
- Attached garage spaces: 2
Features
- Stories: 1
- Patio & porch: Deck
- Exterior features: None
- Fencing: Back Yard,Full
Lot
- Size: 4,791 Square Feet
- Features: Landscaped, Level
Details
- Parcel number: 03651108
- Zoning: Sf6/Pud
Construction
Type & style
- Home type: SingleFamily
- Property subtype: Single Family Residence
Materials
- Foundation: Crawl Space
- Roof: Composition,Pitched,Shingle
Condition
- Year built: 1985
Utilities & green energy
- Sewer: Public Sewer
- Water: Public
- Utilities for property: Electricity Available, Natural Gas Available, Sewer Available, Water Available
Community & HOA
Community
- Security: Smoke Detector(s)
- Subdivision: Lewis Homes Sparks 12F
HOA
- Has HOA: No
- Amenities included: None
Location
- Region: Sparks
Financial & listing details
- Price per square foot: $391/sqft
- Tax assessed value: $171,647
- Annual tax amount: $1,549
- Date on market: 7/27/2024
- Cumulative days on market: 52 days
- Listing terms: 1031 Exchange,Cash,Conventional,FHA,VA Loan
Foreclosure details
Estimated market value
$488,700
$464,000 - $513,000
$2,437/mo
Price history
| Date | Event | Price |
|---|---|---|
| 9/16/2024 | Sold | $459,900$368/sqft |
Source:  NNRMLS #240009526 Report a problem NNRMLS #240009526 Report a problem | ||
| 8/6/2024 | Pending sale | $459,900$368/sqft |
Source: NNRMLS #240009526 Report a problem | ||
| 7/26/2024 | Listed for sale | $459,900+53.3%$368/sqft |
Source: NNRMLS #240009526 Report a problem | ||
| 3/4/2024 | Sold | $300,000+132.6%$240/sqft |
Source: Public Record Report a problem | ||
| 5/19/2010 | Sold | $129,000-5.1%$103/sqft |
Source: Public Record Report a problem | ||
| 2/1/2010 | Sold | $136,000-2.5%$109/sqft |
Source: Public Record Report a problem | ||
| 1/23/2010 | Listed for sale | $139,500$112/sqft |
Source: Coldwell Banker Select Real Estate / Incline Village Realty #90002282 Report a problem | ||
| 12/12/2009 | Listing removed | $139,500$112/sqft |
Source: Select Real Estate #90002282 Report a problem | ||
| 9/27/2009 | Price change | $139,500+8.3%$112/sqft |
Source: Coldwell Banker Select Real Estate / Incline Village Realty #90002282 Report a problem | ||
| 4/11/2009 | Price change | $128,800-13.6%$103/sqft |
Source: Coldwell Banker Select Real Estate #90002282 Report a problem | ||
| 2/14/2009 | Listed for sale | $149,000-48.4%$119/sqft |
Source: Coldwell Banker** #90002282 Report a problem | ||
| 6/30/2005 | Sold | $289,000+12%$231/sqft |
Source: Public Record Report a problem | ||
| 1/12/2005 | Sold | $258,000+56.4%$206/sqft |
Source: Public Record Report a problem | ||
| 2/24/2004 | Sold | $165,000$132/sqft |
Source: Public Record Report a problem | ||
Public tax history
| Year | Property taxes | Tax assessment |
|---|---|---|
| 2026 | $1,672 +7.9% | $60,077 -6.9% |
| 2025 | $1,549 +8% | $64,535 +1.7% |
| 2024 | $1,435 +3% | $63,432 +2.8% |
| 2023 | $1,394 +3% | $61,723 +21.3% |
| 2022 | $1,353 +3.1% | $50,900 +12.6% |
| 2021 | $1,313 +2.9% | $45,221 +2.5% |
| 2020 | $1,276 -2.8% | $44,108 |
| 2019 | $1,313 +2.9% | $44,108 +13% |
| 2018 | $1,276 +9.5% | $39,045 +3.9% |
| 2017 | $1,165 | $37,595 +1.1% |
| 2016 | $1,165 | $37,182 +4.1% |
| 2015 | $1,165 +4.5% | $35,712 +7.6% |
| 2014 | $1,115 | $33,201 +11.5% |
| 2013 | $1,115 | $29,790 |
| 2012 | -- | $29,790 -0.1% |
| 2011 | -- | $29,822 -10.1% |
| 2010 | -- | $33,160 -13.8% |
| 2009 | -- | $38,479 -5.5% |
| 2008 | -- | $40,731 -14.9% |
| 2007 | -- | $47,858 +11.9% |
| 2006 | -- | $42,752 +11.5% |
| 2005 | -- | $38,329 +9.1% |
| 2004 | -- | $35,132 -0.3% |
| 2003 | -- | $35,228 +0.6% |
| 2002 | -- | $35,013 |
| 2001 | -- | $35,013 |
Find assessor info on the county website
Monthly payment
Climate risks
Neighborhood: 89434
Nearby schools
Schools provided by the listing agent
- Elementary: Dunn
- Middle: Dilworth
- High: Reed
Source: NNRMLS. This data may not be complete. We recommend contacting the local school district to confirm school assignments for this home.


Similar homes
- $488,8003 bd2 ba1.4k sqft3037 Chollar Cir, Sparks, NV 89434Active
 MLS ID #260013072, Fritzie Williams, Clark Real Estate & Inv.. NNRMLS
 - $469,9003 bd2 ba1.3k sqft1772 Union St, Sparks, NV 89434Active
 MLS ID #260012732, Kevyn Klingler, Dickson Realty - Sparks. NNRMLS
 - $495,0003 bd2 ba1.6k sqft1820 Fairlie Ct, Sparks, NV 89434Active
 MLS ID #260009673, Nancy Risley, Dickson Realty - Caughlin. NNRMLS
 - $--4 bd2 ba1.3k sqft806 La Sierra Ct, Sparks, NV 89434Auction
 Auction.com 2
 - $549,0004 bd2 ba1.6k sqft997 Spanish Springs Rd, Sparks, NV 89434ActiveMLS ID #260013251, Juan Segura, Reno Real Estate. NNRMLS
- $499,5003 bd2 ba1.6k sqft936 Glen Molly Dr, Sparks, NV 89434ActiveMLS ID #260011542, Sara Ginocchio, Ferrari-Lund R.E. Sparks. NNRMLS
- $529,0003 bd2 ba1.4k sqft3318 Candelaria Dr, Sparks, NV 89434ActiveMLS ID #260012555, Todd Disbrow, Engel & Volkers Lake Tahoe. NNRMLS
- $480,0004 bd2 ba1.6k sqft852 E York Way, Sparks, NV 89434ActiveMLS ID #260008397, Cher Mahoney, Real Broker LLC. NNRMLS
- $515,0004 bd3 ba1.7k sqft2205 Morninglory Dr, Sparks, NV 89434ActiveMLS ID #260006650, Felisa Cusimano-Martin, Dickson Realty - Sparks. NNRMLS
- $485,0003 bd2 ba1.3k sqft640 K St, Sparks, NV 89431ActiveMLS ID #260013145, Kevin Trexler, Nevada Home Realty. NNRMLS
- $499,0003 bd2 ba1.5k sqft1704 Probasco Way, Sparks, NV 89431ActiveMLS ID #260013168, Calvin Smith, Alder Properties. NNRMLS
- $485,0002 bd2 ba1.4k sqft1440 Arona Dr, Sparks, NV 89434ActiveMLS ID #260010585, Alex Gassiot, Far West R & C Sales/Mgt. Co.. NNRMLS
- $459,0004 bd2 ba1.4k sqft494 Oleander Way, Sparks, NV 89431ActiveMLS ID #260013073, Becca Martinez, Harcourts Vanguard. NNRMLS
- $489,9003 bd2 ba1.4k sqft28 Arndell Way, Sparks, NV 89431ActiveMLS ID #260012358, Lauren Jantz, Wedgewood Homes Realty. NNRMLS
- $449,0003 bd2 ba1.1k sqft3280 Probasco Way, Sparks, NV 89431ActiveMLS ID #260013202, James Nava, Keller Williams Group One Inc.. NNRMLS
- $444,5002 bd2 ba1.4k sqft1481 Palermo Dr, Sparks, NV 89434ActiveMLS ID #260010534, James Nava, Keller Williams Group One Inc.. NNRMLS
- $490,0003 bd2 ba1.4k sqft2251 Helga Ct, Sparks, NV 89431ActiveMLS ID #260012995, Chante Hargrove, RE/MAX Professionals-Reno. NNRMLS
- $489,0003 bd3 ba1.3k sqft7355 Lindsey Ln, Sparks, NV 89436ActiveMLS ID #260012547, Clara Okosun, Solid Source Realty. NNRMLS
- $535,0003 bd3 ba1.4k sqft7395 Pah Rah Dr, Sparks, NV 89436ActiveMLS ID #260013081, Rebecca Delumeau, NextHome Yourpickettfence Group. NNRMLS
- $465,0003 bd2 ba1.5k sqft12 E Quail St, Sparks, NV 89431ActiveMLS ID #260012323, Manuel Sanchez, Reno Real Estate. NNRMLS
