Discover elegance and serenity in this Country French retreat on approximately 50 beautiful acres!
If you are looking for privacy and seclusion, this exquisite retreat offers 2,900+ sq ft of graceful living space in a lush, peaceful setting.
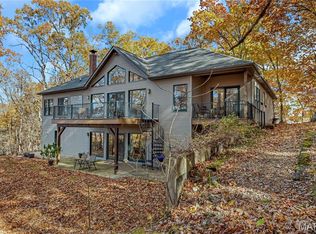
Picture a 3 bedroom "hidden treasure" perched on a hilltop; one of the highest points in Hermann. Enter through a custom doorway into stunning views of nature, beautifully framed by abundant large windows. Generous porches and terraces capture magnificent panoramas of the surrounding countryside.
The graceful dining room, with coffered ceiling, has a step down to a charming family room featuring a fireplace and vaulted ceiling. Step out from the dining room to an inviting patio with stone pillars and enjoy the fantastic views. The Country French-inspired kitchen is an entertainer’s dream, with old-world style cabinetry, stainless steel appliances, and a center island with an attractive wood countertop. The kitchen flows into the breakfast room and then to the stunning great room with gorgeous millwork and crown moldings, a 12-foot ceiling, a graceful arched doorway leading to the entry hall, and a dramatic floor-to-ceiling stone fireplace.
The main-floor primary bedroom, with coffered ceiling, offers a soothing retreat complete with an inviting bay window sitting area, and a door opening to the relaxing top of the line deck with a view as far as the eye can see. Enter the hallway to the luxurious bath and find two spacious walk in closets. The bath features travertine marble, dual sinks with a gleaming wood countertop, a separate tub, a bidet, and a spacious shower. Upstairs are two additional bedrooms and a bath with a unique antique vanity.
The finished walk-out lower level includes a built-in bar and fireplace, large gathering spaces, a wine room, and a relaxing sauna. The area is ready for your creative ideas for a game room, home theater, activity/hobby area, or extra sleeping space. Walk out to an additional patio to enjoy the views. There is ample storage, an oversized 2 car garage, and a new roof in 2025.
Opportunities for hiking and several lots with development potential for additional home sites enhance the property.
This lovely home is located in Hermann.... a historic fairytale village filled with wineries, shops, restaurants, and historic buildings. Embrace the glorious vistas of all 4 seasons and enjoy the magic of evenings under a canopy of stars ...all from this hilltop retreat. This exceptional home on Eagle’s Nest Drive is an opportunity you won't want to miss. Exclude angel motif above the fireplace, and heart shaped rock in garden.
Active
Listed by: Janet McAfee Inc. • Victoria K Holton
$1,275,000
1850 Eagle Nest Dr, Hermann, MO 65041
3beds
4,272sqft
:
Get pre-qualified$7,872/mo
Single Family Residence
Built in 1998
49.66 Acres Lot
$1,168,000 Zestimate®
$298/sqft
$25/mo HOA
What's special
Hilltop retreatCustom doorwayBreakfast room
- 49 days |
- 617 |
- 36 |
Zillow last checked:
Listing updated:
Listed by:
Victoria K Holton 314-283-5155,
Janet McAfee Inc.,
David Holton 314-724-9523,
Janet McAfee Inc.
Source: MARIS,MLS#: 26027319 Originating MLS: St. Louis Association of REALTORS
Originating MLS: St. Louis Association of REALTORSFacts & features
Interior
Bedrooms & bathrooms
- Bedrooms: 3
- Bathrooms: 4
- Full bathrooms: 3
- 1/2 bathrooms: 1
- Main level bathrooms: 2
- Main level bedrooms: 1
Primary bedroom
- Features: Floor Covering: Carpeting
- Level: Main
- Area: 252
- Dimensions: 18x14
Bedroom
- Features: Floor Covering: Carpeting
- Level: Second
- Area: 143
- Dimensions: 13x11
Bedroom 2
- Features: Floor Covering: Carpeting
- Level: Second
- Area: 165
- Dimensions: 15x11
Breakfast room
- Features: Floor Covering: Ceramic Tile, Wood
- Level: Main
- Area: 100
- Dimensions: 10x10
Dining room
- Features: Floor Covering: Wood
- Level: Main
- Area: 120
- Dimensions: 12x10
Family room
- Features: Floor Covering: Carpeting
- Level: Main
- Area: 121
- Dimensions: 11x11
Great room
- Features: Floor Covering: Wood
- Level: Main
- Area: 323
- Dimensions: 19x17
Kitchen
- Features: Floor Covering: Ceramic Tile
- Level: Main
- Area: 170
- Dimensions: 17x10
Laundry
- Features: Floor Covering: Ceramic Tile
- Level: Main
- Area: 48
- Dimensions: 8x6
Other
- Features: Floor Covering: Concrete
- Level: Lower
- Area: 80
- Dimensions: 10x8
Recreation room
- Features: Floor Covering: Carpeting
- Level: Lower
- Area: 1400
- Dimensions: 40x35
Sauna
- Features: Floor Covering: Ceramic Tile
- Level: Lower
- Area: 100
- Dimensions: 10x10
Heating
- Electric, Forced Air, Geothermal
Cooling
- Ceiling Fan(s), Central Air, Electric, Geothermal, Zoned
Appliances
- Included: Stainless Steel Appliance(s), Induction Cooktop, Dishwasher, Disposal, Dryer, Ice Maker, Microwave, Convection Oven, Range Hood, Built-In Range, Refrigerator, Built-In Refrigerator, Washer/Dryer, Electric Water Heater, Water Softener
- Laundry: Electric Dryer Hookup, Inside, Laundry Room, Main Level, Sink
Features
- Bar, Bookcases, Breakfast Room, Built-in Features, Cathedral Ceiling(s), Ceiling Fan(s), Central Vacuum, Chandelier, Coffered Ceiling(s), Crown Molding, Custom Cabinetry, Double Vanity, High Ceilings, Kitchen Island, Lever Faucets, Open Floorplan, Master Downstairs, Recessed Lighting, Sauna, Separate Dining, Separate Shower, Soaking Tub, Special Millwork, Stone Counters, Storage, Tub, Vaulted Ceiling(s), Walk-In Closet(s), Wet Bar
- Flooring: Carpet, Ceramic Tile, Wood
- Doors: Atrium Door(s), French Doors, Pocket Door(s)
- Basement: Partially Finished,Full,Storage Space,Walk-Out Access
- Number of fireplaces: 3
- Fireplace features: Family Room, Great Room, Recreation Room
Interior area
- Total structure area: 4,272
- Total interior livable area: 4,272 sqft
- Finished area above ground: 2,917
- Finished area below ground: 1,355
Video & virtual tour
Property
Parking
- Total spaces: 2
- Parking features: Attached, Circular Driveway, Concrete, Driveway, Garage, Garage Door Opener, Garage Faces Side, Gravel, Kitchen Level, Paved, Private, Unpaved
- Attached garage spaces: 2
- Has uncovered spaces: Yes
Features
- Levels: Two
- Patio & porch: Covered, Deck, Patio, Porch, Terrace
- Exterior features: Courtyard, Lighting, Private Yard
- Pool features: None
- Fencing: None
- Has view: Yes
- View description: Forest, Hills, Panoramic, Trees/Woods, Valley
Lot
- Size: 49.66 Acres
- Features: Adjoins Wooded Area, Back Yard, Bluff, Front Yard, Gentle Sloping, Heavy Woods, Many Trees, Native Plants, Natural Foliage, Private, Rock Outcropping, Secluded, Sloped Down, Sprinklers In Front, Sprinklers In Rear, Steep Slope, Views, Wooded
Details
- Parcel number: 052.003000000008.010
- Special conditions: Standard
- Other equipment: DC Well Pump, Intercom, Irrigation Equipment
Construction
Type & style
- Home type: SingleFamily
- Architectural style: Traditional
- Property subtype: Single Family Residence
Materials
- Stone, Stucco
- Foundation: Concrete Perimeter
- Roof: Asphalt,Pitched/Sloped,Shingle
Condition
- Year built: 1998
Utilities & green energy
- Electric: 440 Volts
- Sewer: Septic Tank
- Water: Well
- Utilities for property: Electricity Available
Community & HOA
Community
- Security: Smoke Detector(s)
- Subdivision: Black Forest Sub
HOA
- Has HOA: Yes
- Amenities included: Association Management, Lake
- Services included: Maintenance Grounds, Common Area Maintenance, Snow Removal
- HOA fee: $300 annually
- HOA name: Black Forest
Location
- Region: Hermann
Financial & listing details
- Price per square foot: $298/sqft
- Annual tax amount: $4,595
- Date on market: 6/10/2026
- Cumulative days on market: 49 days
- Listing terms: Cash,Conventional
- Ownership: Private
- Electric utility on property: Yes
- Road surface type: Aggregate, Gravel, Paved
Estimated market value
$1,168,000
$1.11M - $1.23M
$3,219/mo
Price history
| Date | Event | Price |
|---|---|---|
| 6/10/2026 | Listed for sale | $1,275,000$298/sqft |
Source:  MARIS #26027319 Report a problem MARIS #26027319 Report a problem | ||
Public tax history
Tax history is unavailable.
Monthly payment
Est. payment
Payment breakdown
Explore the cost of this home by adjusting the details. Changes won't be saved.Climate risks
Neighborhood: 65041
Getting around
0 / 100
Car-DependentNearby schools
GreatSchools rating
- 5/10Hermann Middle SchoolGrades: 4-8Distance: 1.8 mi
- 9/10Hermann High SchoolGrades: 9-12Distance: 1.8 mi
- 6/10Hermann Elementary SchoolGrades: PK-3Distance: 2.3 mi
Schools provided by the listing agent
- Elementary: Hermann Elem.
- Middle: Hermann Middle
- High: Hermann High
Source: MARIS. This data may not be complete. We recommend contacting the local school district to confirm school assignments for this home.
- $547,300-- bd2 ba3.1k sqft1845 Eagles Nest Dr, Hermann, MO 65041Off Market
- $856,6003 bd3 ba3.8k sqft1850 Eagles Nest Dr, Hermann, MO 65041Off Market
- $591,5003 bd3 ba3.2k sqft1850 Eagles Nest Dr, Hermann, MO 65041Off Market
- $523,1003 bd3 ba3.3k sqft1938 Spring Bluff Dr, Hermann, MO 65041Off Market
- $564,3003 bd4 ba3.5k sqft1262 Black Forest Dr W, Hermann, MO 65041Off Market
- $274,400-- bd1 ba899 sqft1940 Spring Bluff Dr, Hermann, MO 65041Off Market
- $19,090-- bd1 ba200 sqft1262 Black Forest Dr W, Hermann, MO 65041Off Market
- $--3 bd2 ba2k sqft1261 Black Forest Dr E, Hermann, MO 65041Sold
A local agent can set up tours, give advice and negotiate with sellers.
A local lender can help you make sure your offer is ready when you are.
Similar homes
- $725,0005 bd3 ba3.3k sqft1845 Eagle Nest Dr, Hermann, MO 65041For Sale
 MLS ID #25075886, Dana E Poe, Trophy Properties & Auction. MARIS
 - $1,275,0004 bd2 ba4.8k sqft214 E 1st St, Hermann, MO 65041For Sale
 MLS ID #25079518, Paul B Diller, Trophy Properties & Auction. MARIS
 - $825,0003 bd3 ba3.2k sqft1315 Highway E, Hermann, MO 65041For Sale
 MLS ID #26039456, Dana E Poe, Trophy Properties & Auction. MARIS
 - $1,495,0003 bd3 ba3.7k sqft29061 State Highway Y, Jonesburg, MO 63351For Sale
 MLS ID #26023444, Paul B Diller, Trophy Properties & Auction. MARIS
 - $875,0004 bd4 ba2.2k sqft100 Little White Oak Rd, New Haven, MO 63068For SaleMLS ID #26001309, Danyee D Mundwiller, Coldwell Banker Premier Group. MARIS
- $699,9004 bd3 ba3k sqft887 Burt Ln, New Haven, MO 63068For SaleMLS ID #26039086, Eric B Merchant, Trophy Properties & Auction. MARIS
- $694,5003 bd3 ba2.5k sqft222 Scanland Farm Rd, Montgomery City, MO 63361For SaleMLS ID #26039112, Robert A Blanton, NextHome Universal Realty. MARIS
- $845,000-- bd-- ba5.9k sqft308 Market St, Hermann, MO 65041For SaleMLS ID #25079725, Nicole Hart, Midwest Land Group LLC. MARIS
