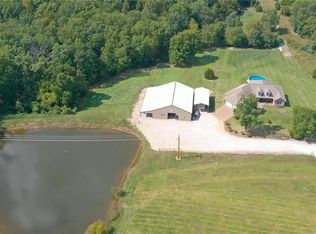
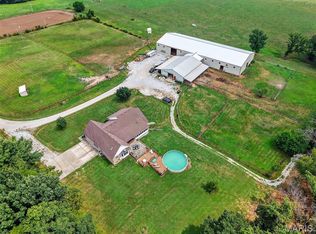
This is the kind of place people try to build for a lifetime but rarely pull off. Rose n’ Oak farm is an incredible 57± acre estate centered around a pristine 3.6-acre private lake and a custom-built home. From the moment you come down the winding private drive, it’s clear this place was built with intention, patience, and a long-term vision.
The 3-bedroom, 2.5-bath homes offer just over 3,700 total living sq ft with 2167 sq ft on the main. It is all laid out in a clean, open concept full of natural light. The kitchen has beautiful wood cabinets, solid-surface counters, and stainless steel appliances, all anchored around a perfectly sized island. For dining, head to the dining room, surrounded by windows, or step right out the French doors onto the covered deck designed for enjoying the view. After dinner, head to the family room. It’s hard to decide what is more impressive: the vaulted ceilings, the stone fireplace, or the massive picture window that captures a full, unobstructed view of the lake. The primary suite is set just off the family room and has its own private covered deck overlooking the water, along with a well-finished private bath featuring a garden tub, separate his-and-her vanities, a large separate shower, and a walk-in closet. All this with a perfectly located office, main floor laundry, and powder room round out the main floor.
The lower walk-out continues to impress with two more bedrooms and a full bath. The large great room really pulls you in, complete with a wood stove, coffered ceilings, built-in bookshelves, and French doors that walk out to the patio. Head into the rec room, built for entertaining, with plenty of space for guests, game nights, or extended stays. Notice the details of the arched doorway and custom recessed lighting over the pool table, craftsmanship at every turn. The home is supported by a brand-new geothermal HVAC system, along with a 17kW backup generator to keep everything running when it matters. Head outside where precision and quality continue. The patio, with two pergolas, a water feature, and a fire pit, creates a space that’s just as usable as the interior and perfect for a quiet evening or to become the go-to host.
The lake is the centerpiece and has been meticulously developed and maintained. Fully stocked, aerated and exceptionally clean, it’s surrounded by a trail system. You’ll find multiple docks and fishing points, thoughtfully placed benches, a pump house and garden, a fishing shack, and a small island. There is a clubhouse on the north shore, perfect for the kids, or turn it into an art studio or rustic guest cabin.
The outbuildings are equally impressive and built with purpose. The 35x50 shop features a full concrete floor, double sliding doors, and a wood stove, making it a year-round workspace. Also, there is an additional 700 sq ft of finished living quarters with top tier finishes throughout, including a full kitchen, bathroom, and bedroom, ideal for guests or extended family. Your equipment will stay out of the rain with the 30’x40’ equipment shed with a lean-to. There are two additional structures set up for sawmill operation and lumber storage. These can be used to store more equipment or purchase the sawmill as well, and mill your own lumber. A large portion of the equipment, including the sawmill, is available for purchase, offering a turnkey opportunity for someone looking to utilize the land in a meaningful way.
The land is a strong mix of oak and hickory timber, along with open ground, offering beauty, privacy, and usability. A new owner could easily set it up for horses or manage it for hunting. A thorough trail system will take you to every corner of the property.
This is not a pieced-together property. It’s a complete, well-executed estate where every improvement was done with care and intention. Private, functional, craftsmanship in every detail, Oaks & Roses was built to be enjoyed for generations. Properties like these take a lifetime
Pending
Listed by: Trophy Properties & Auction • Paul B Diller
$1,495,000
29061 State Highway Y, Jonesburg, MO 63351
3beds
3,767sqft
:
Get pre-qualified$9,133/mo
Single Family Residence
Built in 2006
57.36 Acres Lot
$1,405,600 Zestimate®
$397/sqft
$-- HOA
What's special
Stone fireplaceFishing shackPump house and gardenSolid-surface countersThoughtfully placed benchesStainless steel appliancesSeparate his-and-her vanities
- 107 days |
- 842 |
- 51 |
Zillow last checked:
Listing updated:
Listed by:
Paul B Diller 636-262-6352,
Trophy Properties & Auction
Source: MARIS,MLS#: 26023444 Originating MLS: St. Charles County Association of REALTORS
Originating MLS: St. Charles County Association of REALTORSFacts & features
Interior
Bedrooms & bathrooms
- Bedrooms: 3
- Bathrooms: 3
- Full bathrooms: 2
- 1/2 bathrooms: 1
- Main level bathrooms: 2
- Main level bedrooms: 1
Primary bedroom
- Features: Floor Covering: Carpeting
- Level: Main
- Area: 360
- Dimensions: 24x15
Bedroom 2
- Features: Floor Covering: Carpeting
- Level: Lower
- Area: 154
- Dimensions: 14x11
Bedroom 3
- Features: Floor Covering: Carpeting
- Level: Lower
- Area: 192
- Dimensions: 16x12
Dining room
- Features: Floor Covering: Wood
- Level: Main
- Area: 209
- Dimensions: 19x11
Great room
- Features: Floor Covering: Carpeting
- Area: 220
- Dimensions: 22x10
Kitchen
- Features: Floor Covering: Wood
- Level: Main
- Area: 323
- Dimensions: 19x17
Living room
- Features: Floor Covering: Wood
- Level: Main
- Area: 396
- Dimensions: 22x18
Office
- Features: Floor Covering: Wood
- Level: Main
- Area: 110
- Dimensions: 10x11
Recreation room
- Features: Floor Covering: Carpeting
- Level: Lower
Heating
- Geothermal
Cooling
- Central Air
Appliances
- Included: Dishwasher, Microwave, Free-Standing Range, Free-Standing Refrigerator, Vented Exhaust Fan
- Laundry: Laundry Room, Main Level
Features
- Beamed Ceilings, Breakfast Bar, Butler Pantry, Ceiling Fan(s), Crown Molding, Custom Cabinetry, Double Vanity, Dry Bar, Entrance Foyer, Open Floorplan, Pantry, Separate Shower, Soaking Tub, Solid Surface Countertop(s), Walk-In Closet(s), Workshop/Hobby Area
- Flooring: Carpet, Wood
- Doors: French Doors, Panel Door(s)
- Windows: Blinds, Double Pane Windows
- Basement: Partially Finished,Full,Walk-Out Access
- Number of fireplaces: 2
- Fireplace features: Great Room, Living Room, Wood Burning
Interior area
- Total structure area: 3,767
- Total interior livable area: 3,767 sqft
- Finished area above ground: 2,167
- Finished area below ground: 1,600
Property
Parking
- Total spaces: 2
- Parking features: Attached, Garage Door Opener, Garage Faces Side
- Attached garage spaces: 2
Features
- Levels: One
- Patio & porch: Awning(s), Composite, Covered, Deck, Patio
- Exterior features: Awning(s), Dock, Fire Pit
- On waterfront: Yes
- Waterfront features: Waterfront, Lake, Lake Front, Lake Privileges
Lot
- Size: 57.36 Acres
- Features: Adjoins Wooded Area, Gently Rolling, Many Trees, Native Plants, Natural Foliage, Orchard(s), Pasture, Pond on Lot, Private, Suitable for Horses, Waterfront
Details
- Additional structures: Additional Residence, Outbuilding, Workshop
- Parcel number: 0714.0000004.001.000
- Special conditions: Standard
- Horses can be raised: Yes
Construction
Type & style
- Home type: SingleFamily
- Architectural style: Contemporary,Ranch
- Property subtype: Single Family Residence
Materials
- Brick Veneer, Frame, Lap Siding
- Foundation: Concrete Perimeter
- Roof: Architectural Shingle
Condition
- Year built: 2006
Utilities & green energy
- Electric: 220 Volts
- Sewer: Septic Tank
- Water: Well
- Utilities for property: Cable Connected, Electricity Connected, Natural Gas Not Available, Phone Connected, Propane, Sewer Not Available, Underground Utilities
Green energy
- Energy efficient items: HVAC
Community & HOA
HOA
- Has HOA: No
Location
- Region: Jonesburg
Financial & listing details
- Price per square foot: $397/sqft
- Tax assessed value: $355,390
- Annual tax amount: $3,442
- Date on market: 4/17/2026
- Cumulative days on market: 107 days
- Listing terms: Cash,Conventional
- Inclusions: Mineral Rights if Owned
- Ownership: Private
- Electric utility on property: Yes
- Road surface type: Asphalt
Estimated market value
$1,405,600
$1.34M - $1.48M
$2,739/mo
Price history
| Date | Event | Price |
|---|---|---|
| 8/3/2026 | Pending sale | $1,495,000$397/sqft |
Source:  MARIS #26023444 Report a problem MARIS #26023444 Report a problem | ||
| 4/17/2026 | Listed for sale | $1,495,000$397/sqft |
Source: MARIS #26023444 Report a problem | ||
Public tax history
| Year | Property taxes | Tax assessment |
|---|---|---|
| 2025 | $3,421 +1% | $65,944 +12.4% |
| 2024 | $3,387 -0.5% | $58,669 |
| 2023 | $3,403 +7.8% | $58,669 +7.6% |
| 2022 | $3,158 | $54,524 |
| 2021 | -- | $54,524 |
| 2020 | -- | $54,524 |
| 2019 | -- | $54,524 -0.1% |
| 2017 | -- | $54,585 |
| 2016 | -- | $54,585 |
| 2015 | -- | $54,585 |
Find assessor info on the county website
Monthly payment
Est. payment
Payment breakdown
Explore the cost of this home by adjusting the details. Changes won't be saved.Climate risks
Neighborhood: 63351
Nearby schools
GreatSchools rating
- 7/10Daniel Boone Elementary SchoolGrades: K-5Distance: 11 mi
- 6/10Black Hawk Middle SchoolGrades: 6-8Distance: 10.9 mi
- 5/10Warrenton High SchoolGrades: 9-12Distance: 11.1 mi
Schools provided by the listing agent
- Elementary: Daniel Boone Elem.
- Middle: Black Hawk Middle
- High: Warrenton High
Source: MARIS. This data may not be complete. We recommend contacting the local school district to confirm school assignments for this home.
- $408,300-- bd-- ba-- sqft29051 State Highway Y, Jonesburg, MO 63351Off Market
- $668,600-- bd2 ba2k sqft29300 Cedar Ln, Jonesburg, MO 63351Off Market
- $604,4005 bd2 ba2k sqft29035 State Highway Y, Jonesburg, MO 63351Off Market
- $--3 bd2 ba4.6k sqft29035 Highway Y, Jonesburg, MO 63351Sold
- $--1 bd1 ba600 sqft4-53 State Highway Y UNIT 4, Jonesburg, MO 63351Off Market
- $250,2003 bd2 ba1.3k sqft29108 Highway Y, Jonesburg, MO 63351Off Market
- $585,2004 bd3 ba2.3k sqft29432 Cedar Ln, Jonesburg, MO 63351Off Market
- $381,500-- bd1 ba816 sqft29107 Highway Y, Jonesburg, MO 63351Off Market
A local agent can set up tours, give advice and negotiate with sellers.
A local lender can help you make sure your offer is ready when you are.
Similar homes
- $1,499,9994 bd5 ba5.6k sqft16400 Pleasant Hill Rd, Wright City, MO 63390For Sale
 MLS ID #25054827, Mandy Crowell, Keller Williams Realty St. Louis. MARIS
 - $1,000,0002 bd3 ba3.2k sqft507 Leach Branch Rd, Hermann, MO 65041For Sale
 MLS ID #26048094, Janie Schriewer, RE/MAX Results. MARIS
 - $1,275,0003 bd4 ba4.2k sqft1850 Eagle Nest Dr, Hermann, MO 65041For Sale
 MLS ID #26027319, Victoria K Holton, Janet McAfee Inc.. MARIS
 - $1,599,5003 bd3 ba3.4k sqft28345 State Highway F, Wright City, MO 63390For Sale
 MLS ID #26028912, Trevor Theis, Nettwork Global. MARIS
 - $750,0006 bd4 ba4.1k sqft22628 Doe Hvn, Warrenton, MO 63383For SaleMLS ID #26048096, John L Meier, Westplex Real Estate. MARIS
- $899,0003 bd3 ba2.3k sqft2326 N Rock Church Rd, Troy, MO 63379New ConstructionMLS ID #26049251, Kimberly N Mackaben, Fox & Riley Real Estate. MARIS
- $1,695,0004 bd4 ba2.2k sqft370 Alpine Bend Dr, Innsbrook, MO 63390For SaleMLS ID #26036042, Chip G Wobbe, Innsbrook Properties, Inc.. MARIS
- $825,0003 bd5 ba2.5k sqft2601 N State Highway 47, Warrenton, MO 63383For SaleMLS ID #26043751, Phil A Reid, Westbound Real Estate LLC. MARIS
- $849,9005 bd4 ba3.8k sqft2255 County Farm Rd, Wright City, MO 63390For SaleMLS ID #26017183, Ashley M Travers, Ryse Realty Group. MARIS
- $985,0005 bd3 ba3.7k sqft480 Pear Tree Rd, Troy, MO 63379For Sale By Owner
- $749,0004 bd3 ba1.9k sqft2507 Alpine Woods Dr, Innsbrook, MO 63390For SaleMLS ID #26015995, Sarah S Bernard, RedKey Realty Leaders. MARIS
- $755,9003 bd3 ba2.3k sqft62 Copper Hills Cv, Troy, MO 63379For SaleMLS ID #26015528, Tammy Adkins, Alexander Realty Inc. MARIS
- $1,109,9003 bd4 ba2.7k sqft2740 Tyrol View Ct, Innsbrook, MO 63390New ConstructionMLS ID #26012783, Linda Everding, Innsbrook Properties, Inc.. MARIS
- $1,275,0004 bd2 ba4.8k sqft214 E 1st St, Hermann, MO 65041For SaleMLS ID #25079518, Paul B Diller, Trophy Properties & Auction. MARIS
- $779,000-- bd-- ba4.3k sqft217 Windrose Ln, Troy, MO 63379New ConstructionMLS ID #26033569, Mark Asaad, Fast Track Realty, LLC. MARIS
