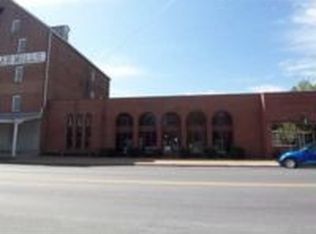
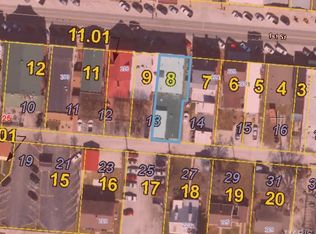
Situated directly in the heart of Hermann’s downtown, 214 E 1st Street offers a rare opportunity to acquire an exceptionally maintained, mixed-use property in the center of one of Missouri’s most visited tourism hot spots. The three-story, approximately 4,800-square-foot building features a long-term commercial tenant, Stomp n' Grounds Espresso Bar, on the main floor and two established short-term rentals on the upper levels.
Commonly recognized as one of Missouri’s most beautiful towns, Hermann attracts year-round visitors with its wineries, breweries, restaurants, shops, festivals, and historic charm. The property is positioned just steps from trolley service and the Amtrak station, placing guests and customers within easy reach of the community’s most popular destinations.
The solid brick building has been thoughtfully maintained and improved, with updated mechanical systems and modernized interiors that preserve its historic character. Massive storefront windows, reclaimed floors, and an inviting courtyard reflect the continued investment and care given to the property. The main floor is occupied by Stomp’n Grounds Espresso Bar, an established café and long-term tenant. The café benefits from prominent street frontage, excellent visibility, and consistent pedestrian traffic generated by Hermann’s tourism market. This established tenant provides the next property owner with an existing commercial income stream without the responsibility of operating the café.
Stomp’n Grounds Espresso Bar is not included in the real estate offering. However the café business is being offered for sale separately to interested buyers.
The upper levels are home to Half Corked Inn, consisting of two established short-term rental accommodations. Silver Moon Loft offers a private, comfortable setting with a fully equipped kitchen, dining room, well-appointed bedroom, updated bathroom, fireplace, smart TV, and in-unit washer and dryer. Harvest Hills Loft is a larger, two-story accommodation designed for groups. It features three bedrooms, two full bathrooms, a private washer and dryer, and an open living area with a fireplace, smart TV, and comfortable seating. The fully equipped kitchen supports extended stays, while a private desk and reading area provide a quiet place to work or relax. A private balcony overlooking the courtyard gives guests additional outdoor space. All Guests also enjoy access to the courtyard and fire pit.
Together, the two short-term rentals have earned nearly 500 five-star reviews and have future reservations already booked, demonstrating an established presence in Hermann’s active lodging market. The units are clean, thoughtfully arranged, and positioned to provide ongoing short-term rental income for the next owner.
214 E 1st Street presents a fantastic opportunity to own a well-maintained, income-producing property with diversified revenue. With an established long-term commercial tenant, two proven short-term rentals, historic character, and a highly visible location in downtown Hermann, this property stands out as a premier investment in one of Missouri’s most desirable communities.
This is a duplicate listing to MLS #26065647
Active
Listed by: Trophy Properties & Auction • Paul B Diller • 636-262-6352
$1,025,000
214 E 1st St, Hermann, MO 65041
5beds
4baths
4,800sqft
Multi Family
Built in 1873
-- sqft lot
$-- Zestimate®
$214/sqft
$-- HOA
What's special
Private comfortable settingExcellent visibilitySmart tvProminent street frontageWell-appointed bedroomUpdated bathroomFully equipped kitchen
- 8 days
- 219
- 9
Zillow last checked:
Listing updated:
Listed by:
Paul B Diller 636-262-6352,
Trophy Properties & Auction,
Tyler M Nelson 636-221-7291,
Trophy Properties & Auction
Source: MARIS,MLS#: 26065661 Originating MLS: St. Charles County Association of REALTORS
Originating MLS: St. Charles County Association of REALTORSFacts & features
Interior
Bedrooms & bathrooms
- Bedrooms: 5
- Bathrooms: 4
Heating
- Forced Air
Cooling
- Central Air
Appliances
- Included: ENERGY STAR Qualified Appliances, Stainless Steel Appliance(s)
- Laundry: Multiple Locations, In Unit
Features
- Bar, See Remarks
- Flooring: Hardwood
- Basement: None
- Has fireplace: No
Interior area
- Total structure area: 4,800
- Total interior livable area: 4,800 sqft
- Finished area above ground: 4,800
Property
Parking
- Parking features: Additional Parking, Alley Access
Features
- Patio & porch: Rear Porch
- Exterior features: Courtyard, Fire Pit, Private Entrance
Lot
- Size: 4,443 Square Feet
- Features: City Lot
Details
- Additional structures: Gazebo
- Parcel number: 027.025003007011.010
- Special conditions: Standard
- Other equipment: Call Listing Agent
Construction
Type & style
- Home type: MultiFamily
- Architectural style: Historic
- Property subtype: Multi Family
Materials
- Brick
- Foundation: Stone
- Roof: Metal
Condition
- Year built: 1873
Utilities & green energy
- Electric: Other
- Water: Public
- Utilities for property: Cable Connected, Electricity Connected, Natural Gas Connected, Phone Connected, Sewer Connected, Water Connected
Green energy
- Energy efficient items: HVAC
Community & HOA
HOA
- Has HOA: No
Location
- Region: Hermann
Financial & listing details
- Price per square foot: $214/sqft
- Tax assessed value: $175,210
- Annual tax amount: $3,508
- Date on market: 10/12/2026
- Cumulative days on market: 196 days
- Listing terms: Cash,Conventional
- Inclusions: Building, Business, Mineral Rights if Owned, Personal Property
- Electric utility on property: Yes
Estimated market value
Not available
Estimated sales range
Not available
Not available
Price history
| Date | Event | Price |
|---|---|---|
| 10/12/2026 | Listed for sale | $1,025,000$214/sqft |
Source:  MARIS #26065661 Report a problem MARIS #26065661 Report a problem | ||
| 10/12/2026 | Listing removed | $1,025,000$214/sqft |
Source: MARIS #25079518 Report a problem | ||
| 10/8/2026 | Price change | $1,025,000-19.6%$214/sqft |
Source: MARIS #25079518 Report a problem | ||
| 6/17/2026 | Listed for sale | $1,275,000$266/sqft |
Source: MARIS #25079518 Report a problem | ||
| 2/12/2026 | Listing removed | $1,275,000$266/sqft |
Source: MARIS #25079518 Report a problem | ||
| 12/3/2025 | Listed for sale | $1,275,000$266/sqft |
Source: MARIS #25079518 Report a problem | ||
Public tax history
| Year | Property taxes | Tax assessment |
|---|---|---|
| 2025 | $3,509 +6.9% | $51,510 +1.2% |
| 2024 | $3,281 +0.4% | $50,920 +7.5% |
| 2023 | $3,268 | $47,360 |
| 2022 | -- | $47,360 0% |
| 2021 | -- | $47,367 |
| 2020 | -- | -- |
| 2019 | -- | -- |
| 2018 | -- | -- |
| 2017 | -- | $39,350 +10.5% |
| 2016 | -- | $35,610 |
| 2015 | -- | $35,610 |
Find assessor info on the county website
Monthly payment
Est. payment
Payment breakdown
Explore the cost of this home by adjusting the details. Changes won't be saved.Climate risks
Neighborhood: 65041
Nearby schools
Schools provided by the listing agent
- Elementary: Hermann Elem.
- Middle: Hermann Middle
- High: Hermann High
Source: MARIS. This data may not be complete. We recommend contacting the local school district to confirm school assignments for this home.
Similar homes
- $1,195,0005 bd8 ba7.2k sqft409 Market St, Hermann, MO 65041For Sale

 MLS ID #26040618, David V Hartman, Hartman Real Estate. MARIS
 - $999,9003 bd3 ba3.6k sqft1849 Benson Rd, Hermann, MO 65041For Sale
 MLS ID #26053320, Tim J Phillips, MO Realty. MARIS
 - $739,9994 bd4 ba3k sqft2371 Highway 100, Hermann, MO 65041For Sale
 MLS ID #26059603, Nicole Hart, Midwest Land Group LLC. MARIS
 - $695,0005 bd3 ba3.3k sqft1845 Eagle Nest Dr, Hermann, MO 65041For Sale
 MLS ID #25075886, Dana E Poe, Trophy Properties & Auction. MARIS
 - $735,0003 bd3 ba3.2k sqft1315 Highway E, Hermann, MO 65041For SaleMLS ID #26039456, Dana E Poe, Trophy Properties & Auction. MARIS
- $750,0006 bd4 ba4.1k sqft22628 Doe Hvn, Warrenton, MO 63383For SaleMLS ID #26048096, John L Meier, Westplex Real Estate. MARIS
- $640,0004 bd4 ba6.3k sqft211 W 2nd St, Jonesburg, MO 63351For SaleMLS ID #26054941, Maggie K Hase, Main St. Real Estate. MARIS
- $589,0005 bd4 ba3.6k sqft21209 Oak Trl, Warrenton, MO 63383For SaleMLS ID #26052008, David V Hartman, Hartman Real Estate. MARIS
- $629,9003 bd3 ba4.1k sqft23507 Cabin Ridge Dr, Warrenton, MO 63383For SaleMLS ID #26050936, Becca M Gasperoni, Main St. Real Estate. MARIS
- $1,500,0004 bd4 ba3.6k sqft22878 Eagle Ridge Rd, Warrenton, MO 63383For SaleMLS ID #26055341, Logan J Strain, Coldwell Banker Realty - Gundaker. MARIS
- $699,0003 bd2 ba2.5k sqft22169 NW Service Rd, Warrenton, MO 63383For SaleMLS ID #26065047, Stacey Blondin, Main St. Real Estate. MARIS
- $770,0003 bd3 ba3k sqft23540 Cabin Ridge Dr, Warrenton, MO 63383For SaleMLS ID #26053097, Stacey Blondin, Main St. Real Estate. MARIS
- $539,9005 bd3 ba3.4k sqft10 Briarwood Ct, Warrenton, MO 63383For SaleMLS ID #26029390, Lisa M Adkins, RE/MAX Platinum. MARIS
- $539,9003 bd3 ba3k sqft19501 Coventry Cir, Marthasville, MO 63357For SaleMLS ID #26045891, Cheri A Norton, Coldwell Banker Realty - Gundaker. MARIS
- $825,0003 bd5 ba2.5k sqft2601 N State Highway 47, Warrenton, MO 63383For SaleMLS ID #26043751, Phil A Reid, Westbound Real Estate LLC. MARIS
- $574,9993 bd4 ba3.4k sqft411 Highway J, Montgomery City, MO 63361For SaleMLS ID #26044331, Cory P Lambert, Property Pros Realty LLC. MARIS
- $679,9003 bd3 ba2.5k sqft222 Scanland Farm Rd, Montgomery City, MO 63361For SaleMLS ID #26039112, Robert A Blanton, NextHome Universal Realty. MARIS
- $524,9003 bd3 ba2.6k sqft22845 Jewell Lynn Ct, Warrenton, MO 63383New ConstructionMLS ID #26035933, Cindy Arcobasso, Worth Clark Realty. MARIS
