Set on one of Mount Pleasant's most beautiful tree-lined streets, this stately all-brick rowhome with its architectural character is a statement piece that makes this historic neighborhood one of Washington's most treasured. Its commanding façade and welcoming front porch set the tone for a home that has kept its historic integrity while adding the comforts of modern living. Spanning four finished levels with 5 bedrooms and 3.5 baths, the home offers a generous scale rare in the city. Hardwood floors and period charm run throughout. Step through the front door into a gracious entry hall. To the right, the large living room is anchored by a decorative fireplace with its original mantel. The beautiful staircase features a custom storage bench, and a convenient half bath is tucked beneath it. The spacious dining room sits just off the kitchen, making it ideal for entertaining. In the kitchen, floor-to-ceiling cabinetry provides abundant storage, and a door leads directly out to the deck and backyard. The second level offers three well-proportioned bedrooms and a full bath with a classic claw-foot tub. The rear bedroom opens onto a private balcony, a perfect spot to sit and relax. A linen closet completes this level. The top floor is devoted to a spacious primary suite with a huge walk-in closet and a beautifully tiled bath with a glass-enclosed shower and linen closet. The finished lower level adds valuable flexibility, with a large living area, kitchenette, bedroom, and full bath. It works well as a guest suite, recreation space, home office, or potential income opportunity. The laundry area sits between the main home and the lower level, so both levels have easy access. Recent updates in the last three years include a new main roof, updated decking, and new mini-split AC units on the second and third floors. Out back, the large deck overlooks a stunning hardscaped, fully fenced backyard that offers a private retreat for grilling, dining al fresco, and relaxing under the trees. Two dedicated parking spaces sit just beyond the fence. Beyond your front door, all of Mount Pleasant awaits. Rock Creek Park is moments away, with miles of trails for hiking, biking, and running. Downtown Mount Pleasant is a short stroll, where you'll find neighborhood coffee shops, favorites like Del Monte and Elle, Each Peach Market, and the beloved weekend farmer’s market. Columbia Heights, 16th Street, bus lines, and Metro are all close by, which makes commuting simple. Historic character, generous space, and an unbeatable location come together at 1850 Park Rd NW. It's a rare chance to own a distinguished home in one of D.C.'s most charming neighborhoods.
Pending
$1,550,000
1850 Park Rd NW, Washington, DC 20010
5beds
3,000sqft
Townhouse
Built in 1911
2,200 Square Feet Lot
$1,561,600 Zestimate®
$517/sqft
$-- HOA
What's special
Two dedicated parking spacesTree-lined streetsFour finished levelsThree well-proportioned bedroomsNew main roofWelcoming front porchArchitectural character
- 22 days
- 1,287
- 111
Likely to sell faster than
Zillow last checked:
Listing updated:
Listed by:
Eric Broermann 202-643-1480,
Compass
Source: Bright MLS,MLS#: DCDC2280158
Facts & features
Interior
Bedrooms & bathrooms
- Bedrooms: 5
- Bathrooms: 4
- Full bathrooms: 3
- 1/2 bathrooms: 1
- Main level bathrooms: 1
Basement
- Area: 829
Heating
- Radiator, Natural Gas
Cooling
- Ceiling Fan(s), Ductless, Electric
Appliances
- Included: Cooktop, Microwave, Refrigerator, Disposal, Washer, Dryer, Gas Water Heater
- Laundry: Dryer In Unit, Has Laundry, Lower Level, Washer In Unit
Features
- Soaking Tub, Bathroom - Stall Shower, Bathroom - Walk-In Shower, Built-in Features, Ceiling Fan(s), Crown Molding, Dining Area, Floor Plan - Traditional, Formal/Separate Dining Room, Primary Bath(s), Dry Wall, Plaster Walls
- Flooring: Hardwood, Tile/Brick, Wood
- Basement: Connecting Stairway,Full,Improved,Interior Entry,Rear Entrance,Windows
- Number of fireplaces: 1
- Fireplace features: Mantel(s), Decorative, Wood Burning
Interior area
- Total structure area: 3,096
- Total interior livable area: 3,000 sqft
- Finished area above ground: 2,267
- Finished area below ground: 733
Property
Parking
- Total spaces: 2
- Parking features: Driveway, Private, Surface, Off Street
- Has uncovered spaces: Yes
Accessibility
- Accessibility features: None
Features
- Levels: Four
- Stories: 4
- Patio & porch: Porch, Deck, Patio
- Exterior features: Extensive Hardscape, Stone Retaining Walls
- Pool features: None
- Fencing: Privacy,Back Yard,Wood
- Has view: Yes
- View description: Trees/Woods, Street
Lot
- Size: 2,200 Square Feet
- Features: Unknown Soil Type
Details
- Additional structures: Above Grade, Below Grade
- Parcel number: 2606//0042
- Zoning: SEE PUBLIC RECORD
- Special conditions: Standard
Construction
Type & style
- Home type: Townhouse
- Architectural style: Traditional,Federal
- Property subtype: Townhouse
Materials
- Brick
- Foundation: Other
- Roof: Slate,Flat
Condition
- New construction: No
- Year built: 1911
Utilities & green energy
- Sewer: Public Septic
- Water: Public
Community & HOA
Community
- Subdivision: Mount Pleasant
HOA
- Has HOA: No
Location
- Region: Washington
Financial & listing details
- Price per square foot: $517/sqft
- Tax assessed value: $1,485,720
- Annual tax amount: $11,171
- Date on market: 9/24/2026
- Listing agreement: Exclusive Right To Sell
- Listing terms: Conventional,Cash,Contract
- Ownership: Fee Simple
Estimated market value
$1,561,600
$1.48M - $1.64M
$5,599/mo
Price history
| Date | Event | Price |
|---|---|---|
| 10/1/2026 | Pending sale | $1,550,000$517/sqft |
Source:  Bright MLS #DCDC2280158 Report a problem Bright MLS #DCDC2280158 Report a problem | ||
| 9/24/2026 | Listed for sale | $1,550,000+9.9%$517/sqft |
Source: Bright MLS #DCDC2280158 Report a problem | ||
| 8/22/2023 | Sold | $1,410,000+12.8%$470/sqft |
Source: Bright MLS #DCDC2106182 Report a problem | ||
| 8/8/2023 | Pending sale | $1,249,900$417/sqft |
Source: Bright MLS #DCDC2106182 Report a problem | ||
| 8/4/2023 | Listed for sale | $1,249,900$417/sqft |
Source: Bright MLS #DCDC2106182 Report a problem | ||
Public tax history
| Year | Property taxes | Tax assessment |
|---|---|---|
| 2026 | $11,171 +9.8% | $1,436,610 +0.9% |
| 2025 | $10,172 +9.7% | $1,423,480 +20.9% |
| 2024 | $9,271 +2.7% | $1,177,740 +2.7% |
| 2023 | $9,029 +7.3% | $1,146,280 +7.3% |
| 2022 | $8,414 +2.1% | $1,068,610 +2.2% |
| 2021 | $8,239 +2.6% | $1,045,610 +2.5% |
| 2020 | $8,030 +9.8% | $1,020,460 +9.3% |
| 2018 | $7,314 +9.6% | $933,810 +4.9% |
| 2017 | $6,673 +9.9% | $890,320 +9.1% |
| 2016 | $6,072 +10% | $816,190 +7% |
| 2015 | $5,522 +9.8% | $762,990 +15.2% |
| 2014 | $5,031 +0.4% | $662,040 +0.6% |
| 2013 | $5,009 +5.3% | $658,410 -1.4% |
| 2012 | $4,756 | $667,820 |
| 2011 | $4,756 +21% | $667,820 -8.8% |
| 2010 | $3,931 +10% | $732,620 -10.1% |
| 2009 | $3,573 +14.7% | $814,490 +6.6% |
| 2007 | $3,115 +5.2% | $764,120 +18.2% |
| 2006 | $2,960 -12.5% | $646,330 +24.5% |
| 2005 | $3,382 +12% | $519,210 +14.3% |
| 2004 | $3,020 +12% | $454,250 +20.5% |
| 2003 | $2,696 +25% | $376,960 +48% |
| 2002 | $2,157 | $254,702 +13% |
| 2001 | -- | $225,400 |
Find assessor info on the county website
Monthly payment
Est. payment
Payment breakdown
Explore the cost of this home by adjusting the details. Changes won't be saved.Climate risks
Neighborhood: Mount Pleasant
Nearby schools
Schools provided by the listing agent
- District: District Of Columbia Public Schools
Source: Bright MLS. This data may not be complete. We recommend contacting the local school district to confirm school assignments for this home.
Similar homes
- $1,550,0005 bd4 ba3.6k sqft3318 Mount Pleasant St NW, Washington, DC 20010For Sale
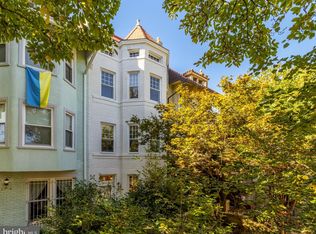
 MLS ID #DCDC2287980, Randy LiVorsi, Compass. Bright MLS
 - $1,395,0007 bd4 ba3.6k sqft1839 Lamont St NW, Washington, DC 20010For Sale
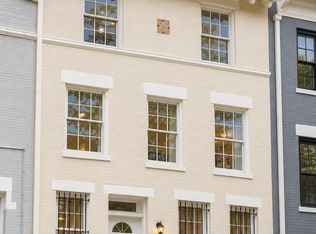 MLS ID #DCDC2284184, Farid Ghanbari, Samson Properties. Bright MLS
 - $1,299,0005 bd4 ba2.8k sqft3521 16th St NW, Washington, DC 20010For Sale
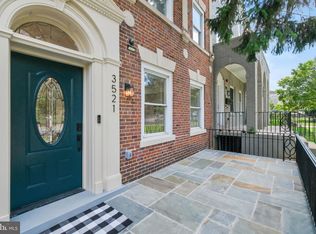 MLS ID #DCDC2282508, Nurit Coombe, The Agency DC. Bright MLS
 - $1,795,0004 bd4 ba3k sqft3436 17th St NW, Washington, DC 20010For Sale
 MLS ID #DCDC2287988, Megan Conway, Compass. Bright MLS
 - $1,199,9005 bd4 ba2.4k sqft1431 Monroe St NW, Washington, DC 20010For SaleMLS ID #DCDC2284724, Farid Ghanbari, Samson Properties. Bright MLS
- $1,190,0004 bd4 ba2.6k sqft3627 New Hampshire Ave NW, Washington, DC 20010For SaleMLS ID #DCDC2285928, Ms. Marybeth G Fraser, KW Metro Center. Bright MLS
- $1,290,0006 bd6 ba4.5k sqft3521 New Hampshire Ave NW, Washington, DC 20010For SaleMLS ID #DCDC2284330, Shameeka Price, Capital Structures Real Estate, LLC.. Bright MLS
- $1,200,0005 bd3 ba3.8k sqft765 Morton St NW, Washington, DC 20010For SaleMLS ID #DCDC2285190, Muller Dessie, EXP Realty, LLC. Bright MLS
- $1,050,0005 bd5 ba3.7k sqft1128 Park Rd NW, Washington, DC 20010For SaleMLS ID #DCDC2283870, M. Cameron Shosh, Century 21 Redwood Realty. Bright MLS
- $1,549,0003 bd3 ba2.2k sqft2221 13th St NW, Washington, DC 20009For SaleMLS ID #DCDC2287154, Sebastien Courret, Engel & Volkers Washington, DC. Bright MLS
- $1,595,0006 bd5 ba3.7k sqft623 Columbia Rd NW, Washington, DC 20001For SaleMLS ID #DCDC2282922, Hugh McDermott, TTR Sotheby's International Realty. Bright MLS
- $1,250,7315 bd4 ba2.6k sqft731 Otis Pl NW, Washington, DC 20010For SaleMLS ID #DCDC2255980, Keith James, Keller Williams Capital Properties. Bright MLS
- $1,173,2504 bd6 ba3.3k sqft3517 10th St NW, Washington, DC 20010For SaleMLS ID #DCDC2278386, Deneen Swann, EXP Realty, LLC. Bright MLS
- $1,000,0004 bd4 ba2.7k sqft1112 Monroe St NW, Washington, DC 20010For SaleMLS ID #DCDC2282068, Silvana Dias, RLAH @properties. Bright MLS
- $799,0004 bd4 ba2k sqft1024 Spring Rd NW, Washington, DC 20010For SaleMLS ID #DCDC2286928, Jeffrey Stahle, Samson Properties. Bright MLS
- $1,399,0004 bd4 ba2.4k sqftOld City #2, Washington, DC 20009For SaleMLS ID #DCDC2286560, Avery Boyce, Compass. Bright MLS
- $1,600,0004 bd3 ba1.9k sqft3306 Cathedral Ave NW, Washington, DC 20008For SaleMLS ID #DCDC2280658, Michael Rankin, TTR Sotheby's International Realty. Bright MLS
- $825,0004 bd4 ba2.1k sqft733 Otis Pl NW, Washington, DC 20010For SaleMLS ID #DCDC2286732, Morgan Knull, RE/MAX Gateway, LLC. Bright MLS
