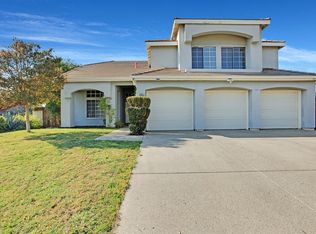
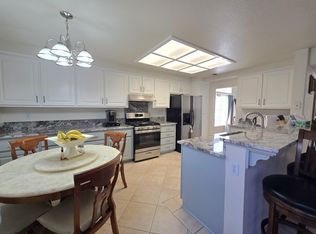
Some homes are made for the moments between the milestones. Morning coffee at the kitchen bar. A quiet afternoon beside the pool. Dinner around the table, followed by an evening near the fireplace. Welcome to 1850 Tahoe Cir in Tracy's Regency Square. With 4 bedrooms, 3 full baths and 2,223 sq ft, this traditional home offers the space and flexibility today's lifestyles demand. A downstairs bedroom and full bathroom create options for guests, extended stays, a private office or multigenerational living. Natural light fills the living areas, while the kitchen's breakfast bar keeps conversation flowing. Upstairs, the spacious primary retreat offers room to recharge, complemented by a bath with soaking tub. Then there's the backyardyour own poolside escape for Tracy's warm summer days. Add newer HVAC, proximity to parks, shopping and Wanda Hirsch Elementary, and this is a home ready for its next chapter.
Pending
Price cut: $14.1K (9/15)
$685,900
1850 Tahoe Cir, Tracy, CA 95376
4beds
2,223sqft
Single Family Residence
Built in 1992
6,146 Square Feet Lot
$680,900 Zestimate®
$309/sqft
$-- HOA
What's special
Bath with soaking tubSpacious primary retreat
- 44 days
- 911
- 61
Likely to sell faster than
Zillow last checked:
Listing updated:
Listed by:
Katrina Dew DRE #01932887 925-895-3697,
The 3 Step Realty Group
Source: MetroList Services of CA,MLS#: 226069256Originating MLS: MetroList Services, Inc.
Facts & features
Interior
Bedrooms & bathrooms
- Bedrooms: 4
- Bathrooms: 3
- Full bathrooms: 3
Dining room
- Features: Bar, Dining/Family Combo, Space in Kitchen, Dining/Living Combo, Formal Area
Kitchen
- Features: Breakfast Area, Pantry Cabinet, Kitchen/Family Combo
Heating
- Central
Cooling
- Central Air
Appliances
- Included: Built-In Electric Oven, Built-In Gas Range, Dishwasher, Microwave
- Laundry: Cabinets, Inside Room
Features
- Flooring: Carpet
- Number of fireplaces: 1
- Fireplace features: Family Room
Interior area
- Total interior livable area: 2,223 sqft
Video & virtual tour
Property
Parking
- Total spaces: 3
- Parking features: Garage Faces Front
- Garage spaces: 3
Features
- Has private pool: Yes
- Pool features: In Ground
Lot
- Size: 6,146 Square Feet
- Features: Curb(s)/Gutter(s), Other
Details
- Parcel number: 242130160000
- Zoning: R-1
- Special conditions: Standard
Construction
Type & style
- Home type: SingleFamily
- Property subtype: Single Family Residence
Materials
- Stucco
- Foundation: Slab
- Roof: Tile
Condition
- Year built: 1992
Utilities & green energy
- Electric: 220 Volts in Laundry
- Sewer: Public Sewer
- Water: Public
- Utilities for property: Public
Community & HOA
Location
- Region: Tracy
Financial & listing details
- Price per square foot: $309/sqft
- Tax assessed value: $478,151
- Price range: $685.9K - $685.9K
- Date on market: 8/31/2026
Estimated market value
$680,900
$647,000 - $715,000
$3,414/mo
Price history
| Date | Event | Price |
|---|---|---|
| 10/2/2026 | Pending sale | $685,900$309/sqft |
Source: MetroList Services of CA #226069256 Report a problem | ||
| 9/15/2026 | Price change | $685,900-2%$309/sqft |
Source: MetroList Services of CA #226069256 Report a problem | ||
| 8/31/2026 | Listed for sale | $700,000+90.2%$315/sqft |
Source: MetroList Services of CA #226069256 Report a problem | ||
| 4/17/2008 | Sold | $368,000-11.7%$166/sqft |
Source:  Bay East AOR #40314437 Report a problem Bay East AOR #40314437 Report a problem | ||
| 12/10/2007 | Sold | $416,831-22.8%$188/sqft |
Source: Public Record Report a problem | ||
| 3/7/2005 | Sold | $540,000+120.4%$243/sqft |
Source: Public Record Report a problem | ||
| 11/9/1998 | Sold | $245,000$110/sqft |
Source: Bay East AOR #10519817 Report a problem | ||
Public tax history
| Year | Property taxes | Tax assessment |
|---|---|---|
| 2026 | -- | $478,151 +2% |
| 2025 | $3,572 +7.5% | $468,777 +2% |
| 2024 | $3,323 -0.1% | $459,586 +2% |
| 2023 | $3,327 -0.5% | $450,575 +2% |
| 2022 | $3,344 +1.4% | $441,741 +2% |
| 2021 | $3,297 -0.2% | $433,080 +1% |
| 2020 | $3,304 +1.3% | $428,640 +2% |
| 2019 | $3,261 -6% | $420,236 +2% |
| 2018 | $3,469 +4.4% | $411,997 +2% |
| 2017 | $3,324 -1.1% | $403,919 +2% |
| 2016 | $3,360 +10.5% | $395,999 +1.5% |
| 2015 | $3,041 | $390,052 +4.9% |
| 2014 | $3,041 | $372,000 +31.9% |
| 2013 | -- | $282,000 +10.2% |
| 2012 | -- | $256,000 -2.3% |
| 2011 | -- | $262,000 -5.8% |
| 2010 | -- | $278,000 -5.4% |
| 2009 | -- | $294,000 -8% |
| 2008 | -- | $319,550 -43.1% |
| 2007 | -- | $561,816 +2% |
| 2006 | -- | $550,800 +88.8% |
| 2005 | -- | $291,760 +2% |
| 2004 | -- | $286,039 +1.9% |
| 2003 | -- | $280,799 +4% |
| 2002 | -- | $269,898 |
| 2001 | -- | $269,898 |
Find assessor info on the county website
Monthly payment
Est. payment
Payment breakdown
Explore the cost of this home by adjusting the details. Changes won't be saved.Climate risks
Neighborhood: 95376

Similar homes
- $649,0003 bd3 ba2k sqft1555 Henderson Ct, Tracy, CA 95376For Sale
 MLS ID #226127140, Joyce Wagner. MetroList Services of CA
 - $667,0004 bd3 ba2k sqft1120 Candlewood Dr, Tracy, CA 95376For Sale
 MLS ID #ML82063447, Ramiro Rodriguez. MLSListings Inc
 - $710,0005 bd3 ba2.5k sqft1710 Stags Leap Ct, Tracy, CA 95376For Sale
 MLS ID #226127347, David Church. MetroList Services of CA
 - $679,9994 bd3 ba2.2k sqft1920 Tahoe Cir, Tracy, CA 95376For Sale
 MLS ID #226071848, Eva Cedillo. MetroList Services of CA
Local buyer's agents are ready to help
