Luxury Lake Living Near Cedar Creek Lake!
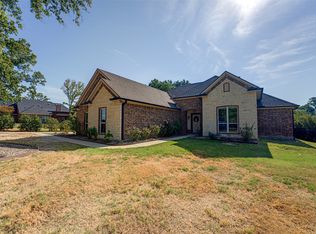
Discover the perfect combination of elegance, space, and comfort in this beautiful home just a short walk from Cedar Creek Lake. Featuring 5 bedrooms, 3 full bathrooms, 2 dining areas, and a spacious living room, this stunning home offers an exceptional split-bedroom floor plan designed for both privacy and functionality.
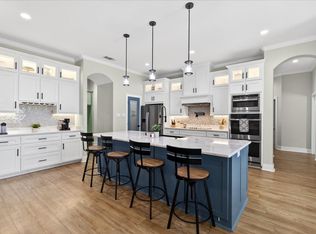
The heart of the home is the kitchen, complete with gorgeous quartz countertops, custom cabinetry with elegant glass-front accents, abundant storage, and an open layout that flows seamlessly into the living and dining areas perfect for entertaining.
The oversized primary suite featuring a spa-like ensuite bathroom with generous space to unwind and an impressive walk-in closet that provide exceptional storage, while the convenient mudroom adds everyday practicality.
Thoughtfully updated from top to bottom finishes, modern touches, and quality craftsmanship, this move-in-ready home offers the best of lake-area living. Home is Spray Foam insulated to help keep house cool and energy bills down. Whether you’re looking for a primary residence, vacation home you’ll love being just minutes from boating, fishing, dining, and everything Cedar Creek Lake has to offer.
Experience luxury, comfort, and the lake lifestyle all in one extraordinary home. Extremely Motivated Seller!! Bring us an Offer!
For sale
Price cut: $10.9K (8/19)
$549,000
18508 Hickory Cir, Kemp, TX 75143
5beds
2,646sqft
Single Family Residence
Built in 2025
0.29 Acres Lot
$540,400 Zestimate®
$207/sqft
$-- HOA
What's special
Modern touchesQuality craftsmanshipAbundant storageSpa-like ensuite bathroomOversized primary suite
- 83 days
- 198
- 8
Zillow last checked:
Listing updated:
Listed by:
Suzy Escalante 0539935 214-295-4888,
VIP Realty 214-295-4888
Source: NTREIS,MLS#: 21319117
Facts & features
Interior
Bedrooms & bathrooms
- Bedrooms: 5
- Bathrooms: 3
- Full bathrooms: 3
Primary bedroom
- Features: Ceiling Fan(s), Walk-In Closet(s)
- Level: First
- Dimensions: 15 x 15
Bedroom
- Features: Ceiling Fan(s), Split Bedrooms, Walk-In Closet(s)
- Level: First
- Dimensions: 12 x 12
Bedroom
- Features: Ceiling Fan(s), Split Bedrooms, Walk-In Closet(s)
- Level: First
- Dimensions: 12 x 12
Bedroom
- Features: Ceiling Fan(s), Split Bedrooms, Walk-In Closet(s)
- Level: First
- Dimensions: 12 x 12
Bedroom
- Features: Ceiling Fan(s), Split Bedrooms, Walk-In Closet(s)
- Level: First
- Dimensions: 12 x 12
Primary bathroom
- Features: Dual Sinks, Jetted Tub, Linen Closet, Solid Surface Counters
- Level: First
- Dimensions: 0 x 0
Dining room
- Level: First
- Dimensions: 0 x 0
Living room
- Level: First
- Dimensions: 16 x 19
Heating
- Central, Electric, ENERGY STAR/ACCA RSI Qualified Installation, ENERGY STAR Qualified Equipment, Fireplace(s)
Cooling
- Central Air, Ceiling Fan(s), Electric, ENERGY STAR Qualified Equipment
Appliances
- Included: Dishwasher, Electric Cooktop, Electric Oven, Disposal, Microwave
Features
- Built-in Features, Decorative/Designer Lighting Fixtures, Double Vanity, Eat-in Kitchen, Open Floorplan, Pantry, Cable TV, Vaulted Ceiling(s), Walk-In Closet(s), Wired for Sound
- Has basement: No
- Number of fireplaces: 1
- Fireplace features: Decorative, Gas
Interior area
- Total interior livable area: 2,646 sqft
Video & virtual tour
Property
Parking
- Total spaces: 2
- Parking features: Driveway, Garage, Garage Door Opener, Other, On Street
- Attached garage spaces: 2
Features
- Levels: One
- Stories: 1
- Patio & porch: Covered
- Exterior features: Private Yard, Rain Gutters
- Pool features: None
- Fencing: Back Yard,Wood
- Body of water: Cedar Creek
Lot
- Size: 0.29 Acres
- Residential vegetation: Grassed
Details
- Parcel number: 21290
- Other equipment: None
Construction
Type & style
- Home type: SingleFamily
- Architectural style: Other,Traditional
- Property subtype: Single Family Residence
- Attached to another structure: Yes
Materials
- Brick
- Foundation: Slab
- Roof: Asphalt
Condition
- New Construction
- Year built: 2025
Utilities & green energy
- Sewer: Public Sewer
- Water: Public
- Utilities for property: Sewer Available, Water Available, Cable Available
Green energy
- Energy efficient items: HVAC, Insulation
Community & HOA
Community
- Security: Wireless
- Subdivision: Country Club Shores
HOA
- Has HOA: No
Location
- Region: Kemp
Financial & listing details
- Price per square foot: $207/sqft
- Tax assessed value: $346,862
- Annual tax amount: $5,026
- Date on market: 7/3/2026
- Cumulative days on market: 84 days
- Listing terms: Cash,Conventional,FHA,VA Loan
Estimated market value
$540,400
$513,000 - $567,000
$3,234/mo
Price history
| Date | Event | Price |
|---|---|---|
| 8/19/2026 | Price change | $549,000-1.9%$207/sqft |
Source: NTREIS #21319117 Report a problem | ||
| 7/3/2026 | Listed for sale | $559,900-0.9%$212/sqft |
Source: NTREIS #21319117 Report a problem | ||
| 6/2/2026 | Listing removed | $564,900$213/sqft |
Source: NTREIS #21249235 Report a problem | ||
| 4/23/2026 | Listed for sale | $564,900-0.9%$213/sqft |
Source: NTREIS #21249235 Report a problem | ||
| 4/22/2026 | Listing removed | $569,900$215/sqft |
Source: NTREIS #21192334 Report a problem | ||
| 2/27/2026 | Listed for sale | $569,900-0.9%$215/sqft |
Source: NTREIS #21192334 Report a problem | ||
| 2/24/2026 | Listing removed | $574,900$217/sqft |
Source: NTREIS #21137162 Report a problem | ||
| 12/22/2025 | Listed for sale | $574,900-0.9%$217/sqft |
Source: NTREIS #21137162 Report a problem | ||
| 12/18/2025 | Listing removed | $579,900$219/sqft |
Source: NTREIS #21078390 Report a problem | ||
| 11/3/2025 | Price change | $579,900-0.9%$219/sqft |
Source: NTREIS #21078390 Report a problem | ||
| 10/5/2025 | Listed for sale | $584,900+874.8%$221/sqft |
Source: NTREIS #21078390 Report a problem | ||
| 5/2/2025 | Sold | -- |
Source: NTREIS #20872319 Report a problem | ||
| 4/28/2025 | Pending sale | $60,000$23/sqft |
Source: NTREIS #20872319 Report a problem | ||
| 4/17/2025 | Contingent | $60,000$23/sqft |
Source: NTREIS #20872319 Report a problem | ||
| 4/15/2025 | Price change | $60,000-14.3%$23/sqft |
Source: NTREIS #20872319 Report a problem | ||
| 3/17/2025 | Listed for sale | $70,000$26/sqft |
Source: NTREIS #20872319 Report a problem | ||
Public tax history
| Year | Property taxes | Tax assessment |
|---|---|---|
| 2025 | $5,026 +20% | $327,253 +20% |
| 2024 | $4,188 -21.3% | $272,711 -21.5% |
| 2023 | $5,318 +17.1% | $347,215 +27.5% |
| 2022 | $4,541 +25.6% | $272,351 +34.3% |
| 2021 | $3,615 +6.7% | $202,838 +12.7% |
| 2020 | $3,390 | $179,960 +61.8% |
| 2019 | -- | $111,240 -4.6% |
| 2018 | $1,449 | $116,580 +6.5% |
| 2017 | $1,449 +4.9% | $109,500 +8.2% |
| 2016 | $1,381 -10.9% | $101,200 -0.3% |
| 2015 | $1,550 | $101,540 -1.2% |
| 2014 | $1,550 | $102,740 -2.3% |
| 2013 | -- | $105,140 -2.2% |
| 2012 | -- | $107,540 -2.2% |
| 2011 | -- | $109,930 -7.7% |
| 2010 | -- | $119,160 -1.8% |
| 2009 | -- | $121,330 -0.9% |
| 2008 | -- | $122,420 +15.5% |
| 2007 | -- | $105,970 +12.4% |
| 2006 | -- | $94,240 +5.6% |
| 2005 | -- | $89,260 |
| 2004 | -- | $89,260 -5.4% |
| 2003 | -- | $94,370 |
| 2002 | -- | -- |
| 2001 | -- | $78,530 |
| 2000 | -- | $78,530 |
Find assessor info on the county website
Monthly payment
Est. payment
Payment breakdown
Explore the cost of this home by adjusting the details. Changes won't be saved.Climate risks
Neighborhood: 75143
Nearby schools
Schools provided by the listing agent
- Elementary: Mabank
- Middle: Mabank
- High: Mabank
- District: Mabank ISD
Source: NTREIS. This data may not be complete. We recommend contacting the local school district to confirm school assignments for this home.


Similar homes
- $550,0004 bd3 ba2.7k sqft108 Cape Shore Dr, Kemp, TX 75143For Sale
 MLS ID #21318105, Matt Templeton. NTREIS
 - $435,0003 bd2 ba2k sqft101 Lighthouse Lndg, Kemp, TX 75143For Sale
 MLS ID #21394463, Amy Downs. NTREIS
 - $600,0004 bd4 ba3.1k sqft101 Beacon Ct, Kemp, TX 75143For Sale
 MLS ID #21362311, Kim Davis. NTREIS
 - $555,0004 bd3 ba2.5k sqft107 Oakbend Trl, Mabank, TX 75147For Sale
 MLS ID #21196171, Geneva Morales. NTREIS
