Welcome to one of the most beautifully remodeled homes in Sun City MacDonald Ranch. Thoughtfully redesigned from top to bottom, this move-in ready residence blends timeless design with modern convenience, creating a home that's as comfortable as it is elegant.
Inside, you'll find luxury vinyl plank flooring throughout, stunning Taj Mahal stone countertops, beautifully remodeled bathrooms with floor-to-ceiling tile, an inviting electric fireplace, and a completely redesigned kitchen featuring brand-new black stainless steel appliances, a gas range, custom low-reach microwave, under-cabinet lighting, and abundant storage. Every finish was carefully selected to create a warm, sophisticated home that's ready to enjoy from day one.
Step outside to your own private retreat with professionally landscaped front and back yards, mature fruit trees, an herb garden, drought-friendly landscaping, peaceful zen walking paths, and solar lighting throughout. The oversized two-car garage features new epoxy flooring, commercial-grade shop lighting, and built-in storage cabinets.
Located within the highly sought-after Sun City MacDonald Ranch, residents enjoy championship golf, pickleball, fitness facilities, swimming pools, walking trails, countless clubs and activities, and an active, welcoming community. Just minutes from Green Valley Parkway, Horizon Ridge, shopping, dining, entertainment, and everyday conveniences, you'll enjoy the perfect balance of tranquility and accessibility.
Whether you're looking to simplify, travel more, spend less time maintaining a home, or simply enjoy the lifestyle you've earned, this home delivers it all. Beautifully finished, thoughtfully upgraded, and completely move-in ready—this is retirement living without compromise.
Active
Price cut: $4.9K (7/31)
$515,000
1851 Cypress Greens Ave, Henderson, NV 89012
3beds
1,674sqft
:
Get pre-qualified$3,390/mo
Single Family Residence
Built in 2000
6,969 Square Feet Lot
$-- Zestimate®
$308/sqft
$105/mo HOA
What's special
Abundant storagePeaceful zen walking pathsOversized two-car garageMature fruit treesHerb gardenDrought-friendly landscapingInviting electric fireplace
- 54 days |
- 1,062 |
- 49 |
Likely to sell faster than
Zillow last checked:
Listing updated:
Listed by:
Monica Margaretis S.0201587 702-812-3189,
Legacy Real Estate Group
Source: LVR,MLS#: 2790048 Originating MLS: Greater Las Vegas Association of Realtors Inc
Originating MLS: Greater Las Vegas Association of Realtors IncFacts & features
Interior
Bedrooms & bathrooms
- Bedrooms: 3
- Bathrooms: 2
- 3/4 bathrooms: 2
Primary bedroom
- Description: Ceiling Fan,Ceiling Light,Closet,Walk-In Closet(s)
- Dimensions: 15x15
Bedroom 2
- Description: Ceiling Fan,Ceiling Light,Closet
- Dimensions: 13x11
Bedroom 3
- Description: Ceiling Fan,Ceiling Light
- Dimensions: 11x10
Dining room
- Description: Breakfast Nook/Eating Area,Family Room/Dining Combo,Kitchen/Dining Room Combo
- Dimensions: 9x10
Kitchen
- Description: Breakfast Bar/Counter,Custom Cabinets,Lighting Recessed,Luxury Vinyl Plank,Marble/Stone Countertops,Pantry
- Dimensions: 10x12
Living room
- Description: Built-in Bookcases,Entry Foyer,Media Center
- Dimensions: 11x17
Heating
- Central, Gas
Cooling
- Central Air, Electric
Appliances
- Included: Dishwasher, Disposal, Gas Range, Microwave, Refrigerator, Water Heater
- Laundry: Electric Dryer Hookup, Gas Dryer Hookup, In Garage, Main Level, Laundry Room
Features
- Bedroom on Main Level, Ceiling Fan(s), Primary Downstairs, Skylights
- Flooring: Luxury Vinyl Plank
- Windows: Skylight(s)
- Number of fireplaces: 1
- Fireplace features: Electric, Living Room
Interior area
- Total structure area: 1,674
- Total interior livable area: 1,674 sqft
Video & virtual tour
Property
Parking
- Total spaces: 2
- Parking features: Attached, Epoxy Flooring, Garage, Private, Shelves, Storage
- Attached garage spaces: 2
Accessibility
- Accessibility features: Grab Bars
Features
- Stories: 1
- Patio & porch: Covered, Patio
- Exterior features: Courtyard, Patio, Private Yard, Sprinkler/Irrigation
- Pool features: Association, Community
- Fencing: Block,Back Yard,Wrought Iron
- Has view: Yes
- View description: Mountain(s)
Lot
- Size: 6,969 Square Feet
- Features: Drip Irrigation/Bubblers, Desert Landscaping, Fruit Trees, Front Yard, Garden, Landscaped, Rocks, Trees, < 1/4 Acre
Details
- Parcel number: 17829811100
- Zoning description: Single Family
- Horse amenities: None
Construction
Type & style
- Home type: SingleFamily
- Architectural style: One Story,Custom
- Property subtype: Single Family Residence
- Attached to another structure: Yes
Materials
- Stucco
- Roof: Tile
Condition
- Resale
- Year built: 2000
Details
- Builder model: Huntley
- Builder name: Del Webb
Utilities & green energy
- Electric: Photovoltaics None
- Sewer: Public Sewer
- Water: Public
- Utilities for property: Underground Utilities
Community & HOA
Community
- Features: Pool
- Senior community: Yes
- Subdivision: Sun City Macdonald Ranch
HOA
- Has HOA: Yes
- Amenities included: Country Club, Clubhouse, Fitness Center, Golf Course, Barbecue, Pickleball, Park, Pool, Recreation Room, Spa/Hot Tub, Tennis Court(s)
- Services included: Association Management
- HOA fee: $1,260 annually
- HOA name: Sun City MacDonald R
- HOA phone: 702-270-7000
Location
- Region: Henderson
Financial & listing details
- Price per square foot: $308/sqft
- Tax assessed value: $319,646
- Annual tax amount: $2,362
- Date on market: 6/9/2026
- Listing agreement: Exclusive Right To Sell
- Listing terms: Cash,Conventional,FHA,VA Loan
- Ownership: Single Family Residential
Estimated market value
Not available
Estimated sales range
Not available
Not available
Price history
| Date | Event | Price |
|---|---|---|
| 7/31/2026 | Price change | $515,000-0.9%$308/sqft |
Source:  LVR #2790048 Report a problem LVR #2790048 Report a problem | ||
| 7/3/2026 | Price change | $519,900-1.9%$311/sqft |
Source: LVR #2790048 Report a problem | ||
| 6/22/2026 | Price change | $530,000-0.9%$317/sqft |
Source: LVR #2790048 Report a problem | ||
| 6/9/2026 | Listed for sale | $535,000-2.7%$320/sqft |
Source: LVR #2790048 Report a problem | ||
| 6/6/2026 | Listing removed | $550,000$329/sqft |
Source: LVR #2764923 Report a problem | ||
| 5/12/2026 | Price change | $550,000-3.3%$329/sqft |
Source: LVR #2764923 Report a problem | ||
| 4/20/2026 | Price change | $569,000-5%$340/sqft |
Source: LVR #2764923 Report a problem | ||
| 3/17/2026 | Listed for sale | $599,000+49.8%$358/sqft |
Source: LVR #2764923 Report a problem | ||
| 12/11/2025 | Sold | $399,900+146.2%$239/sqft |
Source: Public Record Report a problem | ||
| 3/17/2000 | Sold | $162,439$97/sqft |
Source: Public Record Report a problem | ||
Public tax history
| Year | Property taxes | Tax assessment |
|---|---|---|
| 2026 | $2,365 +3% | $111,876 +0.4% |
| 2025 | $2,296 +3% | $111,479 +7.3% |
| 2024 | $2,229 +3% | $103,886 +11.9% |
| 2023 | $2,165 +3% | $92,871 +7% |
| 2022 | $2,102 +3% | $86,764 +0.7% |
| 2021 | $2,040 +3% | $86,130 +5.1% |
| 2020 | $1,980 +3% | $81,974 +3.8% |
| 2019 | $1,922 +5.7% | $78,999 |
| 2018 | $1,819 | $78,999 +0.3% |
| 2017 | $1,819 | $78,785 +8.7% |
| 2016 | $1,819 +0.2% | $72,507 +4.2% |
| 2015 | $1,815 +3% | $69,585 +17.9% |
| 2014 | $1,762 | $59,005 |
| 2013 | -- | $59,005 -6.8% |
| 2012 | -- | $63,319 -1.6% |
| 2011 | -- | $64,371 -3.7% |
| 2010 | -- | $66,858 -20.9% |
| 2009 | -- | $84,515 |
| 2008 | -- | $84,515 -20.5% |
| 2007 | -- | $106,333 +3.8% |
| 2006 | -- | $102,446 +2% |
| 2005 | -- | $100,408 +46.3% |
| 2004 | -- | $68,625 +7% |
| 2003 | -- | $64,145 +6.2% |
| 2002 | -- | $60,420 +5.1% |
| 2001 | -- | $57,490 |
Find assessor info on the county website
Monthly payment
Est. payment
Payment breakdown
Explore the cost of this home by adjusting the details. Changes won't be saved.Climate risks
Neighborhood: MacDonald Ranch
Nearby schools
GreatSchools rating
- 8/10Neil C Twitchell Elementary SchoolGrades: PK-5Distance: 1.7 mi
- 7/10Bob Miller Middle SchoolGrades: 6-8Distance: 1.6 mi
- 7/10Coronado High SchoolGrades: 9-12Distance: 2.3 mi
Schools provided by the listing agent
- Elementary: Twitchell, Neil C.,Twitchell, Neil C.
- Middle: Miller Bob
- High: Coronado High
Source: LVR. This data may not be complete. We recommend contacting the local school district to confirm school assignments for this home.
- $413,8002 bd1 ba1.3k sqft1853 Cypress Greens Ave, Henderson, NV 89012Off Market
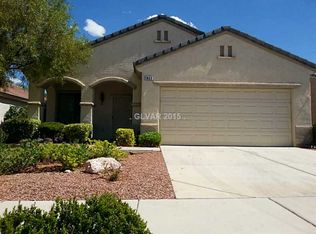
- $408,8002 bd2 ba1.2k sqft1849 Cypress Greens Ave, Henderson, NV 89012Off Market

- $383,9002 bd2 ba1.1k sqft1847 Cypress Greens Ave, Henderson, NV 89012Off Market
- $466,3002 bd2 ba1.5k sqft1855 Cypress Greens Ave, Henderson, NV 89012Off Market
- $572,8003 bd3 ba2.1k sqft1852 Mountain Ranch Ave, Henderson, NV 89012Off Market
- $439,8002 bd2 ba1.5k sqft2068 Desert Woods Dr, Henderson, NV 89012Off Market
- $469,5002 bd2 ba1.6k sqft1845 Cypress Greens Ave, Henderson, NV 89012Off Market
- $420,0002 bd2 ba1.2k sqft1848 Mountain Ranch Ave, Henderson, NV 89012Sold
A local agent can set up tours, give advice and negotiate with sellers.
Similar homes
- $500,0003 bd2 ba1.4k sqft1900 Cardinal Point St, Henderson, NV 89012For Sale
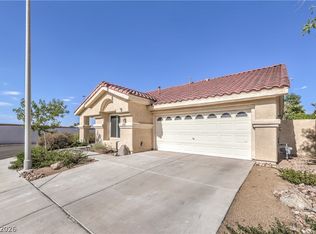 MLS ID #2802690, Shawn C. Cunningham, RE/MAX Advantage. LVR
 - $484,9002 bd2 ba1.2k sqft2153 Indigo Creek Ave, Henderson, NV 89012For Sale
 MLS ID #2795951, Michael McGrath, Platinum Real Estate Prof. LVR
 - $749,0002 bd2 ba1.8k sqft577 Mountain Links Dr, Henderson, NV 89012For Sale
 MLS ID #2804164, Gary Ceci, Ceci Realty. LVR
 - $497,9003 bd2 ba1.6k sqft2052 Angel Falls Dr, Henderson, NV 89074For Sale
 MLS ID #2802382, Justin J. Zagar, Orange Realty Group LLC. LVR
 - $479,9953 bd2 ba1.5k sqft2409 Hamonah Dr, Henderson, NV 89044For SaleMLS ID #2804858, Kevin Goujon, Infinity Brokerage. LVR
- $542,0003 bd2 ba1.7k sqft2726 Watkins Glen Ave, Henderson, NV 89052For SaleMLS ID #2789695, James Sharp, SimpliHOM. LVR
- $499,0003 bd2 ba1.1k sqft316 Desert Knolls St, Henderson, NV 89014For SaleMLS ID #2788962, Austen Gardner, Freedom Realty LLC. LVR
- $580,0003 bd2 ba1.2k sqft152 Cantamar St, Henderson, NV 89074For SaleMLS ID #2802812, Ryan Crighton, Rothwell Gornt Companies. LVR
- $450,0003 bd4 ba2.1k sqft123 Elm St, Henderson, NV 89015For SaleMLS ID #2804370, Lance Sherman, Keller Williams Realty Las Veg. LVR
- $539,9993 bd2 ba1.9k sqft2724 Mintlaw Ave, Henderson, NV 89044For SaleMLS ID #2792203, Robert T. Weber, Huntington & Ellis, A Real Est. LVR
- $564,8264 bd3 ba2.1k sqft136 Villaggio St, Henderson, NV 89074For SaleMLS ID #2798785, Svetlana Holder, Platinum Real Estate Prof. LVR
- $570,0003 bd2 ba2k sqft728 Tossa De Mar Ave, Henderson, NV 89002For SaleMLS ID #2778423, Lauren Paris, Simply Vegas. LVR
- $525,0002 bd2 ba1.7k sqft2088 Sawtooth Mountain Dr, Henderson, NV 89044For SaleMLS ID #2765086, Kristin Poppe, Coldwell Banker Premier. LVR
- $549,9993 bd3 ba2.2k sqft3103 Strawberry Park Dr, Las Vegas, NV 89120For SaleMLS ID #2800907, Jason Grasso, GDK Realty. LVR
- $499,9003 bd2 ba1.6k sqft5630 Neosho St, Las Vegas, NV 89120For SaleMLS ID #2801144, Noah Bates, Rustic Properties. LVR
- $484,9993 bd3 ba1.7k sqft10520 Adobe Ranch St, Las Vegas, NV 89141For SaleMLS ID #2804565, Matthew Suiter, BHHS Nevada Properties. LVR
- $399,0002 bd2 ba1.1k sqft2013 Joy View Ln, Henderson, NV 89012For SaleMLS ID #2794935, Jordan D. Betten, Simply Vegas. LVR
- $629,0003 bd3 ba2.1k sqft9530 Summerfest St, Las Vegas, NV 89123For SaleMLS ID #2801856, Antoinette Carozza, eXp Realty. LVR
- $560,0004 bd3 ba2.1k sqft2852 Frabiele St, Henderson, NV 89044For SaleMLS ID #2802065, Damian Montijo, Simply Vegas. LVR
- $549,9903 bd2 ba1.7k sqft129 Piano Ln, Henderson, NV 89015New ConstructionMLS ID #2803769, Kim M. Stubler, Realty ONE Group, Inc. LVR
