Welcome to this beautifully updated home offering over 4,400 square feet of thoughtfully designed living space. The spacious main level features generously sized rooms throughout, including a formal dining room, a large family room, and an open-concept kitchen that flows seamlessly into the inviting living room with a cozy gas fireplace. Just off the living room, you'll find a versatile bonus room with vaulted ceilings—perfect for a home office, playroom, or sitting area. Step outside to the expansive back deck, ideal for relaxing or entertaining.
Upstairs, the spacious primary suite offers a private ensuite bathroom and a walk-in closet. Three additional bedrooms and full bathroom completes the upper level, providing plenty of space for family and guests.
The walkout basement continues the home's open, airy feel with multiple living and entertaining spaces, a granite-topped bar, and a full bathroom—making it the perfect place for game nights, movie nights, or hosting friends and family.
Outside, enjoy multiple outdoor living spaces, including two separate decks and a patio accessible from the walkout basement, giving you plenty of options for outdoor entertaining or peaceful relaxation.
Residents of this sought-after community enjoy outstanding amenities, including a swimming pool, parks, tennis and basketball courts, and scenic walking trails.
Don't miss the opportunity to make this exceptional home yours. Schedule your private showing today!
Pending
$524,999
18510 Heritage Trl, Strongsville, OH 44136
4beds
4,473sqft
Single Family Residence
Built in 1986
10,497 Square Feet Lot
$-- Zestimate®
$117/sqft
$49/mo HOA
What's special
Spacious main levelExpansive back deckTwo separate decksOpen-concept kitchenMultiple outdoor living spacesLarge family roomSpacious primary suite
- 27 days |
- 938 |
- 79 |
Likely to sell faster than
Zillow last checked:
Listing updated:
Listed by:
Brett A Casey 330-461-1291 brettadamcasey@gmail.com,
Skymount Realty, LLC,
Caleb Barney 330-421-7493,
Skymount Realty, LLC
Source: MLS Now,MLS#: 5229689 Originating MLS: Medina County Board of REALTORS
Originating MLS: Medina County Board of REALTORSFacts & features
Interior
Bedrooms & bathrooms
- Bedrooms: 4
- Bathrooms: 4
- Full bathrooms: 3
- 1/2 bathrooms: 1
- Main level bathrooms: 1
Primary bedroom
- Level: Second
- Dimensions: 17 x 14
Bedroom
- Level: Second
- Dimensions: 14 x 11
Bedroom
- Level: Second
- Dimensions: 14 x 14
Bedroom
- Level: Second
- Dimensions: 14 x 13
Dining room
- Level: First
- Dimensions: 14 x 10
Family room
- Level: First
- Dimensions: 28 x 14
Kitchen
- Level: First
- Dimensions: 21 x 13
Living room
- Level: First
- Dimensions: 18 x 13
Heating
- Forced Air, Gas
Cooling
- Central Air
Appliances
- Included: Microwave, Range, Refrigerator
- Laundry: Inside, Main Level
Features
- Basement: Full,Walk-Out Access
- Number of fireplaces: 1
Interior area
- Total structure area: 4,473
- Total interior livable area: 4,473 sqft
- Finished area above ground: 2,923
- Finished area below ground: 1,550
Video & virtual tour
Property
Parking
- Total spaces: 3
- Parking features: Attached, Garage, Paved
- Attached garage spaces: 3
Features
- Levels: Two
- Stories: 2
- Patio & porch: Deck, Patio
- Exterior features: Tennis Court(s)
- Has private pool: Yes
Lot
- Size: 10,497 Square Feet
Details
- Parcel number: 39720132
Construction
Type & style
- Home type: SingleFamily
- Architectural style: Colonial
- Property subtype: Single Family Residence
Materials
- Brick, Stucco
- Roof: Asphalt,Fiberglass
Condition
- Year built: 1986
Utilities & green energy
- Sewer: Public Sewer
- Water: Public
Community & HOA
Community
- Subdivision: High Point 06
HOA
- Has HOA: Yes
- Services included: Insurance, Recreation Facilities, Reserve Fund
- HOA fee: $590 annually
- HOA name: High Point Homeowners
Location
- Region: Strongsville
Financial & listing details
- Price per square foot: $117/sqft
- Tax assessed value: $463,800
- Annual tax amount: $7,621
- Date on market: 7/24/2026
- Cumulative days on market: 28 days
Estimated market value
Not available
Estimated sales range
Not available
Not available
Price history
| Date | Event | Price |
|---|---|---|
| 7/28/2026 | Pending sale | $524,999$117/sqft |
Source:  MLS Now #5229689 Report a problem MLS Now #5229689 Report a problem | ||
| 7/24/2026 | Listed for sale | $524,999+57.2%$117/sqft |
Source: MLS Now #5229689 Report a problem | ||
| 8/22/2017 | Sold | $334,000-1.7%$75/sqft |
Source: MLS Now #3919372 Report a problem | ||
| 7/17/2017 | Pending sale | $339,900$76/sqft |
Source: Greater Cleveland Southwest #3919372 Report a problem | ||
| 7/4/2017 | Price change | $339,900+0.3%$76/sqft |
Source: Keller Williams Grt Cleve SW #3919372 Report a problem | ||
| 7/1/2017 | Listed for sale | $339,000+41.3%$76/sqft |
Source: Owner Report a problem | ||
| 6/30/2014 | Sold | $240,000+2.6%$54/sqft |
Source: Public Record Report a problem | ||
| 10/13/1992 | Sold | $234,000$52/sqft |
Source: MLS Now #493675 Report a problem | ||
Public tax history
| Year | Property taxes | Tax assessment |
|---|---|---|
| 2025 | $7,621 0% | $162,330 |
| 2024 | $7,621 -8.7% | $162,330 +21.8% |
| 2023 | $8,345 +0.7% | $133,280 |
| 2022 | $8,285 +0.8% | $133,280 |
| 2021 | $8,219 +0.9% | $133,280 +14% |
| 2020 | $8,149 +0.7% | $116,900 |
| 2019 | $8,094 +12.7% | $116,900 |
| 2018 | $7,179 +28.8% | $116,900 +39.2% |
| 2017 | $5,573 +1.9% | $84,010 |
| 2016 | $5,471 | $84,010 |
| 2015 | $5,471 -9.7% | $84,010 -7.4% |
| 2014 | $6,056 +1.5% | $90,760 |
| 2013 | $5,970 +3.8% | $90,760 |
| 2012 | $5,752 -0.8% | $90,760 -3.7% |
| 2011 | $5,798 +896.8% | $94,260 |
| 2010 | $582 -89.9% | $94,260 |
| 2009 | $5,784 -3.4% | $94,260 -8% |
| 2008 | $5,984 +3.7% | $102,450 |
| 2007 | $5,770 +11% | $102,450 |
| 2006 | $5,197 +1.2% | $102,450 +6.8% |
| 2005 | $5,137 +1.2% | $95,970 |
| 2004 | $5,076 +5% | $95,970 |
| 2003 | $4,834 +6.4% | $95,970 +7.5% |
| 2002 | $4,545 -49.3% | $89,290 |
| 2001 | $8,965 -0.1% | $89,290 |
| 2000 | $8,974 | $89,290 |
Find assessor info on the county website
Monthly payment
Est. payment
Payment breakdown
Explore the cost of this home by adjusting the details. Changes won't be saved.Climate risks
Neighborhood: 44136
Nearby schools
GreatSchools rating
- 8/10Kinsner Elementary SchoolGrades: K-5Distance: 1 mi
- 8/10Strongsville Middle SchoolGrades: 6-8Distance: 2.4 mi
- 9/10Strongsville High SchoolGrades: 9-12Distance: 1.6 mi
Schools provided by the listing agent
- District: Strongsville CSD - 1830
Source: MLS Now. This data may not be complete. We recommend contacting the local school district to confirm school assignments for this home.
- $438,9004 bd3 ba2.6k sqft18532 Heritage Trl, Strongsville, OH 44136Off Market
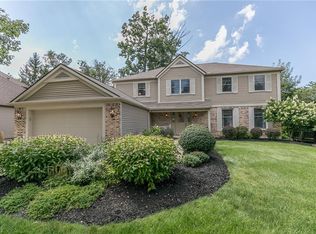
- $457,1004 bd2 ba3.1k sqft18488 Heritage Trl, Strongsville, OH 44136Off Market
- $423,7003 bd2 ba2.1k sqft18426 Bunker Hill Dr, Strongsville, OH 44136Off Market
- $447,9003 bd2 ba2.1k sqft18432 Bunker Hill Dr, Strongsville, OH 44136Off Market
- $499,1004 bd4 ba3.1k sqft18554 Heritage Trl, Strongsville, OH 44136Off Market
- $496,7002 bd2 ba2.1k sqft18438 Bunker Hill Dr, Strongsville, OH 44136Off Market
- $411,7004 bd2 ba2.7k sqft18466 Heritage Trl, Strongsville, OH 44136Off Market
- $467,7004 bd3 ba2.7k sqft18511 Heritage Trl, Strongsville, OH 44136Off Market
A local agent can set up tours, give advice and negotiate with sellers.
Similar homes
- $470,0004 bd3 ba4.4k sqft17639 Lexington Ln, Strongsville, OH 44136For Sale
 MLS ID #5233621, Julie L Hogston, Real of Ohio. MLS Now
 - $450,0004 bd3 ba2.6k sqft17069 Partridge Dr, Strongsville, OH 44136For Sale
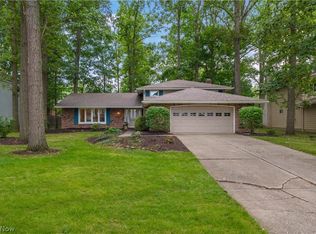 MLS ID #5236853, Mike Kackloudis, RE/MAX Above & Beyond. MLS Now
 - $525,0004 bd3 ba3.9k sqft2343 Auden Cir, Brunswick, OH 44212For Sale
 MLS ID #5236615, Luke Schimpf, EXP Realty, LLC.. MLS Now
 - $499,9993 bd4 ba4.3k sqft20521 Leana Ct, Strongsville, OH 44149For Sale
 MLS ID #5230534, Paul R Rossman Jr, Russell Real Estate Services. MLS Now
 - $434,9004 bd3 ba2.8k sqft16097 N Laguardia Pkwy, Strongsville, OH 44136For SaleMLS ID #5225815, Anthony R Latina, RE/MAX Crossroads Properties. MLS Now
- $279,9004 bd3 ba2.2k sqft20246 Drake Rd, Strongsville, OH 44136For SaleMLS ID #5230113, Tresa M Klein, Keller Williams Elevate. MLS Now
- $529,9004 bd3 ba4k sqft6672 Beverly May Dr, Independence, OH 44131For SaleMLS ID #5236668, Brian G Hawkins, CENTURY 21 DePiero & Associates, Inc.. MLS Now
- $392,0003 bd2 ba2.6k sqft20757 Parkwood Ln, Strongsville, OH 44136For SaleMLS ID #5222481, Sylvia Incorvaia, EXP Realty, LLC.. MLS Now
- $549,9994 bd4 ba4k sqft2340 Brittany Blvd, Brunswick, OH 44212For SaleMLS ID #5223294, Noureddine Chehade, EXP Realty, LLC.. MLS Now
- $435,0004 bd3 ba2.7k sqft13756 Cartwright Pkwy, Strongsville, OH 44136For SaleMLS ID #5225170, Adam T Bellinski, Russell Real Estate Services. MLS Now
- $599,0004 bd4 ba4k sqft12300 Coopers Run, Strongsville, OH 44149For SaleMLS ID #5221877, Pam Strange, EXP Realty, LLC.. MLS Now
- $495,0004 bd3 ba2.8k sqft2470 Stiegler Rd, Valley City, OH 44280For SaleMLS ID #5233711, Jenna Bartone, RE/MAX Above & Beyond. MLS Now
- $600,0005 bd5 ba4.5k sqft21766 Woodfield Trl, Strongsville, OH 44149For SaleMLS ID #5225353, John Lawson, Russell Real Estate Services. MLS Now
- $489,9004 bd4 ba4.1k sqft4851 Gateway Dr, Medina, OH 44256For SaleMLS ID #5231186, Mara K Kaulins, Keller Williams Elevate. MLS Now
- $525,0004 bd3 ba3k sqft2996 Pondsford Dr, Medina, OH 44256For SaleMLS ID #5232184, Jessica A Chodaczek, LoFaso Real Estate Services. MLS Now
- $429,0004 bd3 ba3.1k sqft1148 Krndia Ct, Brunswick, OH 44212For SaleMLS ID #5230672, Nicole R Guizzotti, EXP Realty, LLC.. MLS Now
- $747,0004 bd4 ba5.2k sqft20143 Kylemore Dr, Strongsville, OH 44149For SaleMLS ID #5225351, Elizabeth A Zacharias, Berkshire Hathaway HomeServices Stouffer Realty. MLS Now
- $530,0004 bd3 ba3.9k sqft4360 Oakmont Dr, Akron, OH 44321For SaleMLS ID #5229899, Jeffrey C Treubig, Berkshire Hathaway HomeServices Stouffer Realty. MLS Now
- $624,9004 bd4 ba3.5k sqft10203 Forestwood Ln, North Royalton, OH 44133For SaleMLS ID #5235112, Sylvia Incorvaia, EXP Realty, LLC.. MLS Now
- $539,9004 bd3 ba4k sqft4354 Cypress Ct, Akron, OH 44321For SaleMLS ID #5232913, Steve Spinelli, Keller Williams Chervenic Rlty. MLS Now
