
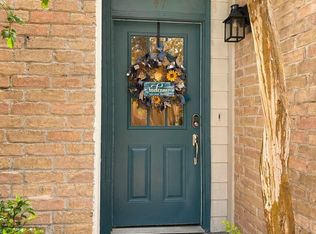
This 2-BEDROOM, 2-BATH SINGLE-STORY home is ready for your personal touch and customization. Step inside to VAULTED CEILINGS and an OPEN-CONCEPT layout that seamlessly connects the kitchen, dining, and living areas, creating a comfortable and inviting space. Enjoy a FULLY FENCED PRIVATE COURTYARD at the front—perfect for relaxing, gardening, or entertaining guests. Out back, unwind under the COVERED PATIO and enjoy additional outdoor living space. The home also features a 2-CAR DETACHED GARAGE for added convenience and storage. Ideally located with EASY ACCESS TO SHOPPING, RESTAURANTS, and everyday amenities, this property is a fantastic opportunity to create the home you’ve always envisioned. Schedule your showing today!
For sale
$150,000
18527 Trail Bend Ln, Houston, TX 77084
2beds
1,090sqft
Single Family Residence
Built in 1982
4,229 Square Feet Lot
$143,800 Zestimate®
$138/sqft
$43/mo HOA
What's special
Fully fenced private courtyardCovered patioVaulted ceilingsOpen-concept layout
- 131 days
- 5,709
- 348
Zillow last checked:
Listing updated:
Listed by:
Tonia Nicholas TREC #0753000 713-805-8152,
Keller Williams Realty Southwest,
Tiffany Bryant TREC #0827616 713-805-9650,
Keller Williams Realty Southwest
Source: HAR,MLS#: 94894081
Facts & features
Interior
Bedrooms & bathrooms
- Bedrooms: 2
- Bathrooms: 2
- Full bathrooms: 2
Rooms
- Room types: Family Room
Primary bedroom
- Level: First
- Area: 180
- Dimensions: 12x15
Bedroom
- Level: First
- Area: 100
- Dimensions: 10x10
Other
- Level: First
Kitchen
- Level: First
Living room
- Level: First
- Area: 180
- Dimensions: 12x15
Primary bath
- Level: First
Heating
- Natural Gas
Cooling
- Ceiling Fan(s), Electric
Appliances
- Laundry: Electric Dryer Hookup, Washer Hookup
Features
- High Ceilings, All Bedrooms Down, En-Suite Bath, Primary Bed - 1st Floor
- Flooring: Tile, Vinyl
- Number of fireplaces: 1
- Fireplace features: Wood Burning
Interior area
- Total structure area: 1,090
- Total interior livable area: 1,090 sqft
Property
Parking
- Total spaces: 2
- Parking features: Attached
- Attached garage spaces: 2
Features
- Stories: 1
- Patio & porch: Covered, Patio/Deck, Porch
- Fencing: Back Yard
Lot
- Size: 4,229 Square Feet
- Features: Back Yard, Patio Lot, Subdivided, 0 Up To 1/4 Acre
Details
- Parcel number: 1144560030009
Construction
Type & style
- Home type: SingleFamily
- Architectural style: Traditional
- Property subtype: Single Family Residence
Materials
- Brick, Wood Siding
- Foundation: Slab
- Roof: Composition
Condition
- New construction: No
- Year built: 1982
Utilities & green energy
- Water: Water District
Community & HOA
Community
- Subdivision: Wood Fern Sec 01 R/P
HOA
- Has HOA: Yes
- Amenities included: Clubhouse, Park, Pool
- HOA fee: $520 annually
Location
- Region: Houston
Financial & listing details
- Price per square foot: $138/sqft
- Tax assessed value: $206,876
- Annual tax amount: $4,723
- Date on market: 4/30/2026
- Listing terms: Cash,Conventional
- Road surface type: Concrete, Curbs
Estimated market value
$143,800
$137,000 - $151,000
$1,656/mo
Price history
| Date | Event | Price |
|---|---|---|
| 7/21/2026 | Listed for sale | $150,000$138/sqft |
Source:  HAR #94894081 Report a problem HAR #94894081 Report a problem | ||
| 5/25/2026 | Pending sale | $150,000$138/sqft |
Source: HAR #94894081 Report a problem | ||
| 5/14/2026 | Price change | $150,000-14.3%$138/sqft |
Source: HAR #94894081 Report a problem | ||
| 7/1/2025 | Price change | $175,000-7.9%$161/sqft |
Source: HAR #96788399 Report a problem | ||
| 3/10/2025 | Price change | $190,000-9.5%$174/sqft |
Source: HAR #96788399 Report a problem | ||
| 3/1/2025 | Listed for sale | $210,000+320.8%$193/sqft |
Source: HAR #96788399 Report a problem | ||
| 3/8/2011 | Sold | -- |
Source: Agent Provided Report a problem | ||
| 1/28/2011 | Pending sale | $49,900$46/sqft |
Source: Prudential Gary Greene, Realtors #78702095 Report a problem | ||
| 12/19/2010 | Listed for sale | $49,900$46/sqft |
Source: Prudential Gary Greene, Realtors #78702095 Report a problem | ||
Public tax history
| Year | Property taxes | Tax assessment |
|---|---|---|
| 2025 | $200 +9.8% | $206,876 -2.3% |
| 2024 | $182 | $211,756 +1.4% |
| 2023 | -- | $208,761 +22% |
| 2022 | $770 | $171,162 +15.3% |
| 2021 | -- | $148,477 +12.4% |
| 2020 | $754 +1.1% | $132,072 |
| 2019 | $746 -42.7% | -- |
| 2018 | $1,301 | $114,178 |
| 2017 | $1,301 +5.4% | $114,178 +4.7% |
| 2016 | $1,234 -3.3% | $109,082 +20.2% |
| 2015 | $1,277 | $90,740 +2.9% |
| 2014 | $1,277 | $88,168 +13.9% |
| 2013 | -- | $77,419 |
| 2012 | -- | $77,419 -7.4% |
| 2011 | -- | $83,576 -8.3% |
| 2010 | -- | $91,162 |
| 2009 | -- | $91,162 |
| 2008 | -- | $91,162 |
| 2007 | -- | $91,162 |
| 2006 | -- | $91,162 |
| 2005 | -- | $91,162 +8.3% |
| 2004 | -- | $84,200 |
| 2003 | -- | $84,200 +6.2% |
| 2002 | -- | $79,300 +5.7% |
| 2001 | -- | $75,000 +10% |
| 2000 | -- | $68,200 |
Find assessor info on the county website
Monthly payment
Est. payment
Payment breakdown
Explore the cost of this home by adjusting the details. Changes won't be saved.Climate risks
Neighborhood: 77084
Nearby schools
Schools provided by the listing agent
- Elementary: Schmalz Elementary School
- Middle: Cardiff Junior High School
- High: Mayde Creek High School
Source: HAR. This data may not be complete. We recommend contacting the local school district to confirm school assignments for this home.
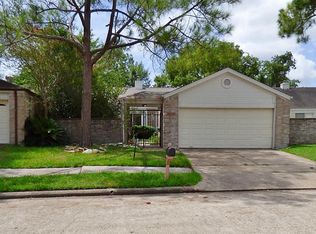
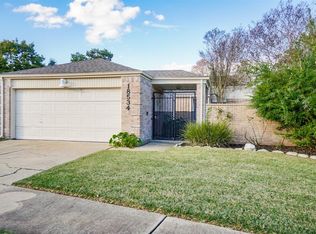

Similar homes
- $149,9992 bd2 ba1k sqft11201 Lynbrook Dr APT 3504, Houston, TX 77042For Sale
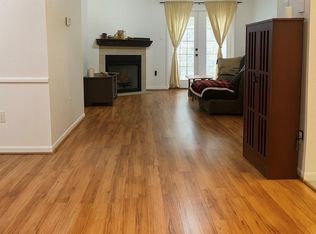 MLS ID #39142640, Elena Turcanu, Compass RE Texas, LLC - Houston. HAR
 - $140,0002 bd2 ba1.2k sqft11710 Southlake Dr Unit 16, Houston, TX 77077For Sale
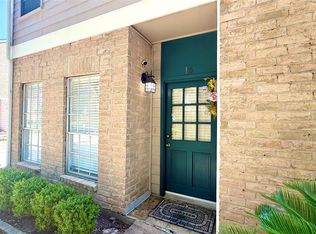 MLS ID #23947103, Giovanni Lopez, Go-MRealty. HAR
 - $154,9992 bd2 ba1.1k sqft10018 Knoboak Dr APT 13, Houston, TX 77080For Sale
 MLS ID #29277865, Therese Landa, Houstonian Properties. HAR
 - $140,0002 bd3 ba1.2k sqft11710 Southlake Dr Unit 47, Houston, TX 77077For Sale
 MLS ID #14253805, Erica Berry, eXp Realty, LLC. HAR
