Escape to 2.71 private acres on one of Northern Michigan's most coveted peninsulas. This beautiful home sits directly across from Kelley Park with frontage on East Bay, offering access to the water and the natural beauty that makes Old Mission such a special place to call home. Relax on the screened-in porch and take in the surroundings, or gather around one of the property's most remarkable features — home to the second-tallest chestnut tree in the United States. Practical upgrades give this home lasting peace of mind, including a metal roof, a whole-home generator, and a new well. Spend your mornings just minutes from Haserot Beach, and your evenings exploring the peninsula's renowned wineries and restaurants — all within easy reach. The Old Mission General Store is just down the road, and whether you're looking for a full-time residence or an Up North retreat, this property offers the space, privacy, and location that rarely come together like this. Opportunities on Old Mission Peninsula don't last.
For sale
$524,000
18529 Mission Rd, Traverse City, MI 49686
3beds
1,679sqft
Single Family Residence
Built in 1890
2.71 Acres Lot
$495,000 Zestimate®
$312/sqft
$-- HOA
What's special
Screened-in porchAccess to the waterMetal roofFrontage on east bay
- 6 days
- 1,524
- 129
Zillow last checked:
Listing updated:
Listed by:
Wendy Schaub wendy@rebeaudry.com,
EXP Realty,
Matthew Beaudry,
EXP Realty
Source: NGLRMLS,MLS#: 1950455
Facts & features
Interior
Bedrooms & bathrooms
- Bedrooms: 3
- Bathrooms: 2
- Full bathrooms: 1
- 1/2 bathrooms: 1
- Main level bathrooms: 1
Primary bedroom
- Area: 218.88
- Dimensions: 12.8 x 17.1
Primary bathroom
- Features: Shared
Kitchen
- Area: 127.5
- Dimensions: 12.5 x 10.2
Living room
- Area: 325.35
- Dimensions: 24.1 x 13.5
Heating
- Forced Air, Natural Gas
Cooling
- Window Unit(s)
Appliances
- Included: Refrigerator, Oven/Range, Washer, Dryer, Exhaust Fan
- Laundry: Main Level
Features
- Drywall, Cable TV, High Speed Internet
- Basement: Michigan Basement,Unfinished
- Has fireplace: No
- Fireplace features: None
Interior area
- Total structure area: 1,679
- Total interior livable area: 1,679 sqft
- Finished area above ground: 1,679
- Finished area below ground: 0
Video & virtual tour
Property
Parking
- Total spaces: 1
- Parking features: Attached, Asphalt
- Attached garage spaces: 1
Accessibility
- Accessibility features: None
Features
- Levels: One and One Half
- Stories: 1
- Patio & porch: Deck, Screened
- Waterfront features: Near Pub.Access w/in 500'
Lot
- Size: 2.71 Acres
- Dimensions: 246 x 251 x 99 x 329 x 147 x 581
- Features: Cleared, Wooded, Metes and Bounds
Details
- Additional structures: None
- Parcel number: 1123501302
- Zoning description: Residential
Construction
Type & style
- Home type: SingleFamily
- Property subtype: Single Family Residence
Materials
- Frame, Vinyl Siding
- Roof: Metal
Condition
- New construction: No
- Year built: 1890
Utilities & green energy
- Sewer: Private Sewer
- Water: Private
Community & HOA
Community
- Features: None
- Subdivision: N/A
HOA
- Services included: None
Location
- Region: Traverse City
Financial & listing details
- Price per square foot: $312/sqft
- Tax assessed value: $76,344
- Annual tax amount: $2,062
- Price range: $524K - $524K
- Date on market: 9/11/2026
- Cumulative days on market: 7 days
- Listing agreement: Exclusive Right Sell
- Listing terms: Conventional,Cash
- Ownership type: Private Owner
- Road surface type: Asphalt
Estimated market value
$495,000
$470,000 - $520,000
$2,041/mo
Price history
| Date | Event | Price |
|---|---|---|
| 9/11/2026 | Listed for sale | $524,000$312/sqft |
Source:  NGLRMLS #1950455 Report a problem NGLRMLS #1950455 Report a problem | ||
Public tax history
| Year | Property taxes | Tax assessment |
|---|---|---|
| 2025 | $2,062 | $157,600 +18.8% |
| 2024 | -- | $132,700 -2.4% |
| 2023 | $2,171 +7.1% | $136,000 +1.9% |
| 2022 | $2,026 +1% | $133,400 +9.6% |
| 2021 | $2,006 -0.5% | $121,700 -4.7% |
| 2020 | $2,016 | $127,700 +4.9% |
| 2019 | $2,016 +1.9% | $121,700 -0.2% |
| 2018 | $1,978 | $122,000 +9.3% |
| 2017 | -- | $111,600 +9.1% |
| 2016 | -- | $102,300 +5% |
| 2014 | -- | $97,400 -0.7% |
| 2012 | -- | $98,100 -7.5% |
| 2011 | -- | $106,000 -5.7% |
| 2010 | -- | $112,400 +8.4% |
| 2009 | -- | $103,700 -2.3% |
| 2008 | -- | $106,100 +20.4% |
| 2007 | -- | $88,100 +16.2% |
| 2005 | -- | $75,800 +0.9% |
| 2004 | -- | $75,087 +58.6% |
| 2003 | -- | $47,354 +6.6% |
| 2002 | -- | $44,439 +12.1% |
| 2001 | -- | $39,640 +31.9% |
| 2000 | -- | $30,056 |
Find assessor info on the county website
Monthly payment
Est. payment
Payment breakdown
Explore the cost of this home by adjusting the details. Changes won't be saved.Climate risks
Neighborhood: 49686
Nearby schools
Schools provided by the listing agent
- District: Traverse City Area Public Schools
Source: NGLRMLS. This data may not be complete. We recommend contacting the local school district to confirm school assignments for this home.
Similar homes
- $429,0004 bd2 ba1.7k sqft11869 Center Rd, Traverse City, MI 49686For Sale
 MLS ID #1948843, Leslie Young. NGLRMLS
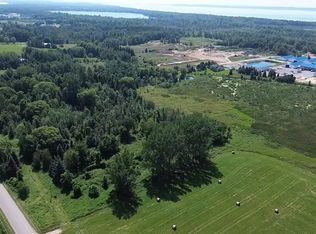
 - $549,8003 bd3 ba1.8k sqft00 Quarterline Road, Kewadin, MI 49648For Sale
 MLS ID #1949102, Donald Fedrigon. NGLRMLS
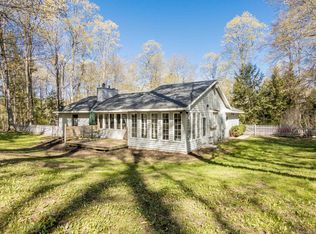
 - $624,9992 bd2 ba1.8k sqft14416 Peninsula Dr, Traverse City, MI 49686For Sale
 MLS ID #1945152, Jenifer Taylor. NGLRMLS
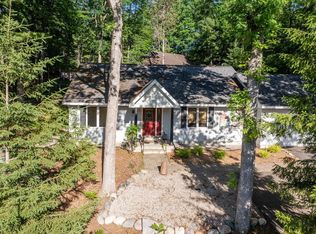
 - $509,9003 bd3 ba1.6k sqft4473 Paper Birch Ln, Traverse City, MI 49686For Sale
 MLS ID #1944314, Steven Duperon. NGLRMLS
 - $489,0005 bd2 ba2.1k sqft4270 Baywood Dr, Traverse City, MI 49686For Sale
 MLS ID #26041823, Cassidy Munger, Best Homes of Michigan LLC. MichRIC
 - $384,9003 bd1 ba1.2k sqft6072 Center Rd, Traverse City, MI 49686For Sale
 MLS ID #50221281, Taylor Cobb, HOMEFLO. MiRealSource
