UPDATED COUNTRY LIVING WITH ACREAGE, WORKSHOP & BARN!
Discover the charm of country living at this beautifully refreshed property in Mount Pleasant, Texas! Situated on approximately 1.05 acres (subject to verification of both tracts conveying), this 2-bedroom, 2-bathroom home offers approximately 1,461 square feet of living space, combining recent improvements with the flexibility and functionality of country property living.
Inside, you'll find fresh interior paint, updated flooring and trim, new light fixtures, ceiling fans, and blinds throughout. The kitchen features a new dishwasher, updated cabinet hardware, and a new stove vent. Both bathrooms have received updates, including new sinks, fixtures, and other improvements. Additional upgrades include foundation leveling, plumbing improvements, updated electrical safety features, and mini-split cooling.
Step outside and enjoy the spacious covered front porch, recently resurfaced and painted, offering a welcoming place to relax and enjoy the peaceful surroundings. The property also features a two-room workshop with electricity, a four-stall barn, and a private water well, providing additional space and versatility for hobbies, storage, equipment, or other country-living needs.
If you've been searching for a property with room to spread out, useful outdoor improvements, and a home with numerous recent updates, this East Texas property deserves a closer look. Enjoy the flexibility of country living while making this property your own!
For sale
$272,700
1853 County Road 3330, Mount Pleasant, TX 75455
2beds
1,461sqft
Single Family Residence
Built in 1941
0.62 Acres Lot
$-- Zestimate®
$187/sqft
$-- HOA
What's special
Four-stall barnNew light fixturesTwo-room workshop with electricityNew stove ventFresh interior paintCeiling fansBlinds throughout
- 3 days
- 180
- 2
Zillow last checked:
Listing updated:
Listed by:
April Williams 0763236 512-788-9495,
Realty of America, LLC 512-788-9495,
Misty Stasney 0719150 817-727-7991,
Realty Of America, LLC
Source: NTREIS,MLS#: 21435321
Facts & features
Interior
Bedrooms & bathrooms
- Bedrooms: 2
- Bathrooms: 2
- Full bathrooms: 2
Primary bedroom
- Level: First
- Dimensions: 10 x 12
Primary bedroom
- Level: First
- Dimensions: 10 x 9
Dining room
- Level: First
- Dimensions: 0 x 0
Other
- Features: Built-in Features
- Level: First
- Dimensions: 0 x 0
Other
- Level: First
- Dimensions: 0 x 0
Kitchen
- Features: Breakfast Bar, Built-in Features, Eat-in Kitchen
- Level: First
- Dimensions: 0 x 0
Living room
- Features: Ceiling Fan(s), Fireplace
- Level: First
- Dimensions: 12 x 14
Heating
- Fireplace(s), Natural Gas
Cooling
- Ceiling Fan(s), Gas
Appliances
- Included: Gas Cooktop, Gas Oven, Gas Range, Gas Water Heater
Features
- Eat-in Kitchen, High Speed Internet, Pantry
- Has basement: No
- Number of fireplaces: 1
- Fireplace features: Gas, Living Room
Interior area
- Total interior livable area: 1,461 sqft
Video & virtual tour
Property
Parking
- Parking features: None
Features
- Levels: One
- Stories: 1
- Pool features: None
- Fencing: Back Yard
Lot
- Size: 0.62 Acres
- Features: Acreage
Details
- Parcel number: 8112
Construction
Type & style
- Home type: SingleFamily
- Architectural style: Traditional,Detached
- Property subtype: Single Family Residence
- Attached to another structure: Yes
Materials
- Frame
Condition
- Year built: 1941
Utilities & green energy
- Utilities for property: Electricity Available
Community & HOA
Community
- Subdivision: SATTELHITE, THOMAS ABS 00493 TR 470 0.623 AC
HOA
- Has HOA: No
Location
- Region: Mount Pleasant
Financial & listing details
- Price per square foot: $187/sqft
- Annual tax amount: $1,551
- Date on market: 11/12/2026
- Cumulative days on market: 4 days
- Listing terms: Cash,Conventional,FHA
- Electric utility on property: Yes
Estimated market value
Not available
Estimated sales range
Not available
Not available
Price history
| Date | Event | Price |
|---|---|---|
| 11/12/2026 | Listed for sale | $272,700$187/sqft |
Source: NTREIS #21435321 Report a problem | ||
Public tax history
Tax history is unavailable.
Monthly payment
Est. payment
Payment breakdown
Explore the cost of this home by adjusting the details. Changes won't be saved.Climate risks
Neighborhood: 75455
Nearby schools
Schools provided by the listing agent
- Elementary: Vivian Fowler
- Middle: Wallace,Corprew,Mount Pleasant
- High: Mount Pleasant
- District: Mount Pleasant ISD
Source: NTREIS. This data may not be complete. We recommend contacting the local school district to confirm school assignments for this home.

Similar homes
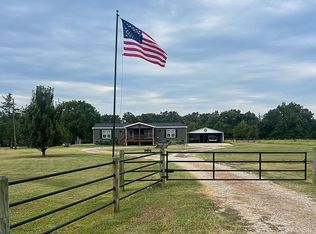
- $249,0003 bd2 ba1.6k sqft4052 Fm 1001, Mount Pleasant, TX 75455For Sale By Owner
- $289,0003 bd-- ba1.9k sqft1749 County Road 3225, Mount Pleasant, TX 75455For Sale
 MLS ID #26014796, Michael Whitney, Mayben Realty, LLC. GTARMLS
- $210,0003 bd2 ba1.3k sqft3204 Fm 2152, Mount Pleasant, TX 75455For Sale
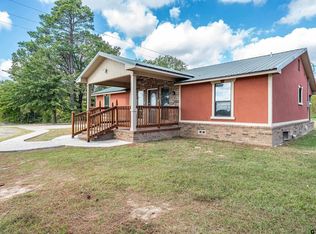 MLS ID #26014899, Michael Acres, Good Realty. GTARMLS
- $249,9004 bd2 ba1.8k sqft254 County Road 3225, Mount Pleasant, TX 75455For Sale
 MLS ID #21384701, Alba Herrera Beaty. NTREIS
