Discover this exceptional new construction home at 1853 Real Street in Indianapolis, offering thoughtfully designed living spaces and quality craftsmanship. This well-appointed home features 3 bedrooms, 2.5 bathrooms, an open-concept layout, a flex room, an electric fireplace, an extended veranda, a 2-car rear-load garage, and more! The home showcases true commitment to quality construction and attention to detail throughout. The upstairs owner's bedroom provides a private retreat, while the remaining bedrooms offer comfortable accommodations for family or guests. The open-concept design creates an inviting atmosphere where kitchen, dining, and living areas flow together naturally. This thoughtful layout maximizes the square footage of space while maintaining distinct functional zones. 1853 Real Street represents an opportunity to be the first owner of a thoughtfully designed space that emphasizes both comfort and functionality in a desirable Indianapolis location just outside of Carmel.
Active
Price cut: $8K (11/5)
$399,990
1853 Real St, Indianapolis, IN 46240
3beds
1,755sqft
Residential, Single Family Residence
Built in 2026
6,534 Square Feet Lot
$-- Zestimate®
$228/sqft
$100/mo HOA
What's special
Electric fireplaceFlex roomOpen-concept layoutExtended veranda
- 54 days
- 428
- 19
Zillow last checked:
Listing updated:
Listed by:
Jennifer Mencias jmencias@mihomes.com,
M/I Homes of Indiana, L.P.
Source: MIBOR as distributed by MLS GRID,MLS#: 22105049
Facts & features
Interior
Bedrooms & bathrooms
- Bedrooms: 3
- Bathrooms: 3
- Full bathrooms: 2
- 1/2 bathrooms: 1
- Main level bathrooms: 1
Primary bedroom
- Level: Upper
- Area: 210 Square Feet
- Dimensions: 14 x 15
Bedroom 2
- Level: Upper
- Area: 110 Square Feet
- Dimensions: 11 x 10
Bedroom 3
- Level: Upper
- Area: 143 Square Feet
- Dimensions: 13 x 11
Family room
- Level: Main
- Area: 224 Square Feet
- Dimensions: 14 x 16
Kitchen
- Level: Main
- Area: 143 Square Feet
- Dimensions: 11 x 13
Laundry
- Level: Main
- Area: 48 Square Feet
- Dimensions: 6 x 8
Play room
- Level: Main
- Area: 110 Square Feet
- Dimensions: 11 x 10
Heating
- Forced Air
Cooling
- Central Air
Appliances
- Included: Dishwasher, Electric Water Heater, Disposal, Microwave, Gas Oven
- Laundry: Laundry Room, Main Level
Features
- Attic Access, Double Vanity, Kitchen Island, Pantry, Smart Thermostat, Walk-In Closet(s)
- Has basement: No
- Attic: Access Only
- Number of fireplaces: 1
- Fireplace features: Electric, Family Room
Interior area
- Total structure area: 1,755
- Total interior livable area: 1,755 sqft
Property
Parking
- Total spaces: 2
- Parking features: Detached, Garage Door Opener, Garage Faces Rear
- Garage spaces: 2
- Details: Garage Parking Other(Garage Door Opener)
Features
- Levels: Two
- Stories: 2
- Patio & porch: Covered
- Exterior features: Lighting
Lot
- Size: 6,534 Square Feet
- Features: Corner Lot, Irregular Lot, On Trail, Sidewalks
Details
- Parcel number: 490313126006032800
- Horse amenities: None
Construction
Type & style
- Home type: SingleFamily
- Architectural style: Other
- Property subtype: Residential, Single Family Residence
Materials
- Cement Siding
- Foundation: Slab
Condition
- New Construction,Under Construction
- New construction: Yes
- Year built: 2026
Details
- Builder name: M/I Homes
Utilities & green energy
- Water: Public
- Utilities for property: Electricity Connected, Sewer Connected, Water Connected
Community & HOA
Community
- Security: Smoke Detector(s)
- Subdivision: Citypointe
HOA
- Has HOA: Yes
- Amenities included: Dog Park, Picnic Area, Playground, Pool, Trail(s)
- Services included: Association Home Owners
- HOA fee: $300 quarterly
- HOA phone: 317-444-3100
Location
- Region: Indianapolis
Financial & listing details
- Price per square foot: $228/sqft
- Tax assessed value: $9,800
- Annual tax amount: $249
- Date on market: 9/14/2026
- Cumulative days on market: 104 days
- Electric utility on property: Yes
Estimated market value
Not available
Estimated sales range
Not available
Not available
Price history
| Date | Event | Price |
|---|---|---|
| 11/5/2026 | Price change | $399,990-2%$228/sqft |
Source:  MIBOR as distributed by MLS GRID #22105049 Report a problem | ||
| 10/21/2026 | Price change | $407,990-0.5%$232/sqft |
Source: MIBOR as distributed by MLS GRID #22105049 Report a problem | ||
| 10/8/2026 | Price change | $409,990-2.4%$234/sqft |
Source: MIBOR as distributed by MLS GRID #22105049 Report a problem | ||
| 9/15/2026 | Price change | $419,990-2.3%$239/sqft |
Source: MIBOR as distributed by MLS GRID #22105049 Report a problem | ||
| 8/11/2026 | Price change | $429,990-1.1%$245/sqft |
Source:  M/I Homes Report a problem | ||
| 7/31/2026 | Listed for sale | $434,990$248/sqft |
Source: M/I Homes Report a problem | ||
| 7/19/2026 | Listing removed | $434,990$248/sqft |
Source: M/I Homes Report a problem | ||
| 5/29/2026 | Price change | $434,990-1.1%$248/sqft |
Source: MIBOR as distributed by MLS GRID #22105049 Report a problem | ||
| 5/1/2026 | Price change | $439,990-2.2%$251/sqft |
Source: M/I Homes Report a problem | ||
| 4/3/2026 | Price change | $449,990-2.4%$256/sqft |
Source: M/I Homes Report a problem | ||
| 3/7/2026 | Listed for sale | $460,820$263/sqft |
Source: M/I Homes Report a problem | ||
| 12/9/2024 | Listing removed | -- |
Source: M/I Homes Report a problem | ||
| 10/18/2024 | Listed for sale | -- |
Source: M/I Homes Report a problem | ||
Public tax history
| Year | Property taxes | Tax assessment |
|---|---|---|
| 2025 | $249 | $9,800 |
| 2024 | -- | $9,800 |
Find assessor info on the county website
Monthly payment
Est. payment
Payment breakdown
Explore the cost of this home by adjusting the details. Changes won't be saved.Climate risks
Neighborhood: Nora-Far Northside
Nearby schools
Schools provided by the listing agent
- Elementary: Nora Elementary School
- Middle: Northview Middle School
- High: North Central High School
Source: MIBOR as distributed by MLS GRID. This data may not be complete. We recommend contacting the local school district to confirm school assignments for this home.

Similar homes
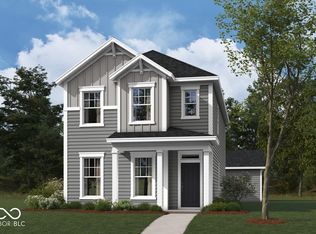
- from $396,9903 bd3 ba2k sqftOakmont Plan, CityPointe, Indianapolis, IN 46240New Construction
 M/I Homes
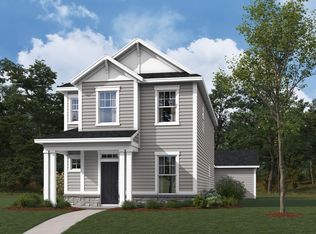
- $419,9003 bd3 ba2k sqft9850 Gaylen Ct, Fishers, IN 46040Active
 MLS ID #22132171, Jayson Angst, Trueblood Real Estate. MIBOR as distributed by MLS GRID
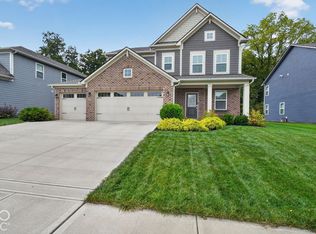
- $445,0003 bd3 ba2.1k sqft14281 James Dean Dr, Carmel, IN 46033Active
 MLS ID #22132304, Paul Bates, F.C. Tucker Company. MIBOR as distributed by MLS GRID
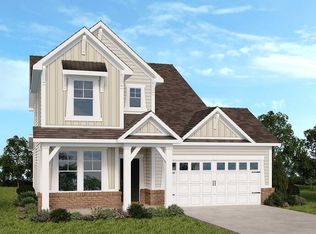
- from $398,0003 bd3 ba2k sqftSonoma Plan, Cyntheanne Woods, Fishers, IN 46037New Construction
 Taylor Morrison
