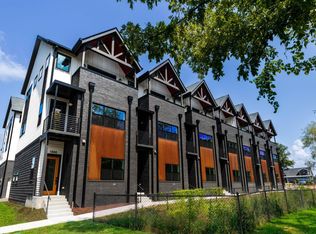
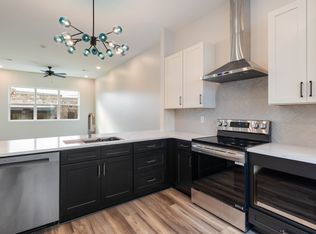
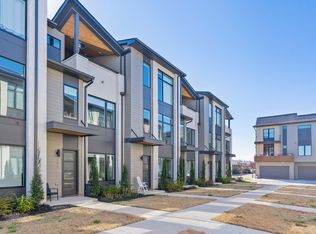
New construction townhome at The 1800s at Park Central, directly across from Sculpture Fields at Montague Park. Up to $20,000 in combined seller and lender credit toward closing costs, prepaids, or discount points with preferred lender, on contracts accepted by November 30, 2026. 3BR/3.5BA, 1,576 sq ft on three levels. Interior unit with city and Lookout Mountain views. 10' ceilings, open layout, stone countertops, stainless appliances, and a large pantry. First-floor bedroom with full bath works as an office or guest suite. Upstairs, the primary suite has a walk-in closet, double vanity, and tiled shower. The second bedroom has its own bath, a vaulted ceiling, and a balcony facing the city and Lookout Mountain. ENERGY STAR certified with spray foam insulation, whole-house water filtration, UV air purification, and low-VOC materials. Attached 2-car rear-entry garage, extra storage, covered patio. HOA $140/month. Builder warranty included. Short drive to the Chattanooga Zoo, Oddstory Brewing Co., Southside and Main Street dining and shops, downtown Chattanooga, UTC, and Erlanger Medical Center. Buyer to verify square footage, school zones, and HOA. Owner is a licensed real estate agent.
New construction
Price cut: $10K (10/11)
$479,900
1853 Zeta Way, Chattanooga, TN 37404
3beds
1,576sqft
Townhouse
Built in 2026
-- sqft lot
$-- Zestimate®
$305/sqft
$140/mo HOA
What's special
Whole-house water filtrationCovered patioOpen layoutLarge pantryStainless appliancesStone countertopsDouble vanity
- 74 days
- 75
- 3
Zillow last checked:
Listing updated:
Listed by:
Heather Hague 423-503-0999,
Dixon Homes Realty 706-237-8222,
Hannah Stewart 423-602-6229,
Dixon Homes Realty
Source: Greater Chattanooga Realtors,MLS#: 1541219
Facts & features
Interior
Bedrooms & bathrooms
- Bedrooms: 3
- Bathrooms: 4
- Full bathrooms: 3
- 1/2 bathrooms: 1
Heating
- Central, Electric
Cooling
- Central Air, Electric, Zoned
Appliances
- Included: Disposal, Dishwasher, Free-Standing Range, Microwave, Range Hood
- Laundry: Laundry Closet, Electric Dryer Hookup, Washer Hookup
Features
- Double Vanity, Walk-In Closet(s), Separate Shower, En Suite
- Flooring: Concrete, Luxury Vinyl
- Windows: ENERGY STAR Qualified Windows
- Has basement: No
- Has fireplace: No
Interior area
- Total structure area: 1,576
- Total interior livable area: 1,576 sqft
- Finished area above ground: 1,576
- Finished area below ground: 0
Property
Parking
- Total spaces: 2
- Parking features: Asphalt, Garage Door Opener, Off Street, Garage Faces Rear
- Attached garage spaces: 2
Features
- Levels: Three Or More,Tri-Level
- Stories: 3
- Patio & porch: Covered, Patio
- Exterior features: Balcony, Lighting, Rain Gutters
- Has view: Yes
- View description: City, Mountain(s)
Lot
- Features: Level
Details
- Parcel number: 156a F 001
Construction
Type & style
- Home type: Townhouse
- Architectural style: Contemporary
- Property subtype: Townhouse
Materials
- Brick, Metal Siding, Fiber Cement
- Foundation: Slab
- Roof: Shingle
Condition
- New construction: Yes
- Year built: 2026
Details
- Builder name: Modus Build, LLC
Utilities & green energy
- Sewer: Public Sewer
- Water: Public
- Utilities for property: Cable Available, Electricity Available, Sewer Connected
Community & HOA
Community
- Subdivision: The 1800s at Park Central
HOA
- Has HOA: Yes
- Services included: Maintenance Grounds, Other
- HOA fee: $140 monthly
Location
- Region: Chattanooga
Financial & listing details
- Price per square foot: $305/sqft
- Annual tax amount: $2,713
- Date on market: 8/20/2026
- Listing terms: Cash,Conventional,FHA,VA Loan
Estimated market value
Not available
Estimated sales range
Not available
$2,731/mo
Price history
| Date | Event | Price |
|---|---|---|
| 10/11/2026 | Price change | $479,900-2%$305/sqft |
Source: Greater Chattanooga Realtors #1541219 Report a problem | ||
| 9/10/2026 | Price change | $489,900-1%$311/sqft |
Source: Greater Chattanooga Realtors #1541219 Report a problem | ||
| 8/20/2026 | Listed for sale | $494,900$314/sqft |
Source: Greater Chattanooga Realtors #1541219 Report a problem | ||
Public tax history
Tax history is unavailable.
Monthly payment
Est. payment
Payment breakdown
Explore the cost of this home by adjusting the details. Changes won't be saved.Climate risks
Neighborhood: Ferger Place
Nearby schools
Schools provided by the listing agent
- Elementary: East Side Elementary
- Middle: Orchard Knob Middle
- High: Howard School of Academics & Tech
Source: Greater Chattanooga Realtors. This data may not be complete. We recommend contacting the local school district to confirm school assignments for this home.
- $315,0001.02 acres1800 S Holtzclaw Ave, Chattanooga, TN 37404Off Market
- $241,7003 bd3 ba1.5k sqft1800 S Holtzclaw Ave #1861, Chattanooga, TN 37404Off Market

- $248,7003 bd3 ba1.5k sqft1800 S Holtzclaw Ave #1865, Chattanooga, TN 37404Off Market
- $241,7003 bd3 ba1.5k sqft1800 S Holtzclaw Ave #1857, Chattanooga, TN 37404Off Market
Similar homes
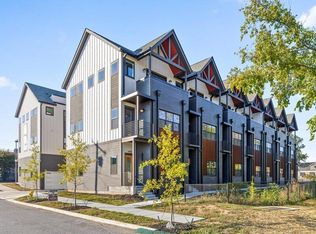
- $499,9003 bd3 ba1.5k sqft1862 Zeta Way, Chattanooga, TN 37404New Construction
 MLS ID #1543338, Hannah Stewart. Greater Chattanooga Realtors
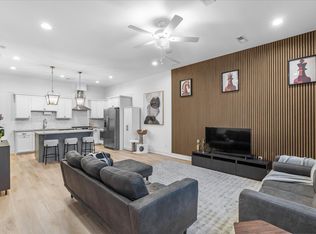
- $449,0003 bd4 ba2k sqft829 S Greenwood Ave #113, Chattanooga, TN 37404For Sale
 MLS ID #1541948, Alexandra Theis. Greater Chattanooga Realtors
- $475,0004 bd4 ba2.2k sqft917 E 17th St #105, Chattanooga, TN 37408For Sale
 MLS ID #1536978, Debbie Sue Przybysz. Greater Chattanooga Realtors
- $385,0002 bd2 ba1.6k sqft737 Burnside Pl, Chattanooga, TN 37408For Sale
 MLS ID #1545617, Jay Robinson. Greater Chattanooga Realtors
