Cute 3-4 bedroom Cape on 1/4 acre, freshly painted inside with new carpet/flooring, just waiting for you to move in and make it your own. The kitchen has lots of cupboards just painted white, with new flooring and room for a small table in the corner. Formal living room and dining room have new carpet and fresh paint with large windows letting in lots of natural light. There are two bedrooms on the first floor, one with a double closet. The first floor full bathroom has new flooring, granite top vanity and two in-wall medicine cabinets along with two linen/storage closets in the hallway. Upstairs is the 3rd bedroom, also with fresh paint and new carpet, closet in the "hall" along with extra storage shelves. There's a bonus room that could be finished, just add paint and carpet as it has fresh wood floor and walls with painted open/beamed ceiling and could be a 4th bedroom or office or playroom, many possibilities! Full basement is unfinished but waterproofed with walls and floor freshly painted, divided into 3 "rooms". Detached 2-car garage with 1-car door offers additional storage. Huge, partially fenced yard with firepit offers plenty of room for playhouse or gardens and more. Additional updates include furn/a/c-2026, H2O-2025, new electric box-2026, paint/carpet/flooring-2026. Make your appointment today to see your new HOME!
Pending
$180,000
1854 Olympic St, Cuyahoga Falls, OH 44221
3beds
1,096sqft
Single Family Residence
Built in 1944
0.28 Acres Lot
$-- Zestimate®
$164/sqft
$-- HOA
What's special
Freshly painted insideTwo in-wall medicine cabinets
- 45 days
- 78
- 4
Zillow last checked:
Listing updated:
Listed by:
Debbie Spencer 330-256-5488 dspencer@kw.com,
Keller Williams Chervenic Rlty,
Fred Spencer 330-256-5488,
Keller Williams Chervenic Rlty
Source: MLS Now,MLS#: 5213972 Originating MLS: Akron Cleveland Association of REALTORS
Originating MLS: Akron Cleveland Association of REALTORSFacts & features
Interior
Bedrooms & bathrooms
- Bedrooms: 3
- Bathrooms: 1
- Full bathrooms: 1
- Main level bathrooms: 1
- Main level bedrooms: 2
Primary bedroom
- Description: First floor bedroom with fresh paint and new carpet, double closet.,Flooring: Carpet
- Features: Window Treatments
- Level: First
- Dimensions: 11 x 11
Bedroom
- Description: Upstairs, 3rd bedroom with fresh paint and new carpet, closet in the "hall".,Flooring: Carpet
- Features: Vaulted Ceiling(s), Window Treatments
- Level: Second
- Dimensions: 11 x 12
Bedroom
- Description: 2nd first floor bedroom, also fresh paint and new carpet.,Flooring: Carpet
- Features: Window Treatments
- Level: First
- Dimensions: 9 x 8
Bathroom
- Description: First floor full bathroom with tub/shower combo, updated vanity with granite, 2 medicine cabinets, new floor.,Flooring: Laminate
- Level: First
- Dimensions: 8 x 5
Dining room
- Description: Formal dining room, also with fresh paint and new carpet.,Flooring: Carpet
- Features: Window Treatments
- Level: First
- Dimensions: 11 x 9
Eat in kitchen
- Description: Room for a small table in the corner, new flooring, cabinets freshly painted white.,Flooring: Laminate
- Level: First
- Dimensions: 11 x 10
Living room
- Description: Freshly painted and carpeted living room with built-in shelves along the stairs.,Flooring: Carpet
- Features: Built-in Features, Window Treatments
- Level: First
- Dimensions: 15 x 11
Mud room
- Description: Double door entrance in back of house with small mud room.,Flooring: Ceramic Tile
- Level: First
- Dimensions: 4 x 4
Other
- Description: Unfinished room on 2nd floor, painted exposed ceiling, just needs carpet and paint to be 4th bedroom, office, playroom, etc.,Flooring: Wood
- Features: Vaulted Ceiling(s), Window Treatments
- Level: Second
- Dimensions: 11 x 9
Heating
- Forced Air, Gas
Cooling
- Central Air
Appliances
- Laundry: Washer Hookup, Electric Dryer Hookup, Gas Dryer Hookup, In Basement
Features
- Built-in Features, Cathedral Ceiling(s), Laminate Counters, Primary Downstairs
- Basement: Full,Interior Entry,Unfinished
- Has fireplace: No
Interior area
- Total structure area: 1,096
- Total interior livable area: 1,096 sqft
- Finished area above ground: 1,096
- Finished area below ground: 0
Property
Parking
- Total spaces: 2
- Parking features: Detached, Garage
- Garage spaces: 2
Features
- Levels: Two
- Stories: 2
- Patio & porch: Covered, Porch
- Exterior features: Awning(s), Fire Pit
- Fencing: Partial,Privacy,Wood
Lot
- Size: 0.28 Acres
- Dimensions: 96 x 127 x 96 x 127
- Features: Back Yard, Dead End
Details
- Additional structures: Garage(s)
- Parcel number: 0218520
Construction
Type & style
- Home type: SingleFamily
- Architectural style: Cape Cod
- Property subtype: Single Family Residence
Materials
- Aluminum Siding
- Foundation: Block
- Roof: Asphalt,Fiberglass
Condition
- Year built: 1944
Utilities & green energy
- Sewer: Public Sewer
- Water: Public
Community & HOA
Community
- Subdivision: North Moreland
HOA
- Has HOA: No
Location
- Region: Cuyahoga Falls
Financial & listing details
- Price per square foot: $164/sqft
- Tax assessed value: $151,810
- Annual tax amount: $2,976
- Date on market: 7/18/2026
- Cumulative days on market: 44 days
Estimated market value
Not available
Estimated sales range
Not available
Not available
Price history
| Date | Event | Price |
|---|---|---|
| 7/21/2026 | Pending sale | $180,000$164/sqft |
Source:  MLS Now #5213972 Report a problem MLS Now #5213972 Report a problem | ||
| 7/18/2026 | Listed for sale | $180,000$164/sqft |
Source: MLS Now #5213972 Report a problem | ||
Public tax history
| Year | Property taxes | Tax assessment |
|---|---|---|
| 2025 | $2,976 -1.8% | $53,130 |
| 2024 | $3,030 +3.3% | $53,130 |
| 2023 | $2,934 +7.4% | $53,130 +32.1% |
| 2022 | $2,732 +0% | $40,212 |
| 2021 | $2,732 | $40,212 |
| 2020 | -- | $40,212 +27.4% |
| 2019 | $2,316 +17.3% | $31,567 +0% |
| 2018 | $1,974 +7.1% | $31,560 |
| 2017 | $1,843 | $31,560 +5.9% |
| 2016 | $1,843 | $29,800 |
| 2015 | $1,843 0% | $29,800 |
| 2014 | $1,844 -1.8% | $29,800 -2.6% |
| 2013 | $1,877 +0% | $30,590 |
| 2012 | $1,877 +0.1% | $30,590 |
| 2011 | $1,875 +1% | $30,590 -9.6% |
| 2010 | $1,857 | $33,846 |
| 2009 | -- | $33,846 |
| 2008 | $1,854 -2% | $33,846 -5.3% |
| 2007 | $1,892 +0.6% | $35,757 |
| 2006 | $1,880 +5.9% | $35,757 |
| 2005 | $1,775 | $35,757 +7.5% |
| 2004 | -- | $33,261 |
| 2003 | $1,493 +0.2% | $33,261 |
| 2002 | $1,490 +32.1% | $33,261 +25.3% |
| 2001 | $1,128 0% | $26,545 |
| 2000 | $1,128 | $26,545 |
Find assessor info on the county website
Monthly payment
Est. payment
Payment breakdown
Explore the cost of this home by adjusting the details. Changes won't be saved.Climate risks
Neighborhood: 44221
Nearby schools
Schools provided by the listing agent
- District: Cuyahoga Falls CSD - 7705
Source: MLS Now. This data may not be complete. We recommend contacting the local school district to confirm school assignments for this home.
- $196,9003 bd1 ba960 sqft1838 Olympic St, Cuyahoga Falls, OH 44221Off Market
- $15,590-- bd-- ba-- sqft1872 Olympic St, Cuyahoga falls, OH 44221Off Market
- $209,0004 bd2 ba1.5k sqft1837 & 1839 Olympic St, Cuyahoga Falls, OH 44221Off Market
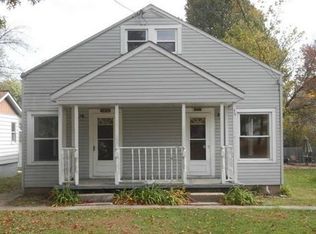
- $191,0003 bd1 ba960 sqft1830 Olympic St, Cuyahoga Falls, OH 44221Off Market
Similar homes
- $215,0003 bd2 ba1.1k sqft2100 Delmore St, Cuyahoga Falls, OH 44221For Sale
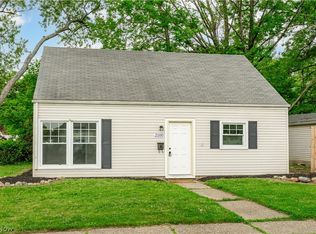 MLS ID #5226280, Sara Eddy, Real of Ohio. MLS Now
 - $172,4002 bd2 ba1k sqft815 Grant Ave, Cuyahoga Falls, OH 44221For Sale
 MLS ID #5236273, Brendan Taylor, RE/MAX Trends Realty. MLS Now
 - $199,9003 bd1 ba884 sqft1940 14th St, Cuyahoga Falls, OH 44223For Sale
 MLS ID #5235299, Anthony R Latina, RE/MAX Crossroads Properties. MLS Now
 - $189,0003 bd1 ba1k sqft2554 23rd St, Cuyahoga Falls, OH 44223For Sale
 MLS ID #5233021, Danielle A Arroyo, EXP Realty, LLC.. MLS Now
