The spacious primary suite is conveniently located on the first floor. This private retreat features two generous walk-in closets, an oversized walk-in shower, and stunning dual-sided marble vanities. A guest bedroom and full bath are also located downstairs, offering flexibility for visitors. The kitchen is complete with granite countertops, a stone backsplash, a walk-in pantry, and 2022 stainless steel refrigerator and microwave. Wood flooring flows throughout the entire first floor, with replaced carpet upstairs, complemented by plantation shutters throughout the home and tile in all bathrooms. Upstairs, you'll find additional well-sized bedrooms, including a charming fifth bedroom featuring a Romeo balcony with peaceful lake view. Updates including a 2021 roof, 2023 water heater, 2023 exterior paint, and 2026 interior paint touch-ups, 10x50 screened patio and new pavers, both completed in 2025. Additional features include a wide-set, deep 3-car garage, 2 attics & 2 AC units.
Active
Price cut: $10K (6/8)
$715,000
1855 MOORINGS Circle, Middleburg, FL 32068
5beds
3,806sqft
:
Get pre-qualified$4,809/mo
Single Family Residence
Built in 2005
-- sqft lot
$701,700 Zestimate®
$188/sqft
$130/mo HOA
What's special
Granite countertopsReplaced carpet upstairsTile in all bathroomsSpacious primary suitePrivate retreatNew paversStone backsplash
- 150 days |
- 463 |
- 14 |
Zillow last checked:
Listing updated:
Listed by:
HOLLIE RANEE SIMMONS 904-528-9891,
GAILEY ENTERPRISES LLC 904-646-7357
Source: realMLS,MLS#: 2132207
Facts & features
Interior
Bedrooms & bathrooms
- Bedrooms: 5
- Bathrooms: 4
- Full bathrooms: 4
Heating
- Central
Cooling
- Central Air, Multi Units
Appliances
- Included: Dishwasher, Disposal, Electric Cooktop, Electric Oven, Gas Water Heater, Microwave, Refrigerator
- Laundry: Electric Dryer Hookup, Lower Level, Sink, Washer Hookup
Features
- Breakfast Bar, Butler Pantry, Ceiling Fan(s), Central Vacuum, Guest Suite, His and Hers Closets, In-Law Floorplan, Kitchen Island, Primary Bathroom -Tub with Separate Shower, Master Downstairs, Split Bedrooms, Walk-In Closet(s)
- Flooring: Carpet, Tile, Wood
- Windows: Skylight(s)
- Has fireplace: Yes
- Fireplace features: Gas
Interior area
- Total interior livable area: 3,806 sqft
Property
Parking
- Total spaces: 3
- Parking features: Attached
- Attached garage spaces: 3
Features
- Levels: Two
- Stories: 2
- Patio & porch: Rear Porch, Screened
- Fencing: Back Yard
Details
- Parcel number: 36042500831100120
Construction
Type & style
- Home type: SingleFamily
- Architectural style: Traditional
- Property subtype: Single Family Residence
Materials
- Roof: Shingle
Condition
- New construction: No
- Year built: 2005
Utilities & green energy
- Water: Public
- Utilities for property: Cable Available, Electricity Connected, Natural Gas Not Available, Water Connected, Propane
Community & HOA
Community
- Subdivision: Paradise Moorings
HOA
- Has HOA: Yes
- Amenities included: Boat Slip, RV/Boat Storage
- Services included: Maintenance Grounds
- HOA fee: $130 monthly
Location
- Region: Middleburg
Financial & listing details
- Price per square foot: $188/sqft
- Tax assessed value: $661,226
- Date on market: 2/27/2026
- Listing terms: Cash,Conventional,FHA,VA Loan
Estimated market value
$701,700
$667,000 - $737,000
$3,041/mo
Price history
| Date | Event | Price |
|---|---|---|
| 6/8/2026 | Price change | $715,000-1.4%$188/sqft |
Source:  realMLS #2132207 Report a problem realMLS #2132207 Report a problem | ||
| 4/21/2026 | Price change | $725,000-1.3%$190/sqft |
Source: realMLS #2132207 Report a problem | ||
| 2/27/2026 | Listed for sale | $734,900+80.1%$193/sqft |
Source: realMLS #2132207 Report a problem | ||
| 4/21/2017 | Sold | $408,000-5.1%$107/sqft |
Source: realMLS #824341 Report a problem | ||
| 3/5/2017 | Pending sale | $429,900$113/sqft |
Source: ACCESS REALTY OF NORTH FL #824341 Report a problem | ||
| 1/2/2017 | Listed for sale | $429,900+5.4%$113/sqft |
Source: ACCESS REALTY OF NORTH FL #824341 Report a problem | ||
| 12/27/2012 | Sold | $408,000$107/sqft |
Source: realMLS #621817 Report a problem | ||
Public tax history
| Year | Property taxes | Tax assessment |
|---|---|---|
| 2025 | -- | $435,609 +2.9% |
| 2024 | $6,119 +2.6% | $423,333 +3% |
| 2023 | $5,966 +5% | $411,003 +3% |
| 2022 | $5,682 +0.5% | $399,033 +3% |
| 2021 | $5,655 +3.7% | $387,411 +1.4% |
| 2020 | $5,452 | $382,063 +2.3% |
| 2019 | $5,452 +1.3% | $373,474 +0.3% |
| 2018 | $5,381 +6.5% | $372,265 -2% |
| 2017 | $5,051 -13.4% | $379,706 +18.2% |
| 2016 | $5,835 +30% | $321,254 +0.7% |
| 2015 | $4,490 -2.2% | $319,021 +0.8% |
| 2014 | $4,590 | $316,489 +1.5% |
| 2013 | -- | $311,812 +8.1% |
| 2012 | -- | $288,334 -2.3% |
| 2011 | -- | $294,985 -13.4% |
| 2010 | -- | $340,763 -17.4% |
| 2009 | -- | $412,652 -5.5% |
| 2008 | -- | $436,449 -0.8% |
| 2007 | -- | $440,085 +1.6% |
| 2006 | -- | $432,981 +485.1% |
| 2005 | -- | $74,000 |
| 2004 | -- | $74,000 |
Find assessor info on the county website
Monthly payment
Est. payment
Payment breakdown
Explore the cost of this home by adjusting the details. Changes won't be saved.Climate risks
Neighborhood: 32068
Nearby schools
GreatSchools rating
- 6/10Swimming Pen Creek Elementary SchoolGrades: PK-6Distance: 0.6 mi
- 7/10Lakeside Junior High SchoolGrades: 6-8Distance: 3.3 mi
- 8/10Fleming Island High SchoolGrades: PK,9-12Distance: 2.9 mi
Schools provided by the listing agent
- Elementary: Swimming Pen Creek
- Middle: Lakeside
- High: Fleming Island
Source: realMLS. This data may not be complete. We recommend contacting the local school district to confirm school assignments for this home.
- $755,4005 bd4 ba3.9k sqft1851 Moorings Cir, Middleburg, FL 32068Off Market

- $628,3004 bd2 ba3.7k sqft1940 Silo Oaks Pl, Middleburg, FL 32068Off Market
- $765,7004 bd4 ba3.5k sqft1868 Moorings Cir, Middleburg, FL 32068Off Market

- $624,1005 bd4 ba2.9k sqft1852 Moorings Cir, Middleburg, FL 32068Off Market

- $485,0003 bd2 ba2.3k sqft1938 Silo Oaks Pl, Middleburg, FL 32068Sold
- $1,975,3006 bd6 ba6.1k sqft1859 Moorings Cir, Middleburg, FL 32068Off Market
- $714,7005 bd4 ba3k sqft1848 Moorings Cir, Middleburg, FL 32068Off Market
- $2,100,0004 bd4 ba4.8k sqft1939 Silo Oaks Pl, Middleburg, FL 32068Sold
A local agent can set up tours, give advice and negotiate with sellers.
A local lender can help you make sure your offer is ready when you are.
Similar homes
- $680,0005 bd5 ba3.3k sqft1928 MOORINGS Circle, Middleburg, FL 32068For Sale
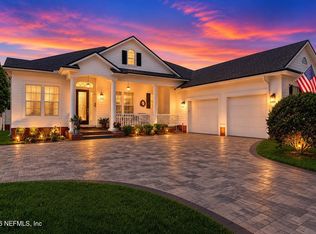 MLS ID #2149598, JEANNE MOELLENDICK. realMLS
 - $749,0004 bd3 ba2.3k sqft1850 WATERBURY Lane, Fleming Island, FL 32003For Sale
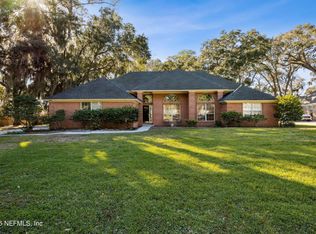 MLS ID #2121693, Alise Ferranti. realMLS
 - $720,0005 bd5 ba3.9k sqft1009 OAKLAND HILLS Avenue, Middleburg, FL 32068For Sale
 MLS ID #2149731, DANA JOHNSON. realMLS
 - $595,0005 bd3 ba2.9k sqft4265 ANGORA Street, Middleburg, FL 32068For Sale
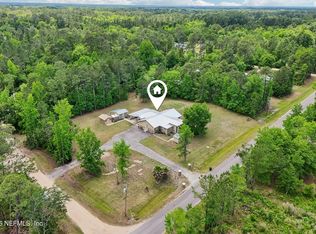 MLS ID #2142804, KRISTINA HINSON. realMLS
 - $735,0005 bd3 ba2.7k sqft128 MALLEY COVE Lane, Fleming Island, FL 32003For SaleMLS ID #2146578, KATHY COLETTI. realMLS
- $749,0005 bd4 ba3.2k sqft14830 INGLE Lane, Jacksonville, FL 32223For SaleMLS ID #2156124, ERICA L JOLLES PA. realMLS
- $645,0004 bd3 ba2.7k sqft1662 PINECREST Drive, Fleming Island, FL 32003For SaleMLS ID #2150720, KEITH JONES. realMLS
- $599,9004 bd3 ba2.7k sqft2346 LAVISTA Lane, Fleming Island, FL 32003For SaleMLS ID #2143245, ERICA WASHKILL. realMLS
- $469,9004 bd3 ba2.5k sqft1482 LANTERN LIGHT Trail, Middleburg, FL 32068For SaleMLS ID #2156613, DEANNA FOERMAN. realMLS
- $597,0004 bd3 ba3.1k sqft1768 EAGLE WATCH Drive, Fleming Island, FL 32003For SaleMLS ID #2150996, WANDA TAYLOR. realMLS
- $599,0005 bd4 ba2.7k sqft2220 LOOKOUT Landing, Fleming Island, FL 32003For SaleMLS ID #2153636, NICOLE MIDDLEBROOK. realMLS
- $575,0004 bd3 ba2.4k sqft1509 LAKE FOXMEADOW Road, Middleburg, FL 32068For SaleMLS ID #2143651, TRAVIS TIPTON. realMLS
- $389,9004 bd2 ba1.9k sqft2028 CANYON RIM Place, Middleburg, FL 32068For SaleMLS ID #2156053, CHRISTINA WELCH. realMLS
- $599,9005 bd3 ba3.2k sqft2300 Pine Needle Ct, Fleming Island, FL 32003For SaleMLS ID #115475, Dalton Vurnakes, ISLAND SIDE REALTY. AINCAR
- $725,0004 bd4 ba2.9k sqft10380 HOOD Road S, Jacksonville, FL 32257For SaleMLS ID #2131048, JULIETTE VAUGHN. realMLS
- $699,9004 bd3 ba2.4k sqft1333 S HIDEAWAY Drive, St. Johns, FL 32259For SaleMLS ID #2150588, SELMA COLLIER. realMLS
- $699,9004 bd3 ba2.6k sqft709 ABBY MIST Drive, St. Johns, FL 32259For SaleMLS ID #2155046, CHRISTINE BARANOFSKY. realMLS
- $599,0005 bd5 ba3.3k sqft486 MONTEREY Parkway, Orange Park, FL 32073For SaleMLS ID #2128165, EDEN JORDAN. realMLS
- $510,0004 bd3 ba2.7k sqft1456 COOPERS HAWK Way, Middleburg, FL 32068For SaleMLS ID #2144396, CHRISTINE PINTAR. realMLS
- $789,0005 bd3 ba2.9k sqft212 TWINING TRCE, St. Johns, FL 32259For SaleMLS ID #2146799, PHIL MOODY. realMLS
