Live Auction! Bidding to start from $850,000! This beautiful 2 Story, 5 Bedroom, 3 Bath Porter Ranch Property was originally a S&S model home. Built in 1978, it has 3,511 SqFt on a 19,062 SqFt Lot and features a private pool and Jacuzzi, a covered outdoor living area w built-in BBQ, and has amazing views of the San Fernando Valley Below. This well maintained Porter Ranch home is perfect for entertaining. The interior features include oak hardwood, granite, and tile flooring, double pane windows, beautiful crown molding, recessed lighting, central HVAC, Tesla Solar, 3 fireplaces, textured glass doors, and a beautiful custom oak and wrought iron staircase. The Kitchen features custom cabinets with decorative glass, granite counter tops, built in oven with gas range and hood, not to mention incredible views. The Master Bedroom features a granite fireplace, vaulted Ceiling, a generous balcony as well as views of the Valley below. The Master Bathroom features dual vanities with a granite counter top, walk-in closet, and soaking tub with views. The upstairs family bathroom is recently renovated with modern granite and stone finishes, glass enclosed shower with separate soaking tub, and a Bluetooth mirror. The Bonus Family Room features built in cabinets, custom oak billiards table and full length balcony. 18554 Brymer St. is minutes from top notch schools, Porter Valley CC, N. Valley YMCA, hiking trails, local shopping and the 118 FWY. No Mello Roos or HOA.
Pre-foreclosure
Est. $1,572,700
18554 Brymer St, Porter Ranch, CA 91326
5beds
3,511sqft
SingleFamily
Built in 1978
0.44 Acres Lot
$1,572,700 Zestimate®
$448/sqft
$-- HOA
Overview
- 69 days
- 14
- 6
Facts & features
Interior
Bedrooms & bathrooms
- Bedrooms: 5
- Bathrooms: 3
- Full bathrooms: 3
Heating
- Forced air, Solar
Cooling
- Central
Appliances
- Included: Dishwasher, Garbage disposal, Microwave, Range / Oven, Washer
- Laundry: Individual Room, Inside, Washer Included, Gas Dryer Hookup, Washer Hookup
Features
- Beamed Ceilings, Bar, Wet Bar, Balcony, Granite Counters, Chair Railings, Coffered Ceiling(s), Built-in Features, Crown Molding, High Ceilings
- Flooring: Tile, Hardwood
- Doors: Sliding Doors, Mirror Closet Door(s)
- Has fireplace: Yes
- Fireplace features: Living Room, Den
- Common walls with other units/homes: No Common Walls
Interior area
- Total interior livable area: 3,511 sqft
Property
Parking
- Total spaces: 6
- Parking features: Garage - Attached
Features
- Levels: Two
- Patio & porch: Covered, Deck, Wood, Patio, Cabana, Roof Top
- Exterior features: Stucco, Cement / Concrete
- Pool features: In Ground, Private, Heated, Diving Board
- Spa features: In Ground, Private, Heated
- Fencing: Masonry, Brick
- Has view: Yes
- View description: Territorial, Mountain
Lot
- Size: 0.44 Acres
- Features: Front Yard, Yard, Gentle Sloping
Details
- Parcel number: 2872018010
- Special conditions: Standard
Construction
Type & style
- Home type: SingleFamily
- Architectural style: English
Materials
- Roof: Tile
Condition
- Year built: 1978
Utilities & green energy
- Sewer: Public Sewer
- Water: Public
Green energy
- Energy generation: Solar
Community & HOA
Location
- Region: Porter Ranch
Financial & listing details
- Price per square foot: $448/sqft
- Tax assessed value: $1,269,688
Foreclosure details
Estimated market value
$1,572,700
$1.46M - $1.71M
$6,824/mo
Price history
| Date | Event | Price |
|---|---|---|
| 1/22/2021 | Sold | $1,150,000+35.3%$328/sqft |
Source: CRISNet / SRAR #SR20246016 Report a problem | ||
| 1/21/2021 | Pending sale | $850,000$242/sqft |
Source: Harcourts Prime Properties #SR20246016 Report a problem | ||
| 1/6/2021 | Contingent | $850,000$242/sqft |
Source: CRISNet / SRAR #SR20246016 Report a problem | ||
| 11/24/2020 | Listed for sale | $850,000+120.8%$242/sqft |
Source: Harcourts Prime Properties #SR20246016 Report a problem | ||
| 1/10/1995 | Sold | $385,000$110/sqft |
Source: Public Record Report a problem | ||
Public tax history
| Year | Property taxes | Tax assessment |
|---|---|---|
| 2026 | -- | $1,269,688 +2% |
| 2025 | $15,455 +1.2% | $1,244,794 +2% |
| 2024 | $15,269 +1.9% | $1,220,387 +2% |
| 2023 | $14,979 +4.8% | $1,196,459 +2% |
| 2022 | $14,292 +85.6% | $1,173,000 +94% |
| 2021 | $7,700 -0.9% | $604,685 +1% |
| 2020 | $7,771 | $598,486 +2% |
| 2019 | $7,771 +6.2% | $586,752 +2% |
| 2018 | $7,319 | $575,248 +2% |
| 2017 | $7,319 +2.2% | $563,969 +2% |
| 2016 | $7,163 +2.7% | $552,912 +1.5% |
| 2015 | $6,972 +0.9% | $544,608 +2% |
| 2014 | $6,907 | $533,941 +2.5% |
| 2012 | -- | $521,108 +2% |
| 2011 | -- | $510,892 +0.8% |
| 2010 | -- | $507,075 -0.2% |
| 2009 | -- | $508,281 +2% |
| 2008 | -- | $498,315 +2% |
| 2007 | -- | $488,545 +2% |
| 2006 | -- | $478,967 |
| 2005 | -- | $478,967 +4% |
| 2004 | -- | $460,369 +1.9% |
| 2003 | -- | $451,933 +2% |
| 2002 | -- | $443,072 +5.3% |
| 2000 | -- | $420,751 |
Find assessor info on the county website
Monthly payment
Climate risks
Neighborhood: Porter Ranch
Nearby schools
Schools provided by the listing agent
- District: Los Angeles Unified
Source: The MLS. This data may not be complete. We recommend contacting the local school district to confirm school assignments for this home.
- $1,550,0004 bd3 ba3.3k sqft18556 Brymer St, Porter Ranch, CA 91326Off Market
- $2,281,2006 bd7 ba4.7k sqft18550 Brymer St, Porter Ranch, CA 91326Off Market
- $1,545,2005 bd3 ba3.5k sqft18558 Brymer St, Porter Ranch, CA 91326Off Market
- $1,609,7004 bd5 ba3.6k sqft18546 Brymer St, Porter Ranch, CA 91326Off Market
Similar homes
- $1,599,9504 bd4 ba3.4k sqft11510 Baird Ave, Porter Ranch, CA 91326For Sale
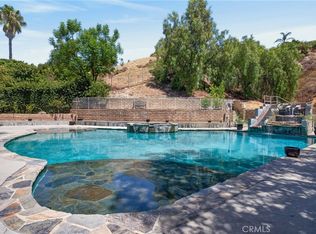 MLS ID #SR26168315, Scott Himelstein, Park Regency Realty. CRMLS
- $1,690,0005 bd3 ba2.5k sqft12216 Beaufait Ave, Porter Ranch, CA 91326For Sale
 MLS ID #SR26238367, Erik Kirakosyan, Pellego, Inc. CRMLS
- $1,498,7006 bd4 ba3k sqft18605 Kenya St, Porter Ranch, CA 91326For Sale
 MLS ID #SR26230882, Josue Aguilar, Pinnacle Estate Properties, Inc.. CRMLS
- $1,499,0004 bd3 ba2.8k sqft18879 Brasilia Dr, Porter Ranch, CA 91326For Sale
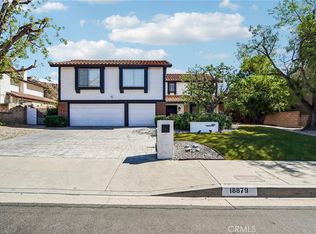 MLS ID #SR26223261, Gary Keshishyan, Pinnacle Estate Properties. CRMLS
