Just minutes from Stockton Lake, this move-in ready home sits on 4.5 beautiful acres offering the perfect blend of comfort, privacy, and opportunity. Perched atop a hill, the home enjoys panoramic views of the surrounding countryside, creating a peaceful setting you'll appreciate every day.The land is thoughtfully balanced with a mix of mature timber and open pasture, providing endless possibilities for recreation, livestock, hunting, hobby farming, or simply enjoying the outdoors. The wooded acreage offers excellent habitat for wildlife and could serve as a private hunting retreat, while the cleared, level ground is highly usable for livestock, agricultural pursuits, additional building sites, or future expansion. Existing fencing and abundant usable acreage make it ideal for those looking to live off the land, generate income, or create the rural lifestyle they've always envisioned.A spacious 40x60 barn offers ample room for equipment, animals, storage, workshops, or future projects. Inside, the home features recent updates and a functional open-concept layout designed for everyday living and entertaining. With four bedrooms, two and a half baths, and move-in ready condition, this property is ready for its next owner to enjoy from day one.Up to 135 additional acres available.Whether you're searching for a hobby farm, a weekend retreat near the lake, or a place to put down roots and enjoy country living, this versatile property delivers.
Pending
Price cut: $100K (6/19)
$299,900
18555 State Highway 32, Stockton, MO 65785
4beds
1,508sqft
:
Get pre-qualified$1,901/mo
Single Family Residence
Built in 1969
4.5 Acres Lot
$290,300 Zestimate®
$199/sqft
$-- HOA
What's special
Recent updatesMove-in ready conditionMove-in ready homePerched atop a hillFour bedrooms
- 43 days |
- 906 |
- 53 |
Zillow last checked:
Listing updated:
Listed by:
Chad Jones 314-810-7150,
Keller Williams Local
Source: SOMOMLS as distributed by MLS GRID,MLS#: 60326167
Facts & features
Interior
Bedrooms & bathrooms
- Bedrooms: 4
- Bathrooms: 3
- Full bathrooms: 2
- 1/2 bathrooms: 1
Rooms
- Room types: Master Bedroom, Great Room, Family Room
Heating
- Central, Fireplace(s), Propane
Cooling
- Attic Fan, Central Air
Appliances
- Included: Gas Cooktop, Built-In Electric Oven, Washer, Microwave, Refrigerator, Electric Water Heater, Dishwasher
- Laundry: Main Level, Laundry Room, W/D Hookup
Features
- Walk-in Shower, Quartz Counters
- Flooring: Laminate
- Windows: Double Pane Windows
- Has basement: No
- Has fireplace: Yes
- Fireplace features: Great Room, Propane
Interior area
- Total structure area: 1,508
- Total interior livable area: 1,508 sqft
- Finished area above ground: 1,508
- Finished area below ground: 0
Property
Parking
- Total spaces: 2
- Parking features: Covered, Gravel, Garage Faces Side, Driveway
- Garage spaces: 2
- Carport spaces: 2
- Has uncovered spaces: Yes
Features
- Levels: One
- Stories: 1
- Patio & porch: Patio
- Fencing: Cross Fenced,Barbed Wire
- Has view: Yes
- View description: Panoramic, Valley
Lot
- Size: 4.5 Acres
- Features: Split Possible, Secluded, Wooded/Cleared Combo, Horses Allowed, Pasture, Mature Trees, Hilly, Cleared, Easements, Acreage
Details
- Additional structures: Outbuilding, Shed(s)
- Additional parcels included: Up to 150 extra acres available.
- Parcel number: 00909062400000000300
- Horses can be raised: Yes
Construction
Type & style
- Home type: SingleFamily
- Architectural style: Raised Ranch
- Property subtype: Single Family Residence
Materials
- Brick, Vinyl Siding
- Foundation: Poured Concrete, Crawl Space
Condition
- Year built: 1969
Utilities & green energy
- Sewer: Septic Tank
- Water: Private
Community & HOA
Community
- Subdivision: Cedar-Not in List
Location
- Region: Stockton
Financial & listing details
- Price per square foot: $199/sqft
- Tax assessed value: $91,120
- Annual tax amount: $716
- Date on market: 6/12/2026
- Listing terms: Cash,VA Loan,USDA/RD,FHA,Conventional
- Road surface type: Gravel
Estimated market value
$290,300
$276,000 - $305,000
$1,730/mo
Price history
| Date | Event | Price |
|---|---|---|
| 7/21/2026 | Pending sale | $299,900$199/sqft |
Source:  SOMOMLS as distributed by MLS GRID #60326167 Report a problem SOMOMLS as distributed by MLS GRID #60326167 Report a problem | ||
| 6/19/2026 | Price change | $299,900-25%$199/sqft |
Source: SOMOMLS as distributed by MLS GRID #60326167 Report a problem | ||
| 6/12/2026 | Listed for sale | $399,900-57%$265/sqft |
Source: SOMOMLS as distributed by MLS GRID #60326167 Report a problem | ||
| 5/20/2026 | Sold | -- |
Source: SOMOMLS as distributed by MLS GRID #60310013 Report a problem | ||
| 3/25/2026 | Pending sale | $929,900$617/sqft |
Source: SOMOMLS as distributed by MLS GRID #60310013 Report a problem | ||
| 3/23/2026 | Price change | $929,900-2.1%$617/sqft |
Source: SOMOMLS as distributed by MLS GRID #60310013 Report a problem | ||
| 11/16/2025 | Listed for sale | $950,000$630/sqft |
Source: SOMOMLS as distributed by MLS GRID #60310013 Report a problem | ||
Public tax history
| Year | Property taxes | Tax assessment |
|---|---|---|
| 2025 | -- | $15,750 +12.1% |
| 2024 | $668 +0.1% | $14,050 |
| 2023 | $667 +0% | $14,050 |
| 2022 | $667 | $14,050 |
| 2021 | -- | $14,050 +0.2% |
| 2020 | -- | $14,020 |
| 2019 | $651 | $14,020 -1% |
| 2018 | $651 | $14,160 |
| 2017 | -- | $14,160 |
| 2016 | -- | $14,160 |
| 2015 | -- | $14,160 +0.7% |
| 2014 | -- | $14,060 |
| 2013 | -- | $14,060 |
Find assessor info on the county website
Monthly payment
Est. payment
Payment breakdown
Explore the cost of this home by adjusting the details. Changes won't be saved.Climate risks
Neighborhood: 65785
Nearby schools
GreatSchools rating
- 5/10Stockton Middle SchoolGrades: 5-8Distance: 3.6 mi
- 5/10Stockton High SchoolGrades: 9-12Distance: 3.8 mi
- 5/10Stockton Elementary SchoolGrades: K-4Distance: 3.6 mi
Schools provided by the listing agent
- Elementary: Stockton
- Middle: Stockton
- High: Stockton
Source: SOMOMLS as distributed by MLS GRID. This data may not be complete. We recommend contacting the local school district to confirm school assignments for this home.
- $64,9005.5 Acres4 W Highway 32, Stockton, MO 65785Lot/Land

- $44,9003.5 Acres11 W Highway 32, Stockton, MO 65785Lot/Land

- $59,9005.6 Acres10 W Highway 32, Stockton, MO 65785Lot/Land

- $55,0005 Acres19 W Highway 32, Stockton, MO 65785Lot/Land
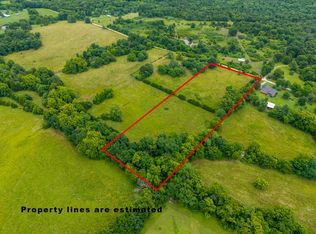
- $159,90018.5 Acres12 W Highway 32, Stockton, MO 65785Lot/Land
- $55,0005 Acres17 W Highway 32, Stockton, MO 65785Lot/Land
- $169,90022.5 Acres13 W Highway 32, Stockton, MO 65785Lot/Land
- $55,0005 Acres3 W Highway 32, Stockton, MO 65785Lot/Land
A local agent can set up tours, give advice and negotiate with sellers.
Similar homes
- $299,9003 bd2 ba1.5k sqft103 W Blair Drive, Stockton, MO 65785Active

 MLS ID #60324789, Emily C. Mehl, All Seasons Realtors. SOMOMLS as distributed by MLS GRID
 - $269,0003 bd2 ba2.1k sqft15030 E 2020 Road, Stockton, MO 65785Active
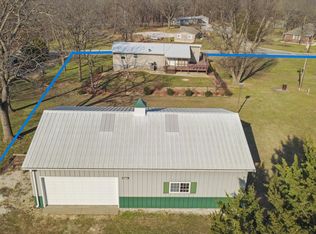 MLS ID #60318760, Elizabeth C Moreau, English Creek Realty, LLC. SOMOMLS as distributed by MLS GRID
 - $185,0003 bd3 ba2.1k sqft20250 S 1485 Road, Stockton, MO 65785Active
 MLS ID #60329208, Taylor Glidewell, Murney Associates - Primrose. SOMOMLS as distributed by MLS GRID
 - $264,9003 bd2 ba1.7k sqft1129 S Ward Street, Stockton, MO 65785Active
 MLS ID #60319102, Tiffany J Copas, Epique Realty. SOMOMLS as distributed by MLS GRID
 - $315,0003 bd2 ba1.2k sqft49 Ridgeview Road, Greenfield, MO 65661ActiveMLS ID #60329201, Holly Harralson, ReeceNichols - Springfield. SOMOMLS as distributed by MLS GRID
- $230,0004 bd2 ba2k sqft315 W Skyline Drive, Stockton, MO 65785ActiveMLS ID #60305291, Haleigh Ankrom, Billy Bruce Realty. SOMOMLS as distributed by MLS GRID
- $235,0003 bd2 ba1.5k sqft111 W Craig Street, Stockton, MO 65785ActiveMLS ID #60328010, Ashley Burres, Billy Bruce Realty. SOMOMLS as distributed by MLS GRID
- $325,0003 bd2 ba1.5k sqft19180 E 920th Road, Humansville, MO 65674ActiveMLS ID #60308325, Randall D Landwehr, United Country Farm & Home Sales. SOMOMLS as distributed by MLS GRID
- $239,9003 bd2 ba1.5k sqft510 N High Street, Stockton, MO 65785ActiveMLS ID #60325617, Kelly Roy, Missouri Home, Farm & Land Realty, LLC. SOMOMLS as distributed by MLS GRID
- $249,0002 bd1 ba924 sqft1309 Lucinda Lane, Stockton, MO 65785ActiveMLS ID #60326876, Patrick J Ferraccio, English Creek Realty, LLC. SOMOMLS as distributed by MLS GRID
- $219,0003 bd2 ba1.6k sqft807 E Surf Street, Stockton, MO 65785ActiveMLS ID #60327591, Korby Stockton, Keller Williams Local. SOMOMLS as distributed by MLS GRID
- $165,0002 bd1 ba1.2k sqft204 W Oak Street, Stockton, MO 65785ActiveMLS ID #60327273, Brenda Duncan, Jenni Cully & Associates, LLC. SOMOMLS as distributed by MLS GRID
- $239,9003 bd2 ba1.3k sqft14765 E Whitetail Lane E, Stockton, MO 65785ActiveMLS ID #60315343, Korby Stockton, Keller Williams Local. SOMOMLS as distributed by MLS GRID
- $189,9003 bd2 ba1.4k sqft401 South Street, Stockton, MO 65785ActiveMLS ID #60318368, Jennifer Cully, Jenni Cully & Associates, LLC. SOMOMLS as distributed by MLS GRID
- $255,0003 bd2 ba1.7k sqft3800 State Highway O, Humansville, MO 65674ActiveMLS ID #60322828, Heather M Bruce-Fitch, Billy Bruce Realty. SOMOMLS as distributed by MLS GRID
- $150,0003 bd2 ba1.4k sqft404 South Street, Stockton, MO 65785ActiveMLS ID #60319309, Hank Ryan, Keller Williams Local. SOMOMLS as distributed by MLS GRID
- $274,9004 bd2 ba1.9k sqft22465 E 850th Road, Humansville, MO 65674ActiveMLS ID #60316633, Emily C. Mehl, All Seasons Realtors. SOMOMLS as distributed by MLS GRID
- $315,0004 bd2 ba1.8k sqft3193 S 7th Road, Humansville, MO 65674ActiveMLS ID #60322857, Langston Group, Murney Associates - Primrose. SOMOMLS as distributed by MLS GRID
- $299,0002 bd2 ba1.2k sqft805 E Dade 52, Dadeville, MO 65635ActiveMLS ID #60326455, Carolyn R Donnel, Lake Country Realty, LLC. SOMOMLS as distributed by MLS GRID
- $158,0003 bd2 ba1.3k sqft108 E Jackson Street, Stockton, MO 65785ActiveMLS ID #60325307, Matthew Griswold, Neighborhood Real Estate. SOMOMLS as distributed by MLS GRID
