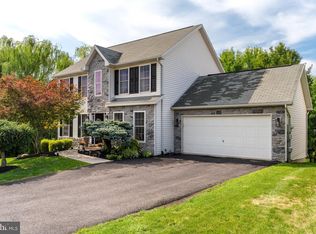
This spacious and beautifully maintained home is ready for you to move in and start enjoying the summer! With multiple outdoor spaces and a sparkling above -ground pool, you’ll have the perfect setting to relax, entertain, and make memories. Main Level: Step inside to an open and airy living/dining room with upgraded flooring that flow into the kitchen, complete with a cozy breakfast nook. A sunroom with multiple sliding doors brings the outdoors in, offering the perfect spot to enjoy morning coffee or evening breezes. A convenient half bath completes this level. Upper Level: Upstairs, you'll find a private primary suite with its own full bath, along with two additional bedrooms and a second full bath — perfect for guests or a growing family. Finished Walk-Out Lower Level: The lower level offers even more living space with a family room, half bath, and a laundry area and a fun bar room — great for hosting! Bonus Features: Oversized 2-car garage Numerous smart home upgrades: Ring doorbell, Nest thermostat, and Wemo smart switches Recent updates include new AC system, flooring, paint, and a new pool liner, filter, and motor Don’t miss your chance to call this home! Whether you’re lounging poolside or entertaining in the sunroom, this property has everything you need to enjoy life to the fullest.
Under contract
Price cut: $20K (6/24)
$409,900
1859 Bradley Dr, Harrisburg, PA 17110
3beds
2,208sqft
Single Family Residence
Built in 2001
10,019 Square Feet Lot
$404,700 Zestimate®
$186/sqft
$-- HOA
What's special
- 105 days |
- 158 |
- 0 |
Likely to sell faster than
Zillow last checked:
Listing updated:
Listed by:
Siddhartha Niroula 614-599-3538,
Onest Real Estate 717-765-7667,
Co-Listing Agent: Bishwanath Chhetri 703-608-9412,
Onest Real Estate
Source: Bright MLS,MLS#: PADA2059624
Facts & features
Interior
Bedrooms & bathrooms
- Bedrooms: 3
- Bathrooms: 4
- Full bathrooms: 2
- 1/2 bathrooms: 2
- Main level bathrooms: 1
Rooms
- Room types: Living Room, Dining Room, Primary Bedroom, Sitting Room, Bedroom 2, Bedroom 3, Kitchen, Sun/Florida Room, Laundry, Recreation Room, Bathroom 2, Primary Bathroom, Full Bath, Half Bath
Primary bedroom
- Level: Upper
Bedroom 2
- Level: Upper
Bedroom 3
- Level: Upper
Primary bathroom
- Level: Upper
Bathroom 2
- Level: Upper
Dining room
- Level: Main
Other
- Level: Main
Half bath
- Level: Lower
Kitchen
- Level: Main
Laundry
- Level: Lower
Living room
- Level: Main
Recreation room
- Level: Lower
Sitting room
- Level: Lower
Other
- Level: Main
Heating
- Central, Electric, Propane
Cooling
- Central Air, Electric
Appliances
- Included: Electric Water Heater
- Laundry: In Basement, Laundry Room
Features
- Basement: Full,Finished,Walk-Out Access,Heated
- Has fireplace: No
Interior area
- Total structure area: 2,208
- Total interior livable area: 2,208 sqft
- Finished area above ground: 1,528
- Finished area below ground: 680
Property
Parking
- Total spaces: 6
- Parking features: Garage Faces Front, Garage Door Opener, Oversized, Storage, Garage, Parking Lot, Driveway
- Garage spaces: 2
- Has uncovered spaces: Yes
Accessibility
- Accessibility features: Accessible Entrance, 2+ Access Exits
Features
- Levels: Bi-Level,Two
- Stories: 2
- Has private pool: Yes
- Pool features: Above Ground, Private
Lot
- Size: 10,019 Square Feet
Details
- Additional structures: Above Grade, Below Grade
- Parcel number: 620820090000000
- Zoning: RESIDENTIAL
- Special conditions: Standard
Construction
Type & style
- Home type: SingleFamily
- Property subtype: Single Family Residence
Materials
- Frame
- Foundation: Other
Condition
- Very Good
- New construction: No
- Year built: 2001
Utilities & green energy
- Electric: 200+ Amp Service
- Sewer: Public Sewer
- Water: Public
Community & HOA
Community
- Subdivision: Fieldstone Farms
HOA
- Has HOA: No
Location
- Region: Harrisburg
- Municipality: SUSQUEHANNA TWP
Financial & listing details
- Price per square foot: $186/sqft
- Tax assessed value: $174,000
- Annual tax amount: $6,685
- Date on market: 5/15/2026
- Listing agreement: Exclusive Right To Sell
- Listing terms: Conventional,FHA,VA Loan,Cash
- Inclusions: Kitchen And Garage Refrigerator, Washer, Dryer, Propane Tank, All Outside Furnitures. Basement Bar, Stools
- Ownership: Fee Simple
Estimated market value
$404,700
$384,000 - $425,000
$2,349/mo
Price history
| Date | Event | Price |
|---|---|---|
| 7/1/2026 | Contingent | $409,900$186/sqft |
Source:  Bright MLS #PADA2059624 Report a problem Bright MLS #PADA2059624 Report a problem | ||
| 6/24/2026 | Price change | $409,900-4.7%$186/sqft |
Source: Bright MLS #PADA2059624 Report a problem | ||
| 5/15/2026 | Listed for sale | $429,900-1.2%$195/sqft |
Source: Bright MLS #PADA2059624 Report a problem | ||
| 10/22/2025 | Listing removed | $435,000$197/sqft |
Source: Bright MLS #PADA2047552 Report a problem | ||
| 9/1/2025 | Price change | $435,000-2.2%$197/sqft |
Source: Bright MLS #PADA2047552 Report a problem | ||
| 7/25/2025 | Listed for sale | $445,000+21.9%$202/sqft |
Source: Bright MLS #PADA2047552 Report a problem | ||
| 5/24/2023 | Sold | $365,000+1.4%$165/sqft |
Source: Bright MLS #PADA2022928 Report a problem | ||
| 5/8/2023 | Pending sale | $360,000$163/sqft |
Source: Bright MLS #PADA2022928 Report a problem | ||
| 5/3/2023 | Listed for sale | $360,000+71.5%$163/sqft |
Source: Bright MLS #PADA2022928 Report a problem | ||
| 10/1/2013 | Listing removed | $209,900$95/sqft |
Source: RE/MAX REALTY PROFESSIONALS INC #10240408 Report a problem | ||
| 7/12/2013 | Listed for sale | $209,900+5%$95/sqft |
Source: RE/MAX REALTY PROFESSIONALS INC #10240408 Report a problem | ||
| 7/5/2011 | Sold | $199,900-2.4%$91/sqft |
Source: Public Record Report a problem | ||
| 3/31/2011 | Price change | $204,900-8.1%$93/sqft |
Source: RE/MAX REALTY PROFESSIONALS INC #10199342 Report a problem | ||
| 11/14/2010 | Price change | $223,000-5.1%$101/sqft |
Source: RE/MAX Realty Professionals, Inc. #10199342 Report a problem | ||
| 8/27/2010 | Listed for sale | $235,000$106/sqft |
Source: RE/MAX Realty Professionals, Inc. #10199342 Report a problem | ||
Public tax history
| Year | Property taxes | Tax assessment |
|---|---|---|
| 2026 | $6,685 +5.7% | $174,000 |
| 2025 | $6,322 +19.8% | $174,000 +6% |
| 2023 | $5,277 +2.4% | $164,100 |
| 2022 | $5,154 +1.3% | $164,100 |
| 2021 | $5,090 +165.4% | $164,100 |
| 2020 | $1,918 +2.2% | $164,100 |
| 2019 | $1,877 +5.3% | $164,100 |
| 2018 | $1,782 | $164,100 |
| 2017 | -- | $164,100 |
| 2016 | -- | $164,100 |
| 2015 | -- | $164,100 |
| 2014 | -- | $164,100 |
| 2013 | -- | $164,100 |
| 2012 | -- | $164,100 |
| 2011 | -- | $164,100 |
| 2010 | -- | $164,100 |
| 2008 | -- | $164,100 |
| 2007 | -- | $164,100 |
| 2006 | -- | $164,100 |
Find assessor info on the county website
Monthly payment
Est. payment
Payment breakdown
Explore the cost of this home by adjusting the details. Changes won't be saved.Climate risks
Neighborhood: 17110
Nearby schools
GreatSchools rating
- 2/10Thomas W Holtzman Jr El SchoolGrades: 3-5Distance: 0.9 mi
- 4/10Susquehanna Twp Middle SchoolGrades: 6-8Distance: 3 mi
- 5/10Susquehanna Twp High SchoolGrades: 9-12Distance: 1.7 mi
Schools provided by the listing agent
- High: Susquehanna Township
- District: Susquehanna Township
Source: Bright MLS. This data may not be complete. We recommend contacting the local school district to confirm school assignments for this home.
- $394,7003 bd3 ba1.8k sqft1855 Bradley Dr, Harrisburg, PA 17110Off Market

- $419,9003 bd4 ba2.2k sqft1863 Bradley Dr, Harrisburg, PA 17110For Sale
- $335,9003 bd2 ba1.3k sqft1851 Bradley Dr, Harrisburg, PA 17110Off Market
- $444,7003 bd2 ba1.9k sqft1832 Pebble Ct, Harrisburg, PA 17110Off Market
- $356,1003 bd3 ba1.5k sqft1870 Bradley Dr, Harrisburg, PA 17110Off Market
- $398,9623 bd-- ba1.9k sqft1787 Bradley Dr, Harrisburg, PA 17110Sold
- $375,0003 bd2 ba1.8k sqft1864 Bradley Dr, Harrisburg, PA 17110Off Market
- $415,6303 bd-- ba2k sqft1783 Bradley Dr, Harrisburg, PA 17110Sold
A local agent can set up tours, give advice and negotiate with sellers.
A local lender can help you make sure your offer is ready when you are.
Similar homes
- $419,9003 bd4 ba2.2k sqft1863 Bradley Dr, Harrisburg, PA 17110For Sale
 MLS ID #PADA2063342, Brandon Smith, Keller Williams Realty. Bright MLS
 - $430,0003 bd3 ba2.1k sqft1744 Driftstone Dr, Harrisburg, PA 17110For Sale
 MLS ID #PADA2061232, Kettybel Velazquez-Diaz, Realty One Group Generations. Bright MLS
 - $385,0004 bd3 ba2k sqft2224 Bradley Dr, Harrisburg, PA 17110For Sale
 MLS ID #PADA2062244, padam Khanal, Iron Valley Real Estate of Central PA. Bright MLS
 - $480,0003 bd3 ba2.7k sqft1722 Bradley Dr, Harrisburg, PA 17110For Sale
 MLS ID #PADA2061602, BHIM GURUNG, Ghimire Homes. Bright MLS
 - $349,0004 bd2 ba2.4k sqft1288 Wandering Way, Harrisburg, PA 17110For SaleMLS ID #PADA2060596, James Little JR., Berkshire Hathaway HomeServices Homesale Realty. Bright MLS
- $359,9003 bd3 ba1.8k sqft3220 S Scenic Rd, Harrisburg, PA 17109For SaleMLS ID #PADA2063434, Eric Barner, Real of Pennsylvania. Bright MLS
- $405,0003 bd3 ba2.1k sqft4905 Laurel Valley Ln, Enola, PA 17025For SaleMLS ID #PACB2057628, Yvonne Smith, Keller Williams Realty. Bright MLS
- $609,9004 bd3 ba2.7k sqft2805 Ionoff Rd, Harrisburg, PA 17110For SaleMLS ID #PADA2060982, REUEL MAY, Berkshire Hathaway HomeServices Homesale Realty. Bright MLS
- $249,9002 bd2 ba1.3k sqft2143 Saint Clair Ct, Harrisburg, PA 17110For SaleMLS ID #PADA2063396, WENDY FEASER-RYAN, Iron Valley Real Estate of Central PA. Bright MLS
- $400,0004 bd3 ba2.6k sqft7738 Farmdale Ave, Harrisburg, PA 17112For SaleMLS ID #PADA2062782, Bradley Hamilton, RE/MAX Delta Group, Inc.. Bright MLS
- $375,0003 bd2 ba2.6k sqft5975 Clover Rd, Harrisburg, PA 17112For SaleMLS ID #PADA2062400, Dave Pasichnik, Coldwell Banker Realty. Bright MLS
- $435,0003 bd1 ba2.4k sqft333 Gravel Hill Rd, Palmyra, PA 17078For SaleMLS ID #PALN2027918, Sally Copeland, Coldwell Banker Realty. Bright MLS
- $350,0003 bd2 ba2k sqft4721 Lawntara St, Harrisburg, PA 17111For SaleMLS ID #PADA2063008, MIKE DEREMER, Keller Williams of Central PA. Bright MLS
- $275,0003 bd3 ba1.7k sqft431 Waverly Woods Dr, Harrisburg, PA 17110For SaleMLS ID #PADA2063266, TROY BURKHOLDER, RE/MAX 1st Advantage. Bright MLS
- $345,0003 bd2 ba1.8k sqft4216 Ridge Dr, Harrisburg, PA 17109For SaleMLS ID #PADA2061956, Cindy BILLET, RE/MAX Realty Select. Bright MLS
- $324,9003 bd3 ba2.1k sqft2318 Bartlett Rd, Harrisburg, PA 17110For SaleMLS ID #PADA2060334, TIM GUTSHALL, Howard Hanna Company-Harrisburg. Bright MLS
- $435,0004 bd3 ba1.9k sqft165 Old Ford Dr, Camp Hill, PA 17011For SaleMLS ID #PAYK2108642, SALLY CHAPLIN, Keller Williams of Central PA. Bright MLS
- $319,9003 bd1 ba1.8k sqft360 N Nyes Rd, Harrisburg, PA 17112For SaleMLS ID #PADA2062840, Brenton Mitchell, Iron Valley Real Estate of Central PA. Bright MLS
- $249,9993 bd3 ba1.9k sqft1937 Daybreak Cir, Harrisburg, PA 17110For SaleMLS ID #PADA2062402, Prajwal Khanal, ExecuHome Realty-Hanover. Bright MLS
- $395,0003 bd4 ba2.7k sqft2730 Post Dr, Harrisburg, PA 17112For SaleMLS ID #PADA2061408, DAVID HOOKE, Keller Williams of Central PA. Bright MLS
