This refreshing North Ogden home just might be the one you have been waiting for, combining recent updates, a convenient location, and features you'll love each day you live here! Outside you will enjoy mature trees with loads of shade, fruit, vegetables, and lush green grass. Step inside and immediately you'll take note of new paint throughout, stylish LVP flooring, and vaulted ceilings that take advantage of the natural sunlight filtering through this home. If main floor living is what you desire, then you'll love the open-concept great room with plenty of space for you and your guests. Fall in love with a kitchen that will have you looking forward to cooking on gorgeous granite, clean white cabinets, a large pantry, and stainless appliances that are all included! The spacious primary bedroom includes a large walk-in closet that is ready for you to create the storage space of your dreams, and an ensuite bathroom with separate tub and large shower! Downstairs also has a lot to offer including new carpet and pad, paint, and plenty of natural light from the large windows! Currently the basement offers a large bedroom with 2 generous closets, another large room with a closet, a full bathroom, food / holiday storage room, and don't forget a large family room ready to set up for movie and game nights. There is an option for a large 4th bedroom in the basement with the addition of one wall and a closet, so a fairly easy project, if needed! Step out in the backyard on the covered deck and enjoy the evening sunsets while having fresh fruit or veggies from the yard. If storage is big on your list, this home has plenty.. with an included shed, and oversized garage with built in cupboards and overhead shelving. Finally, let's not forget the garage and parking! We love the oversized 3-car garage that can fit a full-size truck, SUV, and even all the extra bikes and toys. Schedule a visit to see this gem; we're sure you'll love so many things about this home! Buyer and Buyer's agent to verify all. Square footage taken from county records.
For sale
$554,900
1859 N 400 W, Ogden, UT 84414
3beds
2,782sqft
Single Family Residence
Built in 2001
7,840 Square Feet Lot
$549,800 Zestimate®
$199/sqft
$-- HOA
What's special
New paint throughoutStylish lvp flooringLarge pantryClean white cabinetsIncluded shedSpacious primary bedroomVaulted ceilings
- 1 day |
- 174 |
- 13 |
Zillow last checked:
Listing updated:
Listed by:
Benjamin Berni 801-814-7294,
Equity Real Estate
Source: UtahRealEstate.com,MLS#: 2178883
Facts & features
Interior
Bedrooms & bathrooms
- Bedrooms: 3
- Bathrooms: 3
- Full bathrooms: 3
- Main level bedrooms: 2
Rooms
- Room types: Master Bathroom, Den/Office, Great Room, Updated Kitchen
Primary bedroom
- Level: First
Heating
- Central
Cooling
- Central Air, Ceiling Fan(s)
Appliances
- Included: Dryer, Microwave, Refrigerator, Washer, Disposal, Free-Standing Range
- Laundry: Electric Dryer Hookup
Features
- Separate Bath/Shower, Walk-In Closet(s), Vaulted Ceiling(s), Granite Counters
- Flooring: Carpet
- Windows: Blinds, Plantation Shutters, Window Coverings, Bay Window(s), Double Pane Windows
- Basement: Full
- Has fireplace: No
Interior area
- Total structure area: 2,782
- Total interior livable area: 2,782 sqft
- Finished area above ground: 1,432
- Finished area below ground: 1,282
Video & virtual tour
Property
Parking
- Total spaces: 6
- Parking features: Open
- Attached garage spaces: 3
- Uncovered spaces: 3
Accessibility
- Accessibility features: Single Level Living
Features
- Stories: 2
- Patio & porch: Covered Deck
- Exterior features: Entry (Foyer), Lighting
- Has spa: Yes
- Spa features: Jetted Tub
- Fencing: Full
- Has view: Yes
- View description: Mountain(s)
Lot
- Size: 7,840 Square Feet
- Features: Curb & Gutter, Sprinkler: Auto-Full
- Topography: Terrain
- Residential vegetation: Fruit Trees, Landscaping: Full, Mature Trees, Vegetable Garden
Details
- Additional structures: Storage Shed(s)
- Parcel number: 112960004
- Zoning description: Single-Family
- Other equipment: Workbench
Construction
Type & style
- Home type: SingleFamily
- Architectural style: Rambler/Ranch
- Property subtype: Single Family Residence
Materials
- Brick, Stucco
- Roof: Asphalt
Condition
- Blt./Standing
- New construction: No
- Year built: 2001
Utilities & green energy
- Sewer: Public Sewer, Sewer: Public
- Water: Culinary, Secondary
- Utilities for property: Natural Gas Connected, Electricity Connected, Sewer Connected, Water Connected
Community & HOA
Community
- Features: Sidewalks
- Security: Fire Alarm
- Subdivision: Ben Lomond
HOA
- Has HOA: No
Location
- Region: Ogden
Financial & listing details
- Price per square foot: $199/sqft
- Annual tax amount: $3,410
- Date on market: 6/9/2026
- Listing terms: Cash,Conventional,FHA,VA Loan
- Inclusions: Ceiling Fan, Dryer, Microwave, Range, Refrigerator, Storage Shed(s), Washer, Window Coverings, Workbench
- Exclusions: Freezer
- Acres allowed for irrigation: 0
- Electric utility on property: Yes
- Road surface type: Paved
Estimated market value
$549,800
$522,000 - $577,000
$2,607/mo
Price history
| Date | Event | Price |
|---|---|---|
| 8/14/2026 | Listed for sale | $554,900$199/sqft |
Source:  UtahRealEstate.com #2178883 Report a problem UtahRealEstate.com #2178883 Report a problem | ||
Public tax history
Tax history is unavailable.
Monthly payment
Est. payment
Payment breakdown
Explore the cost of this home by adjusting the details. Changes won't be saved.Climate risks
Neighborhood: 84414
Nearby schools
GreatSchools rating
- 4/10Pioneer SchoolGrades: K-6Distance: 2.5 mi
- 5/10Orion Jr High SchoolGrades: 7-9Distance: 0.3 mi
- 7/10Fremont High SchoolGrades: 10-12Distance: 5.5 mi
Schools provided by the listing agent
- Elementary: Pioneer
- Middle: Orion
- High: Fremont
- District: Weber
Source: UtahRealEstate.com. This data may not be complete. We recommend contacting the local school district to confirm school assignments for this home.
- $508,8003 bd3 ba2.7k sqft1859 N Diane Dr, North Ogden, UT 84414Off Market
- $528,4005 bd3 ba1.4k sqft1873 N Diane Dr, North Ogden, UT 84414Off Market
- $479,1003 bd2 ba1.3k sqft1843 N Diane Dr, North Ogden, UT 84414Off Market
- $489,3004 bd2 ba2.5k sqft387 W 1875 N, North Ogden, UT 84414Off Market
- $611,4006 bd3 ba1.7k sqft398 W 1875 N, North Ogden, UT 84414Off Market
- $515,7003 bd2 ba1.5k sqft1838 N Diane Dr, North Ogden, UT 84414Off Market
- $485,1005 bd3 ba2.3k sqft390 W 1875 N, North Ogden, UT 84414Off Market
- $--4 bd4 ba2.2k sqft1827 N Diane Dr, North Ogden, UT 84414Sold
A local agent can set up tours, give advice and negotiate with sellers.
Similar homes
- $480,0005 bd3 ba2.5k sqft156 E 2050 N, North Ogden, UT 84414For SaleMLS ID #2178958, CoDee C. Stephens, Coldwell Banker Realty (South Ogden). UtahRealEstate.com
- $582,0003 bd2 ba3.2k sqft1860 N 900 E, North Ogden, UT 84414For Sale
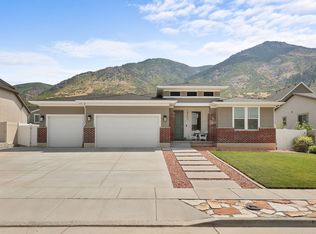
 MLS ID #2178663, Taylor Kloberdanz, Cornerstone Real Estate Group. UtahRealEstate.com
 - $549,5004 bd3 ba3.4k sqft1743 N 400 W, Ogden, UT 84414For Sale
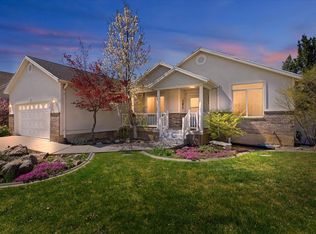 MLS ID #2147173, Jackie Summers, Sumner Realtors, LLC. UtahRealEstate.com
 - $519,0104 bd3 ba2k sqft1764 N 300 W, North Ogden, UT 84414For Sale
 MLS ID #2155985, Tasha Lunda, Kettle & Co. Real Estate. UtahRealEstate.com
 - $650,0005 bd3 ba2.1k sqft2569 N 700 E, North Ogden, UT 84414For SaleMLS ID #2178745, David M. Vance, Equity Real Estate (Select). UtahRealEstate.com
- $520,0005 bd4 ba2.7k sqft1695 N Diane Rd W, Ogden, UT 84404For SaleMLS ID #2174580, Chelsea Layne Baker, Intermountain Properties. UtahRealEstate.com
- $529,9004 bd3 ba2.7k sqft536 E 2200 N, North Ogden, UT 84414For SaleMLS ID #2170940, Joel R Smith, NEXT REALTY SERVICES LLC. UtahRealEstate.com
- $499,9004 bd3 ba1.8k sqft463 W 2125 N, Harrisville, UT 84414For SaleMLS ID #2162105, Lashay Jackson, Ridgeline Realty. UtahRealEstate.com
- $459,0005 bd3 ba1.7k sqft446 W 2300 N, Harrisville, UT 84414For SaleMLS ID #2176861, Mindy Pendergast, Besst Realty Group LLC. UtahRealEstate.com
- $599,9003 bd3 ba2.3k sqft107 E Montgomery Ln N, Ogden, UT 84414For SaleMLS ID #2160333, Charles T Wixom, Charles Wixom Realty. UtahRealEstate.com
- $460,0004 bd3 ba2.8k sqft2205 N 600 E, North Ogden, UT 84414For SaleMLS ID #2159116, Juli Facer-Scarbrough, KW Success Keller Williams Realty (Layton). UtahRealEstate.com
- $450,0004 bd2 ba2.1k sqft3257 N 400 W, Pleasant View, UT 84414For SaleMLS ID #2174667, Shannon Williams Olsen, My Utah Agents. UtahRealEstate.com
- $700,0004 bd4 ba3.8k sqft2981 N 150 W, North Ogden, UT 84414For SaleMLS ID #2174819, Lewis Weaver, Real Broker, LLC. UtahRealEstate.com
- $455,0003 bd2 ba2k sqft685 E 2400 N, North Ogden, UT 84414For SaleMLS ID #2168644, Lana Lee Holley, Equity Real Estate (Select). UtahRealEstate.com
- $544,0002 bd3 ba1.6k sqft785 E 1975 N, North Ogden, UT 84414For SaleMLS ID #2122615, Candice Kunz, Real Estate Exchange, Inc.. UtahRealEstate.com
- $546,9554 bd3 ba2.3k sqft537 W 1850 N, Harrisville, UT 84404New ConstructionUtahRealEstate.com
- $459,9004 bd2 ba2k sqft2236 N 650 W, Harrisville, UT 84414For SaleMLS ID #2160376, Cindi Johnson, Equity Real Estate. UtahRealEstate.com
- $502,1383 bd2 ba1.4k sqft531 W 1850 N, Ogden, UT 84414For SaleMLS ID #2171143, Terrence A Levy, True North Realty LLC. UtahRealEstate.com
- $439,0005 bd2 ba1.8k sqft538 W 2100 N, Harrisville, UT 84414For SaleMLS ID #2145890, Stacie Warner, Real Broker, LLC. UtahRealEstate.com
- $545,0003 bd3 ba2k sqft740 N 175 E, Ogden, UT 84404For SaleMLS ID #2142047, Eddy Gongora, Windermere Real Estate (Layton Branch). UtahRealEstate.com
