Newer Lakefront Home with Expansive Decking & Flexible Living Spaces
Enjoy the best of lakefront living in this beautifully designed 3-bedroom, 2.5-bath home offering 2,082 sq ft of comfortable living space in Hidden Valley Lake. Built for both relaxation and entertaining, this home features an impressive 744 sq ft of covered Trex decking, creating seamless indoor/outdoor living with plenty of space to take in the peaceful surroundings.
The main level includes aa primary suite with private bathroom and door to covered deck, along with a well-appointed kitchen featuring stainless steel appliances and solid wood cabinetry. The kitchen opens to the living area and attached deck, making it ideal for everyday living and gatherings. A convenient half bath is also located on this level for guests.
Downstairs offers excellent flexibility with a second living area, two generously sized bedrooms, a full bathroom, and a laundry area. This level opens to a covered concrete patio beneath the deck, providing even more outdoor living space.
Additional features include laminate flooring throughout, a detached 2-car garage, and ample parking with room for an RV, boat, and multiple vehicles.
This newer lakefront home combines space, functionality, and outdoor enjoyment—perfect for full-time living or a relaxing getaway.
For sale
Listed by: RE/MAX Gold Lake County • Jennifer Wall • Contact: 707-245-9235
Price cut: $25K (8/5)
$750,000
18591 N Shore Dr, Hidden Valley Lake, CA 95467
3beds
2,082sqft
:
Get pre-qualified$5,169/mo
Single Family Residence
Built in 2022
0.44 Acres Lot
$737,100 Zestimate®
$360/sqft
$328/mo HOA
What's special
Solid wood cabinetryStainless steel appliancesLaminate flooring throughoutWell-appointed kitchen
- 104 days |
- 709 |
- 31 |
Zillow last checked:
Listing updated:
Listed by:
Jennifer Wall DRE #02037114 707-245-9235,
RE/MAX Gold Lake County
Source: CRMLS,MLS#: LC26059184 Originating MLS: California Regional MLS
Originating MLS: California Regional MLSFacts & features
Interior
Bedrooms & bathrooms
- Bedrooms: 3
- Bathrooms: 3
- Full bathrooms: 2
- 1/2 bathrooms: 1
- Main level bathrooms: 2
- Main level bedrooms: 1
Rooms
- Room types: Family Room, Kitchen, Living Room, Primary Bathroom, Primary Bedroom, Other
Primary bedroom
- Features: Main Level Primary
Bathroom
- Features: Bathroom Exhaust Fan, Dual Sinks, Laminate Counters, Separate Shower
Family room
- Features: Separate Family Room
Kitchen
- Features: Kitchen/Family Room Combo, Laminate Counters
Other
- Features: Walk-In Closet(s)
Heating
- Ductless, Electric
Cooling
- Ductless, Electric
Appliances
- Included: Dishwasher, Propane Range
- Laundry: Washer Hookup, Electric Dryer Hookup, Inside, Propane Dryer Hookup
Features
- Ceiling Fan(s), Laminate Counters, Living Room Deck Attached, Open Floorplan, Recessed Lighting, Main Level Primary, Walk-In Closet(s)
- Flooring: Laminate, Tile
- Windows: Double Pane Windows, Screens
- Has fireplace: No
- Fireplace features: None
- Common walls with other units/homes: No Common Walls
Interior area
- Total interior livable area: 2,082 sqft
Property
Parking
- Total spaces: 10
- Parking features: Concrete, Driveway, Garage
- Garage spaces: 2
- Uncovered spaces: 8
Features
- Levels: Two
- Stories: 2
- Entry location: 2
- Patio & porch: Covered, Deck, Patio
- Pool features: Fenced, In Ground, Association
- Spa features: None
- Fencing: None
- Has view: Yes
- View description: Lake, Mountain(s)
- Has water view: Yes
- Water view: Lake
- Waterfront features: Lake, Lake Front, Lake Privileges
Lot
- Size: 0.44 Acres
- Features: 0-1 Unit/Acre
Details
- Parcel number: 142103100000
- Special conditions: Standard
Construction
Type & style
- Home type: SingleFamily
- Property subtype: Single Family Residence
Materials
- Foundation: Permanent
- Roof: Composition
Condition
- Turnkey
- New construction: No
- Year built: 2022
Utilities & green energy
- Electric: 220 Volts in Laundry
- Sewer: Public Sewer
- Water: Public
- Utilities for property: Electricity Connected, Sewer Connected, Water Connected
Community & HOA
Community
- Features: Biking, Dog Park, Fishing, Golf, Hiking, Lake, Park, Marina
- Security: Carbon Monoxide Detector(s), Gated with Attendant, Smoke Detector(s)
HOA
- Has HOA: Yes
- Amenities included: Dock, Dog Park, Golf Course, Outdoor Cooking Area, Picnic Area, Playground, Pool, Security, Tennis Court(s), Trail(s)
- HOA fee: $328 monthly
- HOA name: Hidden Valley Lake HOA
- HOA phone: 707-987-3138
Location
- Region: Hidden Valley Lake
Financial & listing details
- Price per square foot: $360/sqft
- Tax assessed value: $589,863
- Annual tax amount: $6,927
- Date on market: 4/30/2026
- Cumulative days on market: 104 days
- Listing terms: Conventional,FHA
- Inclusions: All appliances present
Estimated market value
$737,100
$700,000 - $774,000
$2,775/mo
Price history
| Date | Event | Price |
|---|---|---|
| 8/5/2026 | Price change | $750,000-3.2%$360/sqft |
Source:  CRMLS #LC26059184 Report a problem CRMLS #LC26059184 Report a problem | ||
| 6/30/2026 | Price change | $775,000-3%$372/sqft |
Source: CRMLS #LC26059184 Report a problem | ||
| 4/30/2026 | Listed for sale | $799,000+460.7%$384/sqft |
Source: CRMLS #LC26059184 Report a problem | ||
| 5/22/2017 | Sold | $142,500-13.6%$68/sqft |
Source: Public Record Report a problem | ||
| 4/3/2017 | Pending sale | $164,950$79/sqft |
Source: NextHome Yvette Sloan #LC16085575 Report a problem | ||
| 1/3/2017 | Price change | $164,9500%$79/sqft |
Source: NextHome Yvette Sloan #LC16085575 Report a problem | ||
| 10/23/2016 | Price change | $165,000-2.4%$79/sqft |
Source: NextHome Yvette Sloan #LC16085575 Report a problem | ||
| 8/23/2016 | Listed for sale | $169,000$81/sqft |
Source: NextHome Yvette Sloan #LC16085575 Report a problem | ||
| 7/28/2016 | Pending sale | $169,000$81/sqft |
Source: NextHome Yvette Sloan #LC16085575 Report a problem | ||
| 7/8/2016 | Price change | $169,000-5.6%$81/sqft |
Source: NextHome Yvette Sloan #LC16085575 Report a problem | ||
| 5/18/2016 | Price change | $179,000-10.1%$86/sqft |
Source: Yvette Sloan, Broker #LC16085575 Report a problem | ||
| 4/23/2016 | Listed for sale | $199,000+134.1%$96/sqft |
Source: Yvette Sloan, Broker #LC16085575 Report a problem | ||
| 5/8/2015 | Sold | $85,000-14.1%$41/sqft |
Source: Public Record Report a problem | ||
| 3/25/2015 | Pending sale | $99,000$48/sqft |
Source: Timothy Toye & Associates #20917862 Report a problem | ||
| 10/8/2014 | Listed for sale | $99,000-28.8%$48/sqft |
Source: Timothy Toye & Associates #20917862 Report a problem | ||
| 2/3/2014 | Listing removed | $139,000$67/sqft |
Source: Timothy Toye & Associates #LC110149 Report a problem | ||
| 11/29/2010 | Listed for sale | $139,000+98.6%$67/sqft |
Source: Timothy Toye & Associates #110149 Report a problem | ||
| 5/13/2009 | Sold | $70,000-17.6%$34/sqft |
Source: Public Record Report a problem | ||
| 12/29/2004 | Sold | $85,000$41/sqft |
Source: Public Record Report a problem | ||
Public tax history
| Year | Property taxes | Tax assessment |
|---|---|---|
| 2025 | $6,927 +0.9% | $589,863 +2% |
| 2024 | $6,864 +2% | $578,298 +2% |
| 2023 | $6,726 +220.3% | $566,959 +263.8% |
| 2022 | $2,100 +5% | $155,843 +2% |
| 2021 | $2,000 -1.3% | $152,788 +1% |
| 2020 | $2,027 +3.1% | $151,222 +2% |
| 2019 | $1,967 +13.6% | $148,257 +2% |
| 2018 | $1,731 +54.4% | $145,350 +65.1% |
| 2017 | $1,121 +0.5% | $88,021 +2% |
| 2016 | $1,115 -29.3% | $86,296 -30% |
| 2015 | $1,576 +2.3% | $123,218 +2% |
| 2014 | $1,542 +0.2% | $120,805 +0.5% |
| 2013 | $1,538 -3.2% | $120,260 +2% |
| 2012 | $1,590 +1% | $117,902 +2% |
| 2011 | $1,574 +2.6% | $115,591 +0.8% |
| 2010 | $1,535 +20.7% | $114,728 +27.2% |
| 2008 | $1,271 -5% | $90,202 +2% |
| 2007 | $1,339 +5.9% | $88,434 +2% |
| 2006 | $1,264 +1.3% | $86,700 +2% |
| 2005 | $1,248 +99.5% | $85,000 +273.9% |
| 2004 | $625 +1.2% | $22,733 +1.9% |
| 2003 | $618 +0.6% | $22,317 +2% |
| 2002 | $614 +6.9% | $21,880 +2% |
| 2001 | $575 +0.8% | $21,451 +2% |
| 2000 | $570 | $21,031 |
Find assessor info on the county website
Monthly payment
Est. payment
Payment breakdown
Explore the cost of this home by adjusting the details. Changes won't be saved.Climate risks
Neighborhood: 95467
Nearby schools
GreatSchools rating
- 5/10Coyote Valley Elementary SchoolGrades: K-6Distance: 1.4 mi
- 5/10Middletown Middle SchoolGrades: 6-8Distance: 4.9 mi
- 8/10Middletown High SchoolGrades: 9-12Distance: 4.8 mi
- $700,6003 bd2 ba2k sqft18577 N Shore Dr, Hidden Valley Lake, CA 95467Off Market
- $140,0532 bd1 ba1.1k sqft18619 N Shore Dr, Hidden Valley Lake, CA 95467Off Market
- $140,0532 bd1 ba1.1k sqft18619 N Shore Dr, Hidden Valley Lake, CA 95467Off Market
- $242,3002 bd1 ba1.1k sqft18619 N Shore Dr, Hidden Valley Lake, CA 95467Off Market
- $656,6004 bd2 ba1.8k sqft18563 N Shore Dr, Hidden Valley Lake, CA 95467Off Market
- $564,7003 bd3 ba2.3k sqft18633 N Shore Dr, Hidden Valley Lake, CA 95467Off Market
- $815,0004 bd3 ba2.1k sqft18647 N Shore Dr, Hidden Valley Lake, CA 95467Sold
- $307,0464 bd2 ba2.4k sqft18612 N Shore Dr, Hidden Valley Lake, CA 95467Off Market
A local agent can set up tours, give advice and negotiate with sellers.
Similar homes
- $669,0004 bd3 ba2.2k sqft17432 Greenridge Road, Hidden Valley Lake, CA 95467For Sale
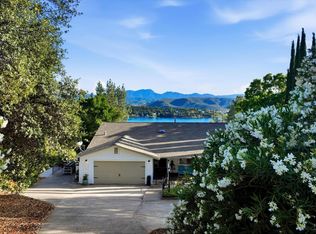 MLS ID #326047026, Bill Allard, RE/MAX Gold. BAREIS
 - $675,0003 bd3 ba2k sqft17372 Greenridge Rd, Hidden Valley Lake, CA 95467For Sale
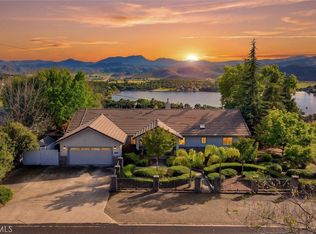 MLS ID #LC26080018, Shannon Williams, RE/MAX Gold Lake County. CRMLS
 - $685,0004 bd5 ba2.6k sqft16945 Knollview Drive, Hidden Valley Lake, CA 95467For Sale
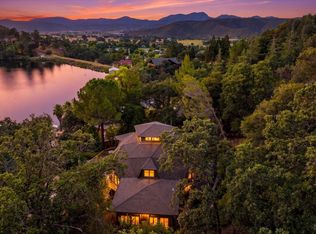 MLS ID #326049119, Faylen Silva, RE/MAX Gold Hidden Valley. BAREIS
 - $695,0003 bd3 ba2.8k sqft19415 Dallas Ct, Hidden Valley Lake, CA 95467For Sale
 MLS ID #LC26146046, Shannon Williams, RE/MAX Gold Lake County. CRMLS
 - $749,9004 bd3 ba2.6k sqft20011 Honey Hill Drive, Hidden Valley Lake, CA 95467For SaleMLS ID #326053948, Faylen Silva, RE/MAX Gold Hidden Valley. BAREIS
- $825,0003 bd3 ba2.9k sqft20069 Honey Hill Drive, Hidden Valley Lake, CA 95467For SaleMLS ID #326037501, Faylen Silva, RE/MAX Gold Hidden Valley. BAREIS
- $579,0003 bd3 ba2.6k sqft16542 Crescent Ct, Hidden Valley Lake, CA 95467For SaleMLS ID #LC26152905, Sandy Tucker, NextHome in the Valley. CRMLS
- $429,9004 bd3 ba2.3k sqft18649 Deer Hill Road, Hidden Valley Lake, CA 95467For SaleMLS ID #326063788, Faylen Silva, RE/MAX Gold Hidden Valley. BAREIS
- $409,9003 bd2 ba1.3k sqft18238 Deer Hollow Rd, Hidden Valley Lake, CA 95467For SaleMLS ID #LC26175661, Faylen Silva, RE/MAX Gold Lake County. CRMLS
- $399,0003 bd3 ba1.8k sqft18027 N Shore Dr, Hidden Valley Lake, CA 95467For SaleMLS ID #LC26166726, Yvette Sloan, NextHome Experiences. CRMLS
- $449,9003 bd2 ba1.5k sqft18669 Deer Hill Road, Hidden Valley Lake, CA 95467For SaleMLS ID #326026676, Kimberly Rupp, NextHome Experiences. BAREIS
- $379,9003 bd3 ba1.6k sqft18120 N Shore Drive, Hidden Valley Lake, CA 95467For SaleMLS ID #326053201, Faylen Silva, RE/MAX Gold Hidden Valley. BAREIS
- $399,9003 bd3 ba1.1k sqft18528 N Shore Drive, Hidden Valley Lake, CA 95467For SaleMLS ID #326014537, Shannon R Williams, RE/MAX Gold. BAREIS
- $375,0003 bd2 ba1.9k sqft17153 Squirrelhill Rd, Hidden Valley Lake, CA 95467For SaleMLS ID #LC26136644, Shannon Williams, RE/MAX Gold Lake County. CRMLS
- $524,9003 bd3 ba2.3k sqft19972 Jigsaw Road, Hidden Valley Lake, CA 95467For SaleMLS ID #326038013, Faylen Silva, RE/MAX Gold Hidden Valley. BAREIS
- $425,0003 bd2 ba1.6k sqft19468 Park Ridge Drive, Hidden Valley Lake, CA 95467For SaleMLS ID #326066570, Shannon R Williams, RE/MAX Gold. BAREIS
- $595,0005 bd3 ba3.1k sqft19345 Moon Ridge Rd, Hidden Valley Lake, CA 95467For SaleMLS ID #LC26073175, Lorrie McMurray, RE/MAX Gold Lake County. CRMLS
- $445,0005 bd2 ba1.8k sqft16906 Greenridge Road, Hidden Valley Lake, CA 95467For SaleMLS ID #326041927, Paige Hotchkiss, Luxe Places International Real. BAREIS
- $499,9003 bd3 ba2.4k sqft16261 Conestoga Rd, Hidden Valley Lake, CA 95467For SaleMLS ID #LC25243625, Shannon Williams, RE/MAX Gold Lake County. CRMLS
- $899,0003 bd4 ba2.9k sqft17867 Deer Hill Road, Hidden Valley Lake, CA 95467New ConstructionMLS ID #326039895, Erica Bergstrom, Navigate Real Estate. BAREIS
Local buyer's agents are ready to help
