Fontaine Estates, a great place to call home. This spacious 4 bedroom 3 bath property offers an abundance of storage,, including charming window seats. Enjoy the convenience of an oversized driveway and garage, along with a beautifully designed outdoor setting, feauring a fire pit and a dedicated entertainment space. The thoughtfully planned, custom designed landscaping enhances the home's curb appeal while the finished basement provides the perfect area for both fun and relaxation. Custom built csbinets add charm and functionality throughout the home, complemented by two generous lots offering plenty of space to spread out. The expansive yard features mature, shade giving trees and a unique historical cemetary bordered by distinctive rock fencing creating a property rich in character, privacy and natural beauty.
For sale
Price cut: $25K (7/23)
$675,000
186 Chardonnay Ct, Winchester, KY 40391
4beds
4,928sqft
:
Get pre-qualified$4,317/mo
Single Family Residence
Built in 1994
0.78 Acres Lot
$670,700 Zestimate®
$137/sqft
$-- HOA
What's special
Finished basementFire pitBeautifully designed outdoor settingCustom designed landscapingAbundance of storageTwo generous lotsOversized driveway and garage
- 118 days |
- 707 |
- 23 |
Zillow last checked:
Listing updated:
Listed by:
Brenda H Sipes 859-771-8184,
WEICHERT REALTORS - ABG Properties
Source: Imagine MLS,MLS#: 26006869
Facts & features
Interior
Bedrooms & bathrooms
- Bedrooms: 4
- Bathrooms: 3
- Full bathrooms: 2
- 1/2 bathrooms: 1
Primary bedroom
- Level: First
Bedroom 1
- Level: Second
Bedroom 2
- Level: Second
Bedroom 3
- Level: Second
Bathroom 1
- Description: Full Bath
- Level: First
Bathroom 2
- Description: Full Bath
- Level: Second
Bathroom 3
- Description: Half Bath
- Level: First
Bonus room
- Level: Second
Den
- Level: Lower
Dining room
- Level: First
Family room
- Level: First
Foyer
- Level: First
Kitchen
- Level: First
Living room
- Level: First
Office
- Level: First
Utility room
- Level: First
Heating
- Natural Gas
Cooling
- Electric
Appliances
- Included: Dishwasher, Microwave, Range
- Laundry: Electric Dryer Hookup, Main Level, Washer Hookup
Features
- Entrance Foyer, Eat-in Kitchen, Walk-In Closet(s), Ceiling Fan(s)
- Flooring: Carpet, Hardwood
- Doors: Storm Door(s)
- Windows: Storm Window(s), Window Treatments, Blinds, Screens
- Basement: Partially Finished
- Number of fireplaces: 1
- Fireplace features: Gas Log, Great Room
Interior area
- Total structure area: 4,928
- Total interior livable area: 4,928 sqft
- Finished area above ground: 3,526
- Finished area below ground: 1,402
Property
Parking
- Total spaces: 2
- Parking features: Attached Garage, Garage Faces Side
- Garage spaces: 2
Features
- Levels: One and One Half
- Has view: Yes
- View description: Trees/Woods, Neighborhood
Lot
- Size: 0.78 Acres
Details
- Parcel number: 044101001906
Construction
Type & style
- Home type: SingleFamily
- Property subtype: Single Family Residence
Materials
- Aluminum Siding, Brick Veneer
- Foundation: Block
- Roof: Composition,Shingle
Condition
- Year built: 1994
Utilities & green energy
- Sewer: Public Sewer
- Water: Public
- Utilities for property: Electricity Connected, Natural Gas Connected, Sewer Connected, Water Connected
Community & HOA
Community
- Subdivision: Fontaine Estates
HOA
- Has HOA: No
Location
- Region: Winchester
Financial & listing details
- Price per square foot: $137/sqft
- Tax assessed value: $390,000
- Annual tax amount: $3,900
- Date on market: 4/2/2026
Estimated market value
$670,700
$637,000 - $704,000
$2,724/mo
Price history
| Date | Event | Price |
|---|---|---|
| 7/23/2026 | Price change | $675,000-3.6%$137/sqft |
Source:  Imagine MLS #26006869 Report a problem Imagine MLS #26006869 Report a problem | ||
| 7/3/2026 | Price change | $699,999-3.4%$142/sqft |
Source: Imagine MLS #26006869 Report a problem | ||
| 5/23/2026 | Price change | $724,999-3.3%$147/sqft |
Source: Imagine MLS #26006869 Report a problem | ||
| 4/24/2026 | Price change | $749,999-6.1%$152/sqft |
Source: Imagine MLS #26006869 Report a problem | ||
| 4/2/2026 | Listed for sale | $799,000-0.1%$162/sqft |
Source: Imagine MLS #26006869 Report a problem | ||
| 2/24/2026 | Listing removed | $799,999$162/sqft |
Source: Imagine MLS #25004303 Report a problem | ||
| 9/2/2025 | Price change | $799,999-3%$162/sqft |
Source: Imagine MLS #25004303 Report a problem | ||
| 8/7/2025 | Price change | $825,000-6.8%$167/sqft |
Source: Imagine MLS #25004303 Report a problem | ||
| 7/5/2025 | Price change | $885,000-6.8%$180/sqft |
Source: Imagine MLS #25004303 Report a problem | ||
| 3/8/2025 | Listed for sale | $950,000+72088.4%$193/sqft |
Source: Imagine MLS #25004303 Report a problem | ||
| 1/23/2012 | Sold | $1,316-99.4% |
Source: Public Record Report a problem | ||
| 8/27/1997 | Sold | $235,000$48/sqft |
Source:  Imagine MLS #702377 Report a problem Imagine MLS #702377 Report a problem | ||
Public tax history
| Year | Property taxes | Tax assessment |
|---|---|---|
| 2024 | $3,900 +34.9% | $390,000 +32.9% |
| 2023 | $2,891 | $293,500 |
| 2022 | $2,891 +0.3% | $293,500 |
| 2021 | $2,883 -0.2% | $293,500 |
| 2020 | $2,889 -0.5% | $293,500 |
| 2019 | $2,903 +1.2% | $293,500 |
| 2018 | $2,868 +1.7% | $293,500 |
| 2017 | $2,821 | $293,500 |
| 2016 | $2,821 | $293,500 |
| 2015 | $2,821 +4.9% | $293,500 |
| 2013 | $2,688 | $293,500 |
| 2011 | -- | $293,500 |
| 2010 | -- | $293,500 |
Find assessor info on the county website
Monthly payment
Est. payment
Payment breakdown
Explore the cost of this home by adjusting the details. Changes won't be saved.Climate risks
Neighborhood: 40391
Nearby schools
GreatSchools rating
- 5/10Rev. Henry E. Baker Sr. Interm. SchoolGrades: 5-6Distance: 2.3 mi
- 5/10Robert D Campbell Junior High SchoolGrades: 7-8Distance: 1.2 mi
- 5/10George Rogers Clark High SchoolGrades: 9-12Distance: 0.7 mi
Schools provided by the listing agent
- Elementary: Shearer
- Middle: Robert Campbell
- High: GRC
Source: Imagine MLS. This data may not be complete. We recommend contacting the local school district to confirm school assignments for this home.
- $406,4004 bd2 ba2.1k sqft117 Amiens Blvd, Winchester, KY 40391Off Market
- $409,5003 bd2 ba1.7k sqft188 Chardonnay Ct, Winchester, KY 40391Off Market
- $356,0003 bd2 ba1.9k sqft115 Amiens Blvd, Winchester, KY 40391Off Market
- $374,9003 bd2 ba2.3k sqft119 Amiens Blvd, Winchester, KY 40391Sold

- $460,7004 bd3 ba2.8k sqft187 Chardonnay Ct, Winchester, KY 40391Off Market
- $499,0005 bd3 ba3k sqft182 Chardonnay Ct, Winchester, KY 40391Pending
- $388,3004 bd3 ba2.2k sqft185 Chardonnay Ct, Winchester, KY 40391Off Market
- $333,6003 bd2 ba1.7k sqft189 Chardonnay Ct, Winchester, KY 40391Off Market
A local agent can set up tours, give advice and negotiate with sellers.
A local lender can help you make sure your offer is ready when you are.
Similar homes
- $539,5004 bd5 ba4.1k sqft600 Boone Ave, Winchester, KY 40391For Sale
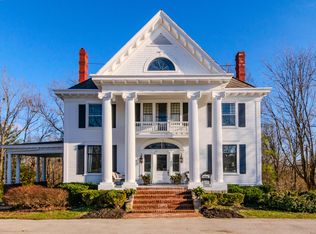
 MLS ID #26013378, Holly L Goeing, The Agency. Imagine MLS
 - $499,9004 bd3 ba5.6k sqft16 Manor Dr, Winchester, KY 40391For Sale
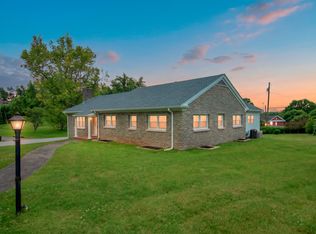 MLS ID #26010312, Zella B Rosenthal, Tom Goebel & Company. Imagine MLS
 - $524,9003 bd3 ba2.5k sqft275 Runnymeade Dr, Winchester, KY 40391For Sale
 MLS ID #26018460, Craig R Bridgewater, Bridgewater Real Estate. Imagine MLS
 - $775,0005 bd3 ba4.4k sqft465 Morris Rd, Winchester, KY 40391For Sale
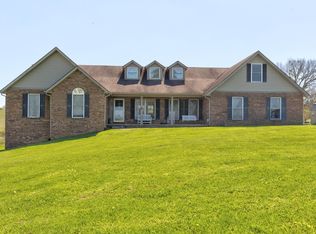 MLS ID #26007545, Brenda Leigh Walters, United Real Estate Bluegrass. Imagine MLS
 - $725,0004 bd4 ba4.1k sqft1078 Cane Ridge Rd, Paris, KY 40361For SaleMLS ID #26020266, Shelley Paterson, In House Real Estate. Imagine MLS
- $749,9003 bd3 ba2.7k sqft2180 Big Stoner Rd, Winchester, KY 40391For SaleMLS ID #26017698, Ashley Barreto, Indigo & Co. Imagine MLS
- $445,5003 bd3 ba2.9k sqft42 Mockingbird Valley Rd, Winchester, KY 40391For SaleMLS ID #26009944, Markus Cross, McCallie Real Estate. Imagine MLS
- $515,0005 bd3 ba3.1k sqft110 White Conkwright Rd, Winchester, KY 40391For SaleMLS ID #26007022, Philip PJ Elder, Omega Real Estate Brokerage LLC. Imagine MLS
- $375,0004 bd3 ba3.3k sqft382 S Main St, Winchester, KY 40391For SaleMLS ID #26008931, Michelle R Blackburn, RE/MAX Creative, Winchester. Imagine MLS
- $690,0004 bd4 ba3.2k sqft972 Edgewater Dr, Lexington, KY 40502For SaleMLS ID #26019858, Bradley Warford, Century 21 Pinnacle. Imagine MLS
- $635,0004 bd3 ba2.9k sqft3004 Island Dr, Lexington, KY 40502For SaleMLS ID #26019696, J. Richard Queen, Turf Town Properties. Imagine MLS
- $695,0004 bd3 ba4.1k sqft4938 Hartland Pkwy, Lexington, KY 40515For SaleMLS ID #26015901, Jennifer L Wallace, The Brokerage. Imagine MLS
- $699,0004 bd3 ba3.3k sqft3128 Althorp Way, Lexington, KY 40509For SaleMLS ID #26019132, Ryan Lemond, Colwell Realty Professionals, Inc.. Imagine MLS
- $697,0004 bd3 ba2.7k sqft120 High Point Ct, Nicholasville, KY 40356For SaleMLS ID #26012829, Susie Basham, The Agency. Imagine MLS
- $669,0004 bd4 ba3.4k sqft2589 Pascoli Pl, Lexington, KY 40509For SaleMLS ID #26019318, Terra Long, Keller Williams Commonwealth. Imagine MLS
- $650,0004 bd4 ba3.6k sqft3632 Timberwood Ln, Lexington, KY 40515For SaleMLS ID #26012158, Michael Martin, The Brokerage. Imagine MLS
- $699,0005 bd3 ba2.9k sqft428 Houston Oaks Dr, Paris, KY 40361For SaleMLS ID #26019439, Justin Satterwhite, SimpliHOM. Imagine MLS
- $690,0006 bd4 ba4k sqft3424 Chestnut Hill Ln, Lexington, KY 40509For SaleMLS ID #26006836, Terri B Finch Wells, United Real Estate Bluegrass. Imagine MLS
- $625,0004 bd4 ba3.2k sqft712 Stonebriar Ct, Richmond, KY 40475For SaleMLS ID #26015114, Christina M Dudek, Coldwell Banker McMahan. Imagine MLS
- $625,0004 bd3 ba2.5k sqft243 Inverness Trl, Richmond, KY 40475For SaleMLS ID #26016954, Jennifer Parsons, RE/MAX Elite Lexington. Imagine MLS
