Set well back on a long private drive, 186 Dayton Street is a secluded Danvers retreat where the street disappears and the grounds take over. Freshly painted inside and out, the home opens into a generous, light-filled main level: an eat-in kitchen, dining room, formal living room, and family room, with casement windows pulling daylight through the rooms. The office is a standout, with a vaulted ceiling and fireplace. From the main living area, a door opens onto an expansive composite deck and a private brick courtyard built for quiet mornings and easy entertaining. The signature of the house is the indoor pool and spa, finished with its own bathroom, a rare year-round escape steps from the living space. Upstairs, the primary suite offers a large walk-in closet and a private en suite. An expansive three-car garage is topped by a fully finished room of its own, with a small deck overlooking the brick courtyard. Out back, a compact basketball court rounds out the grounds. Privacy, space, and a pool you never have to cover for winter. This is estate-style living with everyday Danvers convenience.
Pending
$1,149,900
186 Dayton St, Danvers, MA 01923
3beds
3,518sqft
Single Family Residence
Built in 1987
2.11 Acres Lot
$1,211,500 Zestimate®
$327/sqft
$-- HOA
What's special
Family roomEat-in kitchenDining roomGenerous light-filled main levelLong private driveExpansive three-car garageCompact basketball court
- 39 days
- 217
- 2
Likely to sell faster than
Zillow last checked:
Listing updated:
Listed by:
Christopher Blasczak 978-490-0906,
Real Broker MA, LLC 855-450-0442
Source: MLS PIN,MLS#: 73590051
Facts & features
Interior
Bedrooms & bathrooms
- Bedrooms: 3
- Bathrooms: 4
- Full bathrooms: 3
- 1/2 bathrooms: 1
Primary bedroom
- Features: Flooring - Hardwood
- Level: Second
- Area: 306.44
- Dimensions: 16.42 x 18.67
Bedroom 2
- Features: Flooring - Hardwood
- Level: Second
- Area: 159.49
- Dimensions: 16.08 x 9.92
Bedroom 3
- Features: Flooring - Hardwood
- Level: Second
- Area: 162.22
- Dimensions: 12.17 x 13.33
Primary bathroom
- Features: Yes
Bathroom 1
- Level: First
- Area: 16.56
- Dimensions: 4.42 x 3.75
Bathroom 2
- Level: First
- Area: 39
- Dimensions: 4.33 x 9
Bathroom 3
- Level: Second
- Area: 49.19
- Dimensions: 6.42 x 7.67
Dining room
- Features: Flooring - Hardwood
- Level: First
- Area: 172.26
- Dimensions: 13.17 x 13.08
Family room
- Features: Vaulted Ceiling(s)
- Level: First
- Area: 228.75
- Dimensions: 15 x 15.25
Kitchen
- Features: Flooring - Hardwood, Open Floorplan
- Level: First
- Area: 200.61
- Dimensions: 15.33 x 13.08
Living room
- Features: Flooring - Hardwood, Open Floorplan
- Level: First
- Area: 397.81
- Dimensions: 16.75 x 23.75
Heating
- Forced Air, Baseboard, Propane
Cooling
- Central Air
Appliances
- Included: Range, Dishwasher, Disposal, Microwave, Refrigerator, Washer, Dryer
- Laundry: First Floor, Gas Dryer Hookup
Features
- Sitting Room, Bonus Room, Bathroom
- Flooring: Hardwood
- Windows: Insulated Windows
- Basement: Full,Walk-Out Access,Interior Entry,Concrete,Unfinished
- Number of fireplaces: 1
- Fireplace features: Family Room
Interior area
- Total structure area: 3,518
- Total interior livable area: 3,518 sqft
- Finished area above ground: 3,518
Property
Parking
- Total spaces: 9
- Parking features: Attached, Paved Drive, Paved
- Attached garage spaces: 3
- Uncovered spaces: 6
Features
- Patio & porch: Deck - Wood
- Exterior features: Deck - Wood, Pool - Inground
- Has private pool: Yes
- Pool features: In Ground
Lot
- Size: 2.11 Acres
- Features: Wooded
Details
- Parcel number: M:023 L:109 P:,1874905
- Zoning: R3
Construction
Type & style
- Home type: SingleFamily
- Architectural style: Cape
- Property subtype: Single Family Residence
Materials
- Foundation: Concrete Perimeter
- Roof: Shingle
Condition
- Year built: 1987
Utilities & green energy
- Sewer: Public Sewer
- Water: Public
- Utilities for property: for Gas Range, for Gas Dryer
Community & HOA
Community
- Features: Shopping, Walk/Jog Trails, Highway Access, Private School, Public School
HOA
- Has HOA: No
Location
- Region: Danvers
Financial & listing details
- Price per square foot: $327/sqft
- Tax assessed value: $1,050,000
- Annual tax amount: $11,540
- Date on market: 10/13/2026
- Exclusions: See Inclusion/Exclusion Form Under Mls Paperclip.
Estimated market value
$1,211,500
$1.14M - $1.30M
$5,147/mo
Price history
| Date | Event | Price |
|---|---|---|
| 11/6/2026 | Pending sale | $1,149,900$327/sqft |
Source: MLS PIN #73590051 Report a problem | ||
| 10/23/2026 | Contingent | $1,149,900$327/sqft |
Source: MLS PIN #73590051 Report a problem | ||
| 10/13/2026 | Listed for sale | $1,149,900+10.7%$327/sqft |
Source: MLS PIN #73590051 Report a problem | ||
| 8/18/2025 | Listing removed | $6,000$2/sqft |
Source: Zillow Rentals Report a problem | ||
| 6/14/2025 | Listed for rent | $6,000+20%$2/sqft |
Source: Zillow Rentals Report a problem | ||
| 4/21/2025 | Listing removed | $5,000$1/sqft |
Source: Zillow Rentals Report a problem | ||
| 4/1/2025 | Listed for rent | $5,000$1/sqft |
Source: Zillow Rentals Report a problem | ||
| 11/1/2022 | Sold | $1,038,900-3.7%$295/sqft |
Source: MLS PIN #72994683 Report a problem | ||
| 9/9/2022 | Contingent | $1,079,000$307/sqft |
Source: MLS PIN #72994683 Report a problem | ||
| 8/10/2022 | Price change | $1,079,000-6.2%$307/sqft |
Source: MLS PIN #72994683 Report a problem | ||
| 7/6/2022 | Price change | $1,150,000-2.1%$327/sqft |
Source: MLS PIN #72994683 Report a problem | ||
| 6/8/2022 | Listed for sale | $1,175,000+89.5%$334/sqft |
Source: MLS PIN #72994683 Report a problem | ||
| 6/23/2011 | Sold | $620,000-6%$176/sqft |
Source: Public Record Report a problem | ||
| 6/21/2011 | Listed for sale | $659,900$188/sqft |
Source: C & H Realty Group #71104615 Report a problem | ||
Public tax history
| Year | Property taxes | Tax assessment |
|---|---|---|
| 2025 | $11,540 +3.1% | $1,050,000 +4.3% |
| 2024 | $11,189 +7% | $1,007,100 +13.1% |
| 2023 | $10,460 | $890,200 |
| 2022 | $10,460 +2.2% | $890,200 +16.1% |
| 2021 | $10,238 -2.9% | $766,900 -5% |
| 2020 | $10,539 +3.2% | $807,000 +5% |
| 2019 | $10,210 +3.2% | $768,800 +5.2% |
| 2018 | $9,891 +4.5% | $730,500 +9.6% |
| 2017 | $9,462 +3.8% | $666,800 +3.8% |
| 2016 | $9,119 -0.3% | $642,200 +4.7% |
| 2015 | $9,143 +4.6% | $613,200 +4.2% |
| 2014 | $8,742 +2.1% | $588,700 |
| 2013 | $8,560 +12.9% | $588,700 +8.2% |
| 2012 | $7,582 +3.9% | $544,300 |
| 2011 | $7,294 +3.2% | $544,300 -5.9% |
| 2010 | $7,069 +3.1% | $578,500 -5.4% |
| 2009 | $6,855 +2.2% | $611,500 -5.2% |
| 2008 | $6,706 +2.6% | $644,800 -8.1% |
| 2007 | $6,537 +1.5% | $701,400 +7.9% |
| 2006 | $6,438 +7.4% | $650,300 +11.5% |
| 2005 | $5,997 -4.2% | $583,400 +1.7% |
| 2004 | $6,262 +8.1% | $573,400 +23.8% |
| 2003 | $5,795 -0.9% | $463,200 +2.4% |
| 2002 | $5,845 | $452,400 +36.7% |
| 1998 | $5,845 | $331,000 |
Find assessor info on the county website
Monthly payment
Est. payment
Payment breakdown
Explore the cost of this home by adjusting the details. Changes won't be saved.Climate risks
Neighborhood: 01923
Nearby schools
Schools provided by the listing agent
- Elementary: Highlands
- Middle: Holten Richmon
- High: Danvers High
Source: MLS PIN. This data may not be complete. We recommend contacting the local school district to confirm school assignments for this home.
Similar homes
- $879,9003 bd3 ba2.5k sqft133 Hobart St, Danvers, MA 01923For Sale
 MLS ID #73603952, Jennifer Crowe, Atlantic Coast Homes,Inc. MLS PIN
- $899,0005 bd4 ba3.1k sqft4 Birch Hill Rd, Danvers, MA 01923For Sale
 MLS ID #73600529, Terri Sheppard-Hines, J. Barrett & Company. MLS PIN
- $1,138,0004 bd3 ba3.3k sqft248 Essex St, Middleton, MA 01949For Sale
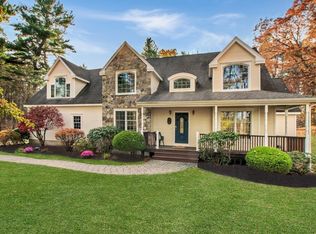 MLS ID #73597944, Rossetti/Poti Team, Coldwell Banker Realty - Lynnfield. MLS PIN
- $850,0004 bd3 ba3k sqft184 Centre St, Danvers, MA 01923For Sale
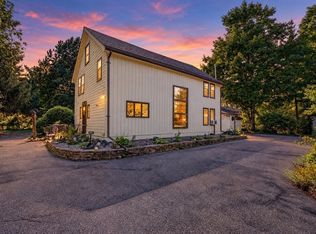 MLS ID #73585172, Angela Hirtle, Lyv Realty. MLS PIN
