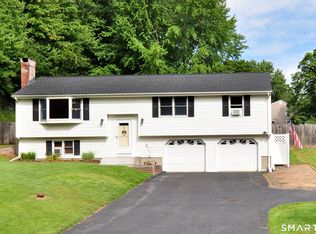
Welcome to 186 Jackson Drive! This well-maintained home features fresh interior paint and beautifully refinished hardwood floors throughout, adding warmth, character, and a move-in-ready feel. Large living room with wood-burning stove for those chilly winter months. Possible in-law apartment, central air conditioning, 200-amp electrical service, and a brand-new SS oil tank. Offering flexible living options for extended family or guests. Situated on just over half an acre, the property boasts a spacious yard with plenty of room to enjoy the outdoors. Entertain with ease on the large wraparound deck or the expansive concrete patio, providing multiple spaces for gatherings with family and friends. Out back, you'll also find a detached man cabin or workshop with a wood-burning stove, perfect for hobbies, storage, or creating your own private retreat. Enjoy lake living with an affordable annual membership of just $70, giving you access to the private beach, boat launch, and playground. Spend your days on beautiful Lake Congamond, then enjoy nearby waterfront restaurants, live entertainment, scenic biking and walking trails, horse stables, and golf courses-all just minutes from your doorstep.
Under contract
$375,000
186 Jackson Drive, Suffield, CT 06093
3beds
2,040sqft
Single Family Residence
Built in 1964
0.58 Acres Lot
$393,600 Zestimate®
$184/sqft
$-- HOA
What's special
- 51 days
- 72
- 3
Zillow last checked:
Listing updated:
Listed by:
Jeff J. Thornton (860)559-9060,
Naples Realty Group, LLC 413-650-1314
Source: Smart MLS,MLS#: 24187457
Facts & features
Interior
Bedrooms & bathrooms
- Bedrooms: 3
- Bathrooms: 2
- Full bathrooms: 2
Rooms
- Room types: Breezeway
Primary bedroom
- Features: Vaulted Ceiling(s), Sliders, Walk-In Closet(s), Hardwood Floor
- Level: Main
- Area: 247.25 Square Feet
- Dimensions: 11.5 x 21.5
Bedroom
- Features: Vaulted Ceiling(s), Hardwood Floor
- Level: Main
- Area: 126.5 Square Feet
- Dimensions: 11 x 11.5
Bedroom
- Features: Ceiling Fan(s), Wall/Wall Carpet
- Level: Main
- Area: 132 Square Feet
- Dimensions: 12 x 11
Dining room
- Features: Hardwood Floor
- Level: Main
- Area: 126.5 Square Feet
- Dimensions: 11.5 x 11
Living room
- Features: Bay/Bow Window, Fireplace, Pellet Stove, Hardwood Floor
- Level: Main
- Area: 253 Square Feet
- Dimensions: 11 x 23
Living room
- Features: Bay/Bow Window, Ceiling Fan(s), Wall/Wall Carpet
- Level: Main
- Area: 184 Square Feet
- Dimensions: 11.5 x 16
Heating
- Forced Air, Oil
Cooling
- Central Air
Appliances
- Included: Oven/Range, Refrigerator, Dishwasher, Water Heater
- Laundry: Lower Level
Features
- Wired for Data
- Basement: Full,Partially Finished
- Attic: Pull Down Stairs
- Number of fireplaces: 1
Interior area
- Total structure area: 2,040
- Total interior livable area: 2,040 sqft
- Finished area above ground: 2,040
Property
Parking
- Total spaces: 4
- Parking features: Paved, Off Street, Driveway, Asphalt
- Has uncovered spaces: Yes
Features
- Patio & porch: Wrap Around, Deck, Patio
- Exterior features: Rain Gutters
Lot
- Size: 0.58 Acres
- Features: Few Trees, Level
Details
- Additional structures: Shed(s)
- Parcel number: 734890
- Zoning: R20
Construction
Type & style
- Home type: SingleFamily
- Architectural style: Ranch
- Property subtype: Single Family Residence
Materials
- Vinyl Siding
- Foundation: Concrete Perimeter
- Roof: Asphalt
Condition
- New construction: No
- Year built: 1964
Utilities & green energy
- Sewer: Septic Tank
- Water: Well
Community & HOA
Community
- Features: Lake
- Subdivision: West Suffield
HOA
- Has HOA: No
Location
- Region: West Suffield
Financial & listing details
- Price per square foot: $184/sqft
- Tax assessed value: $243,530
- Annual tax amount: $5,701
- Date on market: 8/7/2026
Estimated market value
$393,600
$374,000 - $417,000
$2,931/mo
Price history
| Date | Event | Price |
|---|---|---|
| 8/18/2026 | Pending sale | $375,000$184/sqft |
Source:  Smart MLS #24187457 Report a problem Smart MLS #24187457 Report a problem | ||
| 8/11/2026 | Listed for sale | $375,000$184/sqft |
Source: Smart MLS #24187457 Report a problem | ||
Public tax history
| Year | Property taxes | Tax assessment |
|---|---|---|
| 2025 | $5,701 +3.4% | $243,530 |
| 2024 | $5,511 +14.5% | $243,530 +44.7% |
| 2023 | $4,814 | $168,280 |
| 2022 | $4,814 -0.1% | $168,280 |
| 2021 | $4,820 | $168,280 |
| 2020 | $4,820 -0.3% | $168,280 |
| 2019 | $4,833 +3.9% | $168,280 +6.1% |
| 2018 | $4,651 +1.5% | $158,620 |
| 2017 | $4,583 +2.5% | $158,620 |
| 2016 | $4,473 +1.5% | $158,620 |
| 2015 | $4,406 +2.4% | $158,620 |
| 2014 | $4,302 +3% | $158,620 -4.5% |
| 2013 | $4,178 +1.3% | $166,040 |
| 2012 | $4,124 +2.8% | $166,040 |
| 2011 | $4,013 +4.4% | $166,040 |
| 2010 | $3,844 | $166,040 |
| 2009 | $3,844 +11.5% | $166,040 +30.1% |
| 2008 | $3,449 +2.4% | $127,610 |
| 2007 | $3,369 +4.2% | $127,610 |
| 2006 | $3,234 +3.7% | $127,610 |
| 2005 | $3,118 +3.5% | $127,610 |
| 2004 | $3,013 +13% | $127,610 +43.5% |
| 2003 | $2,666 +9.2% | $88,900 |
| 2001 | $2,442 +13.2% | $88,900 -3.9% |
| 1997 | $2,157 | $92,470 |
Find assessor info on the county website
Monthly payment
Est. payment
Payment breakdown
Explore the cost of this home by adjusting the details. Changes won't be saved.Climate risks
Neighborhood: 06093
Nearby schools
Schools provided by the listing agent
- Elementary: A. Ward Spaulding
- High: Suffield
Source: Smart MLS. This data may not be complete. We recommend contacting the local school district to confirm school assignments for this home.

Similar homes
- $384,9003 bd2 ba2k sqft110 Spoonville Road, East Granby, CT 06026For Sale
 MLS ID #24209656, Sharon D. Rispoli, Berkshire Hathaway NE Prop.. Smart MLS
 - $360,0003 bd2 ba1.2k sqft373 College Hwy, Southwick, MA 01077For Sale
 MLS ID #73558514, Jennifer Bruno, Berkshire Hathaway HomeServices Realty Professionals. MLS PIN
 - $429,0005 bd3 ba1.8k sqft17 Congamond Rd, Southwick, MA 01077For Sale
 MLS ID #73577734, Dawn Ezold, Naples Realty Group. MLS PIN
 - $375,0003 bd2 ba1.2k sqft1419 Poquonock Avenue, Windsor, CT 06095For Sale
 MLS ID #24204239, Matthew Olander, KW Legacy Partners. Smart MLS
 - $370,0003 bd2 ba2.1k sqft19 Sycamore Road, Bloomfield, CT 06002For SaleMLS ID #24194521, Lisa C. Barall-Matt, Berkshire Hathaway NE Prop.. Smart MLS
- $385,0003 bd3 ba1.4k sqft9 Alderwood Drive, West Hartford, CT 06117For SaleMLS ID #24205597, Lisa C. Sadinsky, William Raveis Real Estate. Smart MLS
- $399,9003 bd3 ba2.1k sqft22 Terry Plains Road, Bloomfield, CT 06002For SaleMLS ID #24199920, Mark J. Merin, Berkshire Hathaway NE Prop.. Smart MLS
- $359,9002 bd2 ba1.4k sqft170 West Mountain Road, Simsbury, CT 06070For SaleMLS ID #24204262, Suzy Couture, Better Homes and Gardens Real Estate Executive Real Estate. Smart MLS
- $374,9005 bd3 ba2.5k sqft39 Maple Avenue, Bloomfield, CT 06002For SaleMLS ID #24190992, Diane Kendrick, Coldwell Banker Realty. Smart MLS
- $425,0003 bd2 ba1.8k sqft429 Mountain Road, West Hartford, CT 06107For SaleMLS ID #24208715, Jennifer A. Jones, Coldwell Banker Realty. Smart MLS
- $375,0003 bd2 ba1.2k sqft193 Rood Avenue, Windsor, CT 06095For SaleMLS ID #24202874, Ellen Shuff, eXp Realty. Smart MLS
- $399,9003 bd3 ba1.6k sqft25 Gale Road, Bloomfield, CT 06002For SaleMLS ID #24202227, Arek Wtulich, William Raveis Real Estate. Smart MLS
- $334,9004 bd2 ba2k sqft16 Griffin Road South, Bloomfield, CT 06002For SaleMLS ID #24203233, Jason Diaz, Berkshire Hathaway NE Prop.. Smart MLS
- $359,9004 bd2 ba1.7k sqft93 Steele Road, Enfield, CT 06082For SaleMLS ID #24199733, Michael J. Kusy, Evermark Property Group. Smart MLS
- $409,9003 bd2 ba2.1k sqft1 Autumn Drive, Enfield, CT 06082For SaleMLS ID #24196469, Michelle H. Travali, Century 21 AllPoints Realty. Smart MLS
- $449,9003 bd3 ba1.7k sqft4 Woodland Hollow Street, Windsor Locks, CT 06096For SaleMLS ID #24200665, Carrie Blair, Keller Williams Realty-Longmdw. Smart MLS
