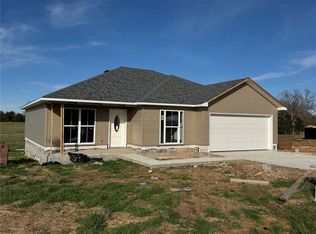
CLOSING COST PAID new construction offering 1,202 square feet of well-designed living space on a very nice 2.75-acre lot in the Batavia Community. This 3-bedroom, 2-bath home combines modern finishes with a peaceful rural setting, all while being just minutes from Harrison and convenient access to U.S. Highway 412. The home features-stained concrete floors, granite countertops, LED lighting throughout and brand-new kitchen appliances. The open living area is highlighted by a stylish box-style ceiling, creating a spacious and inviting atmosphere. The master suite includes a walk-in closet and a private bath with a double-sink vanity. A 450-square-foot garage provides ample storage and parking. With quality craftsmanship, modern design, and a great location, this property is ideal for those seeking new construction with room to enjoy country living while staying close to town. Seller will assist in buyer's closing cost.
New construction
$259,900
186 Stella Ct, Harrison, AR 72601
3beds
1,202sqft
Single Family Residence
Built in 2026
2.75 Acres Lot
$-- Zestimate®
$216/sqft
$-- HOA
What's special
Master suitePeaceful rural settingModern finishesWalk-in closetSpacious and inviting atmosphereWell-designed living spaceBrand-new kitchen appliances
- 215 days
- 121
- 8
Zillow last checked:
Listing updated:
Listed by:
Shawn Smith 870-754-5553,
New Heights Realty 870-446-5263
Source: ArkansasOne MLS,MLS#: 1340326 Originating MLS: Northwest Arkansas Board of REALTORS MLS
Originating MLS: Northwest Arkansas Board of REALTORS MLSFacts & features
Interior
Bedrooms & bathrooms
- Bedrooms: 3
- Bathrooms: 2
- Full bathrooms: 2
Heating
- Central, Electric
Cooling
- Central Air, Electric
Appliances
- Included: Dishwasher, Electric Oven, Electric Water Heater, Microwave, Refrigerator
- Laundry: Washer Hookup, Dryer Hookup
Features
- Attic, Ceiling Fan(s), Storage
- Flooring: Concrete
- Has basement: No
- Has fireplace: No
Interior area
- Total structure area: 1,202
- Total interior livable area: 1,202 sqft
Video & virtual tour
Property
Parking
- Total spaces: 2
- Parking features: Attached, Garage, Garage Door Opener
- Has attached garage: Yes
- Covered spaces: 2
Features
- Levels: One
- Stories: 1
- Patio & porch: Patio
- Exterior features: Concrete Driveway
- Pool features: None
- Fencing: None
- Waterfront features: None
Lot
- Size: 2.75 Acres
- Features: Cleared, Outside City Limits
Details
- Additional structures: None
- Parcel number: 02107409002
- Special conditions: None
- Wooded area: 0
Construction
Type & style
- Home type: SingleFamily
- Property subtype: Single Family Residence
Materials
- Vinyl Siding
- Foundation: Slab
- Roof: Asphalt,Shingle
Condition
- New construction: Yes
- Year built: 2026
Utilities & green energy
- Sewer: Septic Tank
- Water: Public
- Utilities for property: Electricity Available, Septic Available, Water Available
Community & HOA
Community
- Features: Near Fire Station
- Security: Smoke Detector(s)
HOA
- Has HOA: No
Location
- Region: Harrison
Financial & listing details
- Price per square foot: $216/sqft
- Date on market: 3/24/2026
- Cumulative days on market: 198 days
- Road surface type: Gravel
Estimated market value
Not available
Estimated sales range
Not available
Not available
Price history
| Date | Event | Price |
|---|---|---|
| 3/24/2026 | Listed for sale | $259,900$216/sqft |
Source:  ArkansasOne MLS #1340326 Report a problem ArkansasOne MLS #1340326 Report a problem | ||
Public tax history
Tax history is unavailable.
Monthly payment
Est. payment
Payment breakdown
Explore the cost of this home by adjusting the details. Changes won't be saved.Climate risks
Neighborhood: 72601
Nearby schools
Similar homes
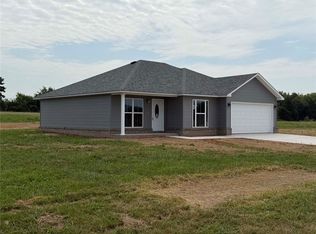
- $259,9003 bd2 ba1.2k sqft198 Stella Ct, Harrison, AR 72601New Construction
 MLS ID #1342775, Shawn Smith, New Heights Realty. ArkansasOne MLS
 - $260,0003 bd2 ba1.6k sqft2619 Lacy Ln, Harrison, AR 72601For Sale
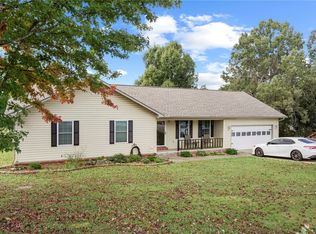 MLS ID #1365255, Kim Beverly Melcher, Realty ONE Group Grand. ArkansasOne MLS
 - $235,0003 bd2 ba1.1k sqft(Undisclosed Address), Harrison, AR 72601For Sale
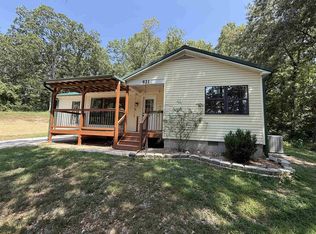
 MLS ID #26033526, Roger Turner, Roger Turner Realty, Inc.. CARMLS
 - $234,0003 bd2 ba1.3k sqft5068 Highway 7 N, Harrison, AR 72601For Sale
 MLS ID #1358073, Tara Fleming, Coldwell Banker Harris McHaney & Faucette-Harrison. ArkansasOne MLS
