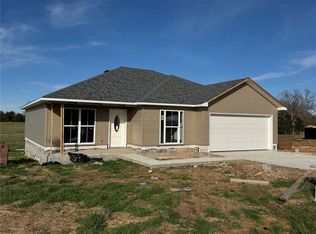
CLOSING COST PAID on this new construction offering 1,202 square feet of well-designed living space on a very nice 1.66-acre lot in the Batavia Community. This 3-bedroom, 2-bath home combines modern finishes with a peaceful rural setting, all while being just minutes from Harrison and convenient access to U.S. Highway 412. The home features-stained concrete floors, granite countertops, LED lighting throughout and brand-new kitchen appliances. The open living area is highlighted by a stylish box-style ceiling, creating a spacious and inviting atmosphere. The master suite includes a walk-in closet and a private bath with a double-sink vanity. A 450-square-foot garage provides ample storage and parking. With quality craftsmanship, modern design, and a great location, this property is ideal for those seeking new construction with room to enjoy country living while staying close to town.
New construction
$259,900
198 Stella Ct, Harrison, AR 72601
3beds
1,202sqft
Single Family Residence
Built in 2026
1.66 Acres Lot
$-- Zestimate®
$216/sqft
$-- HOA
What's special
Master suitePeaceful rural settingModern finishesWalk-in closetSpacious and inviting atmosphereWell-designed living spaceBrand-new kitchen appliances
- 194 days
- 188
- 18
Zillow last checked:
Listing updated:
Listed by:
Shawn Smith 870-754-5553,
New Heights Realty 870-446-5263
Source: ArkansasOne MLS,MLS#: 1342775 Originating MLS: Northwest Arkansas Board of REALTORS MLS
Originating MLS: Northwest Arkansas Board of REALTORS MLSFacts & features
Interior
Bedrooms & bathrooms
- Bedrooms: 3
- Bathrooms: 2
- Full bathrooms: 2
Heating
- Central, Electric
Cooling
- Central Air, Electric
Appliances
- Included: Dishwasher, Electric Oven, Electric Water Heater, Refrigerator
- Laundry: Washer Hookup, Dryer Hookup
Features
- Attic, Ceiling Fan(s), Storage
- Flooring: Concrete
- Has basement: No
- Has fireplace: No
Interior area
- Total structure area: 1,202
- Total interior livable area: 1,202 sqft
Video & virtual tour
Property
Parking
- Total spaces: 2
- Parking features: Attached, Garage, Garage Door Opener
- Has attached garage: Yes
- Covered spaces: 2
Features
- Levels: One
- Stories: 1
- Patio & porch: Patio
- Exterior features: Gravel Driveway
- Fencing: None
- Waterfront features: None
Lot
- Size: 1.66 Acres
- Features: Cleared, Outside City Limits
Details
- Additional structures: None
- Parcel number: 02107409002
- Special conditions: None
Construction
Type & style
- Home type: SingleFamily
- Property subtype: Single Family Residence
Materials
- Vinyl Siding
- Foundation: Slab
- Roof: Asphalt,Shingle
Condition
- New construction: Yes
- Year built: 2026
Utilities & green energy
- Sewer: Septic Tank
- Water: Public
- Utilities for property: Electricity Available, Septic Available, Water Available
Community & HOA
Community
- Features: Near Fire Station
- Security: Smoke Detector(s)
Location
- Region: Harrison
Financial & listing details
- Price per square foot: $216/sqft
- Date on market: 4/13/2026
- Cumulative days on market: 196 days
- Road surface type: Gravel
Estimated market value
Not available
Estimated sales range
Not available
Not available
Price history
| Date | Event | Price |
|---|---|---|
| 4/14/2026 | Listed for sale | $259,900$216/sqft |
Source:  ArkansasOne MLS #1342775 Report a problem ArkansasOne MLS #1342775 Report a problem | ||
Public tax history
Tax history is unavailable.
Monthly payment
Est. payment
Payment breakdown
Explore the cost of this home by adjusting the details. Changes won't be saved.Climate risks
Neighborhood: 72601
Nearby schools
Similar homes
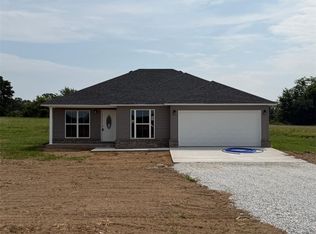
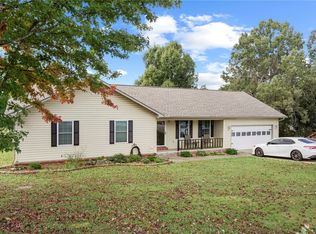
- $259,9003 bd2 ba1.2k sqft186 Stella Ct, Harrison, AR 72601New Construction
 MLS ID #1340326, Shawn Smith, New Heights Realty. ArkansasOne MLS
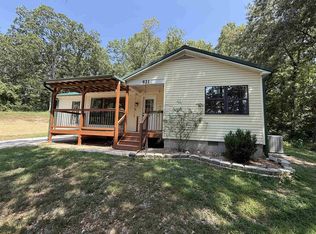
 - $260,0003 bd2 ba1.6k sqft2619 Lacy Ln, Harrison, AR 72601For Sale
 MLS ID #1365255, Kim Beverly Melcher, Realty ONE Group Grand. ArkansasOne MLS
 - $235,0003 bd2 ba1.1k sqft(Undisclosed Address), Harrison, AR 72601For Sale
 MLS ID #26033526, Roger Turner, Roger Turner Realty, Inc.. CARMLS
 - $234,0003 bd2 ba1.3k sqft5068 Highway 7 N, Harrison, AR 72601For Sale
 MLS ID #1358073, Tara Fleming, Coldwell Banker Harris McHaney & Faucette-Harrison. ArkansasOne MLS
